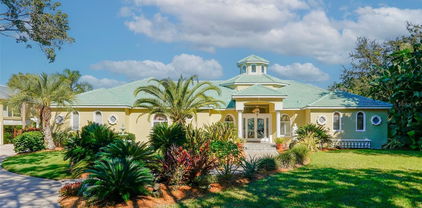
$1,350,000 Pre-Construction. To be built. Located in the heart of College Park, this residence by Hamilton Homes blends old Florida charm with the comfort and craftsmanship of new construction, creating a home that feels timeless from the start. Buyers have the rare opportunity to select interior finishes, modify the proposed layout, or create a fully custom design. That timeless character begins with an inviting front porch and signature gas lantern, welcoming you into a bright, open interior where the kitchen, dining, and gathering areas flow seamlessly together. Custom cabinetry, high end appliances, a gas range, and a generous island anchor the kitchen, while a spacious walk-in pantry provides ample storage. In addition, a flexible first-floor bedroom or office accommodates guests, working from home, or evolving household needs. Upstairs, the spacious primary suite includes a large walk-in closet and a beautifully appointed bathroom with dual vanities, a walk-in shower, and a soaking tub. Three additional bedrooms and a versatile loft provide room for a second lounge, media area, or playroom. Outside, the oversized backyard offers plenty of room for outdoor living, with the option to add a custom pool and/or guest house. Enjoy the neighborhood charm that makes College Park so sought after, just moments from Dubsdread Golf Course and walking distance from the shops and restaurants along Edgewater Drive, where morning coffee, dinner with friends, and local favorites are all right by your doorstep. 5 Beds ⋅ 4 Baths ⋅ Dubsdread Add SubDv. ⋅ 32804 Zip Code Pre-Construction. To be built. Located in the heart of College Park, this residence by Hamilton Homes blends old Florida charm with the comfort and craftsmanship of new construction, creating a home that feels timeless from the start. Buyers have the rare opportunity to select interior finishes, modify the proposed layout, or create a fully custom design. That timeless character begins with an inviting front porch and signature gas lantern, welcoming you into a bright, open interior where the kitchen, dining, and gathering areas flow seamlessly together. Custom cabinetry, high end appliances, a gas range, and a generous island anchor the kitchen, while a spacious walk-in pantry provides ample storage. In addition, a flexible first-floor bedroom or office accommodates guests, working from home, or evolving household needs. Upstairs, the spacious primary suite includes a large walk-in closet and a beautifully appointed bathroom with dual vanities, a walk-in shower, and a soaking tub. Three additional bedrooms and a versatile loft provide room for a second lounge, media area, or playroom. Outside, the oversized backyard offers plenty of room for outdoor living, with the option to add a custom pool and/or guest house. Enjoy the neighborhood charm that makes College Park so sought after, just moments from Dubsdread Golf Course and walking distance from the shops and restaurants along Edgewater Drive, where morning coffee, dinner with friends, and local favorites are all right by your doorstep. 555 Clayton Street, Orlando
$1,350,000 Virtually Staged. A standout homesite changes everything. Positioned at the end of a cul-de-sac with no rear neighbor, open green space along one side and expansive water views wrapping two sides of the property, this Pulte Upton offers a combination of space, privacy and setting that immediately separates it from typical inventory in Isles of Lake Nona. Built in 2022, the home features 7 bedrooms, 6.5 bathrooms and a 3-car garage, with an expansive and highly functional two-story layout designed for everyday living, guests, working from home and entertaining. A wide paver driveway, stone-accented elevation and mature landscaping create a strong first impression. Inside, bright gathering spaces, high ceilings and abundant natural light complement a clean, neutral design. The kitchen is built for both scale and function, featuring an oversized island, quartz countertops, extensive cabinetry, stainless steel appliances, built-in oven, cooktop and modern range hood. It connects naturally to the main living and dining areas, creating the open flow expected in a home of this caliber. The first-floor primary suite provides privacy from the secondary bedrooms, while the remainder of the floorplan offers an uncommon amount of usable space. Upstairs, a substantial loft creates a true second living area, complemented by additional bedrooms, bathrooms and flexible spaces ideal for media, recreation, a home office, fitness or guests. The premium homesite is a defining advantage. Rather than backing directly to another home, the property opens to water, green space and long-distance community views, creating a distinctly different sense of openness from both inside and outside the residence. The cul-de-sac location further limits through traffic and enhances the property's position within the neighborhood. Located within the gated Isles of Lake Nona, residents enjoy resort-style amenities including a clubhouse, fitness center, community pool and splash pad, tennis and pickleball courts, basketball, playground areas and additional recreational spaces. The community's network of lakes and ponds helps create the waterfront setting that defines much of the neighborhood. The home is minutes from Lake Nona Medical City, USTA National Campus, Boxi Park, Lake Nona Town Center, Lake Nona West, Orlando International Airport, SR 417 and SR 528, providing convenient access to Lake Nona's employment centers, dining, shopping and recreation. Current area listings identify Laureate Park Elementary, Luminary Middle and Lake Nona High for this portion of the community; buyers should independently verify current school assignments with Orange County Public Schools. For buyers seeking a luxury home in a gated Lake Nona community with expansive living space, a first-floor primary suite, three-car garage, water views and a premium cul-de-sac homesite, this property delivers a combination of interior scale and setting that is difficult to recreate. 7 Beds ⋅ 7 Baths ⋅ Isles/Lk Nona Ph 2 SubDv. ⋅ 32827 Zip Code Virtually Staged. A standout homesite changes everything. Positioned at the end of a cul-de-sac with no rear neighbor, open green space along one side and expansive water views wrapping two sides of the property, this Pulte Upton offers a combination of space, privacy and setting that immediately separates it from typical inventory in Isles of Lake Nona. Built in 2022, the home features 7 bedrooms, 6.5 bathrooms and a 3-car garage, with an expansive and highly functional two-story layout designed for everyday living, guests, working from home and entertaining. A wide paver driveway, stone-accented elevation and mature landscaping create a strong first impression. Inside, bright gathering spaces, high ceilings and abundant natural light complement a clean, neutral design. The kitchen is built for both scale and function, featuring an oversized island, quartz countertops, extensive cabinetry, stainless steel appliances, built-in oven, cooktop and modern range hood. It connects naturally to the main living and dining areas, creating the open flow expected in a home of this caliber. The first-floor primary suite provides privacy from the secondary bedrooms, while the remainder of the floorplan offers an uncommon amount of usable space. Upstairs, a substantial loft creates a true second living area, complemented by additional bedrooms, bathrooms and flexible spaces ideal for media, recreation, a home office, fitness or guests. The premium homesite is a defining advantage. Rather than backing directly to another home, the property opens to water, green space and long-distance community views, creating a distinctly different sense of openness from both inside and outside the residence. The cul-de-sac location further limits through traffic and enhances the property's position within the neighborhood. Located within the gated Isles of Lake Nona, residents enjoy resort-style amenities including a clubhouse, fitness center, community pool and splash pad, tennis and pickleball courts, basketball, playground areas and additional recreational spaces. The community's network of lakes and ponds helps create the waterfront setting that defines much of the neighborhood. The home is minutes from Lake Nona Medical City, USTA National Campus, Boxi Park, Lake Nona Town Center, Lake Nona West, Orlando International Airport, SR 417 and SR 528, providing convenient access to Lake Nona's employment centers, dining, shopping and recreation. Current area listings identify Laureate Park Elementary, Luminary Middle and Lake Nona High for this portion of the community; buyers should independently verify current school assignments with Orange County Public Schools. For buyers seeking a luxury home in a gated Lake Nona community with expansive living space, a first-floor primary suite, three-car garage, water views and a premium cul-de-sac homesite, this property delivers a combination of interior scale and setting that is difficult to recreate. 13485 Panama Beach Court, Orlando
$1,350,000 Virtually Staged. Experience an exceptional waterfront lifestyle in this beautifully appointed two-story home, ideally situated on a wide canal with direct access to the highly sought-after Conway Chain of Lakes. Located in the desirable Harbour Oaks Pointe community just off Lake Conway Drive and minutes from South Orange Avenue, this property offers the perfect blend of elegance, privacy, convenience, and year-round Florida living. From the moment you enter, the impressive two-story living room creates a dramatic first impression, complemented by a warm gas fireplace and an abundance of natural light. The open and spacious floor plan flows effortlessly into the beautifully upgraded kitchen, featuring granite countertops, top-of-the-line appliances, and a custom mosaic backsplash accented with hand-dipped brick for a distinctive designer touch. Throughout the home, upgraded high-end light fixtures add elegance and character, while Italian floor tile in both the primary suite and guest bedroom elevates the interior finishes. One of the bedrooms offers a truly unexpected feature—a hidden secret room, providing a fun and versatile space that can be transformed into a playroom, gaming room, media space, creative studio, or private retreat. Additional features include rich wood and travertine flooring, central vacuum, two built-in entertainment centers, an interior laundry room with utility sink and cabinetry, and a spacious loft ideal for a media room, office, playroom, or additional living space. The outdoor living experience is equally impressive. A screened and enclosed pool overlooks the peaceful canal, creating a private setting for relaxing, entertaining, or enjoying the Florida sunshine. Just beyond the pool, a private boat dock and boathouse provide direct access to the Conway Chain of Lakes—an exceptional opportunity for boating, fishing, watersports, and sunset cruises right from your own backyard. Conveniently located near major roads, shopping, dining, downtown Orlando, and Orlando International Airport, the Conway area is prized for its established residential character and rare combination of lakefront living and urban convenience. Offering generous living space, custom finishes, unique architectural details, a private pool, and direct canal access to one of Orlando's most desirable boating destinations, this exceptional residence delivers a truly distinctive Florida lifestyle—with a few surprises waiting to be discovered. Contact today for your private showing. 5 Beds ⋅ 4 Baths ⋅ Harbour Oaks Pointe SubDv. ⋅ 32809 Zip Code Virtually Staged. Experience an exceptional waterfront lifestyle in this beautifully appointed two-story home, ideally situated on a wide canal with direct access to the highly sought-after Conway Chain of Lakes. Located in the desirable Harbour Oaks Pointe community just off Lake Conway Drive and minutes from South Orange Avenue, this property offers the perfect blend of elegance, privacy, convenience, and year-round Florida living. From the moment you enter, the impressive two-story living room creates a dramatic first impression, complemented by a warm gas fireplace and an abundance of natural light. The open and spacious floor plan flows effortlessly into the beautifully upgraded kitchen, featuring granite countertops, top-of-the-line appliances, and a custom mosaic backsplash accented with hand-dipped brick for a distinctive designer touch. Throughout the home, upgraded high-end light fixtures add elegance and character, while Italian floor tile in both the primary suite and guest bedroom elevates the interior finishes. One of the bedrooms offers a truly unexpected feature—a hidden secret room, providing a fun and versatile space that can be transformed into a playroom, gaming room, media space, creative studio, or private retreat. Additional features include rich wood and travertine flooring, central vacuum, two built-in entertainment centers, an interior laundry room with utility sink and cabinetry, and a spacious loft ideal for a media room, office, playroom, or additional living space. The outdoor living experience is equally impressive. A screened and enclosed pool overlooks the peaceful canal, creating a private setting for relaxing, entertaining, or enjoying the Florida sunshine. Just beyond the pool, a private boat dock and boathouse provide direct access to the Conway Chain of Lakes—an exceptional opportunity for boating, fishing, watersports, and sunset cruises right from your own backyard. Conveniently located near major roads, shopping, dining, downtown Orlando, and Orlando International Airport, the Conway area is prized for its established residential character and rare combination of lakefront living and urban convenience. Offering generous living space, custom finishes, unique architectural details, a private pool, and direct canal access to one of Orlando's most desirable boating destinations, this exceptional residence delivers a truly distinctive Florida lifestyle—with a few surprises waiting to be discovered. Contact today for your private showing. 438 Harbour Oaks Pointe Drive, Orlando
$1,350,000 Under Construction. Under Construction. Visit our sales center at 505 Main St Windermere. Welcome to Cypress Sound, an exclusive boutique condominium community where timeless architecture, refined interiors, and effortless luxury come together in one of Central Florida's most coveted locations. This exceptional third-floor residence offers 2,408 square feet of impeccably designed living space with 341 square feet of private verandas, creating a sophisticated retreat that seamlessly blends elegant interiors with outdoor living. A private elevator opens to your exclusive residence entry, setting the tone for the elevated lifestyle that awaits. Designed for both grand entertaining and everyday comfort, the expansive open-concept floor plan is centered around a stunning gourmet kitchen featuring Dacor appliances, custom Appenin cabinetry, a generous quartz center island, and a walk-in pantry. The kitchen flows effortlessly into the spacious dining and great room, where walls of glass invite abundant natural light and open to a covered veranda—perfect for morning coffee, evening cocktails, or intimate gatherings. Privately situated, the luxurious owner's suite is a serene sanctuary featuring a spacious custom walk-in closet and a spa-inspired bath complete with dual vanities, a freestanding Signature Hardware soaking tub, oversized walk-in shower, and private water closet. Two additional guest suites, each with walk-in closets, are thoughtfully positioned in their own wing of the residence, offering exceptional comfort and privacy for family and guests. A powder bath, dedicated laundry room, and abundant storage further enhance the home's thoughtful design. Life at Cypress Sound extends beyond your front door with an exceptional collection of resort-inspired amenities, including a beautifully appointed residents' club, state-of-the-art fitness center, resort-style pool and spa, scenic walking trails, and meticulously landscaped grounds—all within an intimate gated community of just 84 luxury residences. Perfectly positioned just minutes from Windermere, Dr. Phillips, Restaurant Row, Disney Springs, championship golf, and Orlando's premier destinations, Cypress Sound offers the rare opportunity to enjoy the spaciousness and privacy of a luxury home with the ease of an elevated, lock-and-leave lifestyle. 3 Beds ⋅ 4 Baths ⋅ Cypress Sound SubDv. ⋅ 32836 Zip Code Under Construction. Under Construction. Visit our sales center at 505 Main St Windermere. Welcome to Cypress Sound, an exclusive boutique condominium community where timeless architecture, refined interiors, and effortless luxury come together in one of Central Florida's most coveted locations. This exceptional third-floor residence offers 2,408 square feet of impeccably designed living space with 341 square feet of private verandas, creating a sophisticated retreat that seamlessly blends elegant interiors with outdoor living. A private elevator opens to your exclusive residence entry, setting the tone for the elevated lifestyle that awaits. Designed for both grand entertaining and everyday comfort, the expansive open-concept floor plan is centered around a stunning gourmet kitchen featuring Dacor appliances, custom Appenin cabinetry, a generous quartz center island, and a walk-in pantry. The kitchen flows effortlessly into the spacious dining and great room, where walls of glass invite abundant natural light and open to a covered veranda—perfect for morning coffee, evening cocktails, or intimate gatherings. Privately situated, the luxurious owner's suite is a serene sanctuary featuring a spacious custom walk-in closet and a spa-inspired bath complete with dual vanities, a freestanding Signature Hardware soaking tub, oversized walk-in shower, and private water closet. Two additional guest suites, each with walk-in closets, are thoughtfully positioned in their own wing of the residence, offering exceptional comfort and privacy for family and guests. A powder bath, dedicated laundry room, and abundant storage further enhance the home's thoughtful design. Life at Cypress Sound extends beyond your front door with an exceptional collection of resort-inspired amenities, including a beautifully appointed residents' club, state-of-the-art fitness center, resort-style pool and spa, scenic walking trails, and meticulously landscaped grounds—all within an intimate gated community of just 84 luxury residences. Perfectly positioned just minutes from Windermere, Dr. Phillips, Restaurant Row, Disney Springs, championship golf, and Orlando's premier destinations, Cypress Sound offers the rare opportunity to enjoy the spaciousness and privacy of a luxury home with the ease of an elevated, lock-and-leave lifestyle. 10009 Crisbert Court Unit 305C, Orlando
$1,350,000 Price Adjustment! Stunning 4-bedroom, 3-bathroom luxury estate — fully renovated from the studs — in the highly sought-after Live Oak Estates community in the Lake Nona area, set on a 1.18-acre corner lot among custom homes on large private properties. This 2003-built residence has undergone a complete down-to-the-studs transformation, with the original compartmentalized floor plan reconfigured into an open-concept layout that maximizes flow and natural light. Highlights include a custom-built staircase with integrated in-wall LED lighting, all-new custom picture-frame windows throughout, an oversized entrance window system, a custom living room picture-frame window, and hurricane-rated impact windows and doors. The chef's kitchen is a true showstopper, featuring custom floor-to-ceiling cabinetry, premium quartz countertops throughout, and an oversized 136" x 56" mitered-edge quartz island with additional built-in storage. A high-end ZLINE appliance package, including a 36-inch ZLINE cooktop, anchors the space, complemented by modern plumbing fixtures and sink upgrades. Every wall has been retextured from the original knockdown finish to a fine orange peel finish, ceilings refinished, and the entire interior freshly repainted. All lighting fixtures have been replaced with modern designer fixtures, all plumbing fixtures replaced throughout the home, and modern linear HVAC vents and registers installed. The primary suite offers a true spa-style retreat with a dual walk-in shower configuration, a freestanding soaking tub, all-new plumbing, custom vanities with mitered-edge quartz countertops matching the kitchen, and large-format 40" x 40" tile extending continuously from floor to ceiling behind a custom frameless glass shower enclosure. A heated toilet completes the primary bath. The fully renovated pool bathroom features a custom vanity and cabinetry, mitered-edge quartz countertop, custom walk-in shower, new plumbing fixtures, and a heated toilet, while the additional bathroom also includes a heated toilet, updated fixtures, and modern plumbing and hardware upgrades. The custom laundry room mirrors the kitchen's design with matching cabinetry, mitered-edge quartz countertops, a utility sink, custom storage solutions, and a new washer and dryer. Large-format tile has been installed throughout the main living areas, the staircase fully renovated with integrated LED lighting, and new carpet installed in the bonus/media room. The home also features a custom in-house integrated technology system with lighting and technology upgrades throughout. Outdoor and site improvements are equally impressive, including a completely new irrigation system — a new Rain Bird system with 7 new valves — supplied by a brand-new premium bedrock well installed specifically for irrigation water supply. The pool area, outdoor entertainment space, and lanai have all been upgraded, and the grounds have been transformed with removal of overgrown vegetation, tree removal and stump grinding, and an entirely new landscape design, resulting in true estate-style curb appeal beneath mature oak trees. The property also includes a 3-car garage and a pool solar panel system. 4 Beds ⋅ 3 Baths ⋅ Live Oak Estates SubDv. ⋅ 32832 Zip Code Price Adjustment! Stunning 4-bedroom, 3-bathroom luxury estate — fully renovated from the studs — in the highly sought-after Live Oak Estates community in the Lake Nona area, set on a 1.18-acre corner lot among custom homes on large private properties. This 2003-built residence has undergone a complete down-to-the-studs transformation, with the original compartmentalized floor plan reconfigured into an open-concept layout that maximizes flow and natural light. Highlights include a custom-built staircase with integrated in-wall LED lighting, all-new custom picture-frame windows throughout, an oversized entrance window system, a custom living room picture-frame window, and hurricane-rated impact windows and doors. The chef's kitchen is a true showstopper, featuring custom floor-to-ceiling cabinetry, premium quartz countertops throughout, and an oversized 136" x 56" mitered-edge quartz island with additional built-in storage. A high-end ZLINE appliance package, including a 36-inch ZLINE cooktop, anchors the space, complemented by modern plumbing fixtures and sink upgrades. Every wall has been retextured from the original knockdown finish to a fine orange peel finish, ceilings refinished, and the entire interior freshly repainted. All lighting fixtures have been replaced with modern designer fixtures, all plumbing fixtures replaced throughout the home, and modern linear HVAC vents and registers installed. The primary suite offers a true spa-style retreat with a dual walk-in shower configuration, a freestanding soaking tub, all-new plumbing, custom vanities with mitered-edge quartz countertops matching the kitchen, and large-format 40" x 40" tile extending continuously from floor to ceiling behind a custom frameless glass shower enclosure. A heated toilet completes the primary bath. The fully renovated pool bathroom features a custom vanity and cabinetry, mitered-edge quartz countertop, custom walk-in shower, new plumbing fixtures, and a heated toilet, while the additional bathroom also includes a heated toilet, updated fixtures, and modern plumbing and hardware upgrades. The custom laundry room mirrors the kitchen's design with matching cabinetry, mitered-edge quartz countertops, a utility sink, custom storage solutions, and a new washer and dryer. Large-format tile has been installed throughout the main living areas, the staircase fully renovated with integrated LED lighting, and new carpet installed in the bonus/media room. The home also features a custom in-house integrated technology system with lighting and technology upgrades throughout. Outdoor and site improvements are equally impressive, including a completely new irrigation system — a new Rain Bird system with 7 new valves — supplied by a brand-new premium bedrock well installed specifically for irrigation water supply. The pool area, outdoor entertainment space, and lanai have all been upgraded, and the grounds have been transformed with removal of overgrown vegetation, tree removal and stump grinding, and an entirely new landscape design, resulting in true estate-style curb appeal beneath mature oak trees. The property also includes a 3-car garage and a pool solar panel system. 13961 Smokerise Court, Orlando
$1,350,000 Virtually Staged. Welcome to this beautifully maintained lakefront estate located on the pristine shores of Lake Jessamine, offering a rare opportunity to own in one of the area’s most coveted lake communities. Nestled on a sprawling lot with 120 feet of lake frontage, this home effortlessly blends luxury, comfort, and serene natural beauty. As you enter through a beautifully landscaped courtyard with a horseshoe driveway, you’re immediately greeted by the charm and grandeur of this exceptional property. The interior boasts 3 spacious bedrooms plus a flexible 4th bedroom, currently transformed into a custom California Closets-designed primary walk-in closet. The heart of the home is a modern chef’s kitchen complete with premium appliances, double ovens, expansive counter space, and a massive butler’s pantry/bonus kitchen, perfect for entertaining. Adjacent, the living area is both inviting and impressive, featuring two gas fireplaces, French doors, and large windows that frame breathtaking lake views with downtown Orlando as your scenic backdrop. Step outside to a custom-designed patio with an elegant fireplace, and a fully equipped outdoor kitchen, perfect for hosting gatherings overlooking the tranquil waters. The estate also features an oversized heated pool and spa with a covered 16 x 60 deck area, plus a private boat dock with electric lift, creating endless opportunities for lakefront leisure and entertainment. Additional highlights include; Roof replaced in 2022, upgraded pool & spa equipment 2024, Custom wet bar with built-in wine storage, integrated speaker system and hidden security system, Travertine tile throughout bathrooms, dining room, and a spa-inspired primary bath with custom finishes, Ample storage space with custom built-in shelving throughout, AC unit replaced 2023, floating jet ski dock recently installed, and custom garage cabinetry. This estate offers privacy and elegance while being just minutes from Orlando’s premier shopping, dining, entertainment, and city center. Experience the perfect balance of luxury living with the tranquility of a lakeside retreat. 3 Beds ⋅ 4 Baths ⋅ Jessamine Beach Rep SubDv. ⋅ 32839 Zip Code Virtually Staged. Welcome to this beautifully maintained lakefront estate located on the pristine shores of Lake Jessamine, offering a rare opportunity to own in one of the area’s most coveted lake communities. Nestled on a sprawling lot with 120 feet of lake frontage, this home effortlessly blends luxury, comfort, and serene natural beauty. As you enter through a beautifully landscaped courtyard with a horseshoe driveway, you’re immediately greeted by the charm and grandeur of this exceptional property. The interior boasts 3 spacious bedrooms plus a flexible 4th bedroom, currently transformed into a custom California Closets-designed primary walk-in closet. The heart of the home is a modern chef’s kitchen complete with premium appliances, double ovens, expansive counter space, and a massive butler’s pantry/bonus kitchen, perfect for entertaining. Adjacent, the living area is both inviting and impressive, featuring two gas fireplaces, French doors, and large windows that frame breathtaking lake views with downtown Orlando as your scenic backdrop. Step outside to a custom-designed patio with an elegant fireplace, and a fully equipped outdoor kitchen, perfect for hosting gatherings overlooking the tranquil waters. The estate also features an oversized heated pool and spa with a covered 16 x 60 deck area, plus a private boat dock with electric lift, creating endless opportunities for lakefront leisure and entertainment. Additional highlights include; Roof replaced in 2022, upgraded pool & spa equipment 2024, Custom wet bar with built-in wine storage, integrated speaker system and hidden security system, Travertine tile throughout bathrooms, dining room, and a spa-inspired primary bath with custom finishes, Ample storage space with custom built-in shelving throughout, AC unit replaced 2023, floating jet ski dock recently installed, and custom garage cabinetry. This estate offers privacy and elegance while being just minutes from Orlando’s premier shopping, dining, entertainment, and city center. Experience the perfect balance of luxury living with the tranquility of a lakeside retreat. 5400 Kenmore Lane, Orlando
$1,349,900 Set within Eagle Creek's guard-gated golf community, this meticulously maintained Spanish Mediterranean residence delivers a level of design and outdoor living that stands apart from every comparable home on the street. With 4 bedrooms, 4 baths, and 3,038 square feet entirely on one floor, the single-story plan is the defining architectural advantage, with every living area, bedroom, and primary space on one seamless level. The home backs to protected conservation and sits across from the Eagle Creek golf course. The foyer opens with a coffered tray ceiling, designer chandelier, and imported Italian tile niches with gold-trimmed accent lighting. Wide-plank luxury vinyl flooring draws you into the great room, where a full-height Italian tile feature wall anchors the space: blue-veined stone, floor-to-ceiling gold-trimmed display niches, LED lighting, and an electric linear fireplace. The dining room carries the same intention with a custom mirror and wood feature wall. A built-out bar with espresso cabinetry, quartz countertops, and a wine refrigerator serves the entertaining zone just off the living area. The kitchen is anchored by a quartz island with an apron farmhouse sink, Ann Sacks handmade tile on the island base, gold hardware, espresso cabinetry, subway tile backsplash, chimney hood, gas cooktop, double wall ovens, and a stainless refrigerator. French doors open to a custom appliance pantry with dedicated cabinetry, open shelving, and a one-of-a-kind built-in cabinet. The primary suite enters through a barn door on black track hardware into a charcoal tray ceiling bedroom with an Italian marble fireplace feature wall, dedicated sitting area, and conservation views. The bath is finished floor-to-ceiling in Italian marble tile, with dual vanity, Kohler matte black fixtures, three lighted round mirrors, frameless glass walk-in shower, and a chandelier-lit private water closet. A mirrored door conceals a fully built-out private vanity suite. The walk-in closet features a full custom system with center island. The covered lanai features a tongue-and-groove cedar ceiling, full outdoor kitchen with stainless grill and chimney hood, Ann Sacks tile backsplash, and a retractable Phantom Screen system. Wide-plank wood decking transitions to travertine pavers at the solar-heated gunite pool with heated spillover spa. A pergola and propane fire pit on a raised wood deck create a third outdoor zone along the conservation hedge. System highlights include whole-house water filtration, EV charging, Lutron smart lighting, and a generator-ready panel. Minutes from Lake Nona Town Center, Medical City, and Orlando International Airport, within Eagle Creek's 24-hour guard-gated golf community. 4 Beds ⋅ 4 Baths ⋅ Eagle Creek SubDv. ⋅ 32832 Zip Code Set within Eagle Creek's guard-gated golf community, this meticulously maintained Spanish Mediterranean residence delivers a level of design and outdoor living that stands apart from every comparable home on the street. With 4 bedrooms, 4 baths, and 3,038 square feet entirely on one floor, the single-story plan is the defining architectural advantage, with every living area, bedroom, and primary space on one seamless level. The home backs to protected conservation and sits across from the Eagle Creek golf course. The foyer opens with a coffered tray ceiling, designer chandelier, and imported Italian tile niches with gold-trimmed accent lighting. Wide-plank luxury vinyl flooring draws you into the great room, where a full-height Italian tile feature wall anchors the space: blue-veined stone, floor-to-ceiling gold-trimmed display niches, LED lighting, and an electric linear fireplace. The dining room carries the same intention with a custom mirror and wood feature wall. A built-out bar with espresso cabinetry, quartz countertops, and a wine refrigerator serves the entertaining zone just off the living area. The kitchen is anchored by a quartz island with an apron farmhouse sink, Ann Sacks handmade tile on the island base, gold hardware, espresso cabinetry, subway tile backsplash, chimney hood, gas cooktop, double wall ovens, and a stainless refrigerator. French doors open to a custom appliance pantry with dedicated cabinetry, open shelving, and a one-of-a-kind built-in cabinet. The primary suite enters through a barn door on black track hardware into a charcoal tray ceiling bedroom with an Italian marble fireplace feature wall, dedicated sitting area, and conservation views. The bath is finished floor-to-ceiling in Italian marble tile, with dual vanity, Kohler matte black fixtures, three lighted round mirrors, frameless glass walk-in shower, and a chandelier-lit private water closet. A mirrored door conceals a fully built-out private vanity suite. The walk-in closet features a full custom system with center island. The covered lanai features a tongue-and-groove cedar ceiling, full outdoor kitchen with stainless grill and chimney hood, Ann Sacks tile backsplash, and a retractable Phantom Screen system. Wide-plank wood decking transitions to travertine pavers at the solar-heated gunite pool with heated spillover spa. A pergola and propane fire pit on a raised wood deck create a third outdoor zone along the conservation hedge. System highlights include whole-house water filtration, EV charging, Lutron smart lighting, and a generator-ready panel. Minutes from Lake Nona Town Center, Medical City, and Orlando International Airport, within Eagle Creek's 24-hour guard-gated golf community. 13391 Alderley Drive, Orlando
$1,349,000 Welcome to elevated living in the heart of Dr. Phillips. Set within the sought-after Parkview Reserve community, this beautifully appointed Yorkshire by Pulte Homes offers 3,617 square feet of thoughtfully designed living space with 5 bedrooms, 4.5 baths and a 2-car garage—all complemented by more than $130,000 in premium upgrades. From the moment you enter, soaring ceilings, an open and inviting floor plan, and elegant finishes create a home that feels both impressive and exceptionally livable. Luxury vinyl plank flooring flows throughout the main living areas, while the beautifully equipped kitchen features stainless-steel Whirlpool appliances and generous space for gathering and entertaining. The primary suite offers a private retreat with an elegant tray ceiling and a spa-inspired bath featuring a rain shower. Additional highlights include dual HVAC systems for enhanced comfort and efficiency, a spacious laundry room with cabinetry, and beautifully finished living spaces designed to accommodate everything from quiet evenings at home to entertaining family and friends. What truly sets this home apart, however, is the lifestyle that surrounds it. Publix, shopping, dining and everyday conveniences are approximately a three-minute walk away, while even more neighborhood favorites—including Cold Stone Creamery, Sal's Pizzeria, Eggs Up Grill and Jeff's Bagel Run—are just across the street. And when you're ready to venture beyond the neighborhood, you're only minutes from Dr. Phillips' celebrated Restaurant Row, home to more than 125 dining options, along with championship golf, highly rated schools, premier shopping and Orlando's world-renowned attractions. Located in the highly desirable 32836 ZIP code, this exceptional home brings together newer construction, extensive upgrades, generous living space and remarkable walkability in one of Southwest Orlando's most coveted locations. Beautifully designed. Exceptionally located. Effortlessly connected to everything that makes Dr. Phillips one of Orlando's most desirable places to call home. 5 Beds ⋅ 5 Baths ⋅ Parkview Reserve Ph 1 SubDv. ⋅ 32836 Zip Code Welcome to elevated living in the heart of Dr. Phillips. Set within the sought-after Parkview Reserve community, this beautifully appointed Yorkshire by Pulte Homes offers 3,617 square feet of thoughtfully designed living space with 5 bedrooms, 4.5 baths and a 2-car garage—all complemented by more than $130,000 in premium upgrades. From the moment you enter, soaring ceilings, an open and inviting floor plan, and elegant finishes create a home that feels both impressive and exceptionally livable. Luxury vinyl plank flooring flows throughout the main living areas, while the beautifully equipped kitchen features stainless-steel Whirlpool appliances and generous space for gathering and entertaining. The primary suite offers a private retreat with an elegant tray ceiling and a spa-inspired bath featuring a rain shower. Additional highlights include dual HVAC systems for enhanced comfort and efficiency, a spacious laundry room with cabinetry, and beautifully finished living spaces designed to accommodate everything from quiet evenings at home to entertaining family and friends. What truly sets this home apart, however, is the lifestyle that surrounds it. Publix, shopping, dining and everyday conveniences are approximately a three-minute walk away, while even more neighborhood favorites—including Cold Stone Creamery, Sal's Pizzeria, Eggs Up Grill and Jeff's Bagel Run—are just across the street. And when you're ready to venture beyond the neighborhood, you're only minutes from Dr. Phillips' celebrated Restaurant Row, home to more than 125 dining options, along with championship golf, highly rated schools, premier shopping and Orlando's world-renowned attractions. Located in the highly desirable 32836 ZIP code, this exceptional home brings together newer construction, extensive upgrades, generous living space and remarkable walkability in one of Southwest Orlando's most coveted locations. Beautifully designed. Exceptionally located. Effortlessly connected to everything that makes Dr. Phillips one of Orlando's most desirable places to call home. 10609 Bissell Street, Orlando
$1,349,000 Welcome to this stunning 2024-built lake-view home, offering an exceptional combination of modern design, generous living space, and the Florida lifestyle. Featuring 5 bedrooms, 4.5 bathrooms, this beautifully designed residence offers an open and inviting floor plan ideal for everyday living and entertaining. The thoughtfully designed interior features spacious living areas filled with natural light, a beautiful kitchen, comfortable bedrooms, and flexible spaces that can easily accommodate a home office, media room, playroom, or additional family area. Step outside to a peaceful pond backdrop, which creates the perfect setting for outdoor dining, entertaining, or simply relaxing and enjoying Florida sunsets. With plenty of room to personalize the outdoor space, the backyard offers incredible potential to create your own private Florida oasis. Ideally located in a desirable Orlando area, this home provides convenient access to shopping, dining, entertainment, major roadways, and excellent school options nearby—an attractive combination of location, lifestyle, and long-term value. Some photos have been virtually staged to showcase the home’s potential and help buyers envision the possibilities of each space. This property is an opportunity you won’t want to miss. Schedule your private showing today! 5 Beds ⋅ 5 Baths ⋅ Parkview Reserve SubDv. ⋅ 32836 Zip Code Welcome to this stunning 2024-built lake-view home, offering an exceptional combination of modern design, generous living space, and the Florida lifestyle. Featuring 5 bedrooms, 4.5 bathrooms, this beautifully designed residence offers an open and inviting floor plan ideal for everyday living and entertaining. The thoughtfully designed interior features spacious living areas filled with natural light, a beautiful kitchen, comfortable bedrooms, and flexible spaces that can easily accommodate a home office, media room, playroom, or additional family area. Step outside to a peaceful pond backdrop, which creates the perfect setting for outdoor dining, entertaining, or simply relaxing and enjoying Florida sunsets. With plenty of room to personalize the outdoor space, the backyard offers incredible potential to create your own private Florida oasis. Ideally located in a desirable Orlando area, this home provides convenient access to shopping, dining, entertainment, major roadways, and excellent school options nearby—an attractive combination of location, lifestyle, and long-term value. Some photos have been virtually staged to showcase the home’s potential and help buyers envision the possibilities of each space. This property is an opportunity you won’t want to miss. Schedule your private showing today! 8087 Fenton Street, Orlando
$1,349,000 Welcome to this beautifully maintained home nestled within the gated community of Ruby Lake, one of the area's most sought-after neighborhoods. Enjoy stunning lake views that provide a peaceful backdrop for everyday living, whether you're relaxing on the patio, entertaining guests, or simply taking in the tranquil waterfront scenery. This luxurious 5-bedroom, 4.5-bathroom residence offers a thoughtfully designed floor plan with spacious living areas, generously sized bedrooms, and well-appointed bathrooms. The heart of the home is a beautiful kitchen featuring abundant counter space, ample cabinetry, and plenty of room for gathering with family and friends. Additional highlights include a built-in office area on the first floor, fresh neutral paint throughout, and an exceptional amount of storage space rarely found in comparable homes. Wake up to spectacular views of Lake Ruby and enjoy the convenience of low-maintenance living, with lawn care included through the HOA. Residents of Ruby Lake enjoy access to outstanding community amenities, including a resort-style pool, tennis courts, splash pad, clubhouse, and beautifully maintained common areas. Ideally located just minutes from the renowned dining and shopping of the Dr. Phillips Restaurant Row district, this home offers the perfect combination of luxury, convenience, and lifestyle. Don't miss the opportunity to enjoy breathtaking lake views, abundant storage, and all the benefits of living in this exceptional community. 5 Beds ⋅ 5 Baths ⋅ Ruby Lk-Ph 2 SubDv. ⋅ 32836 Zip Code Welcome to this beautifully maintained home nestled within the gated community of Ruby Lake, one of the area's most sought-after neighborhoods. Enjoy stunning lake views that provide a peaceful backdrop for everyday living, whether you're relaxing on the patio, entertaining guests, or simply taking in the tranquil waterfront scenery. This luxurious 5-bedroom, 4.5-bathroom residence offers a thoughtfully designed floor plan with spacious living areas, generously sized bedrooms, and well-appointed bathrooms. The heart of the home is a beautiful kitchen featuring abundant counter space, ample cabinetry, and plenty of room for gathering with family and friends. Additional highlights include a built-in office area on the first floor, fresh neutral paint throughout, and an exceptional amount of storage space rarely found in comparable homes. Wake up to spectacular views of Lake Ruby and enjoy the convenience of low-maintenance living, with lawn care included through the HOA. Residents of Ruby Lake enjoy access to outstanding community amenities, including a resort-style pool, tennis courts, splash pad, clubhouse, and beautifully maintained common areas. Ideally located just minutes from the renowned dining and shopping of the Dr. Phillips Restaurant Row district, this home offers the perfect combination of luxury, convenience, and lifestyle. Don't miss the opportunity to enjoy breathtaking lake views, abundant storage, and all the benefits of living in this exceptional community. 11340 Lemon Lake Boulevard, Orlando
$1,349,000 Welcome to this beautifully maintained home nestled within the gated community of Ruby Lake, one of the area's most sought-after neighborhoods. Enjoy stunning lake views that provide a peaceful backdrop for everyday living, whether you're relaxing on the patio, entertaining guests, or simply taking in the tranquil waterfront scenery. This luxurious 5-bedroom, 4-bathroom residence offers a thoughtfully designed floor plan with spacious living areas, generously sized bedrooms, and well-appointed bathrooms. The heart of the home is a beautiful kitchen featuring abundant counter space, ample cabinetry, and plenty of room for gathering with family and friends. Additional highlights include a built-in office area on the first floor, fresh neutral paint throughout, and an exceptional amount of storage space rarely found in comparable homes. Wake up to spectacular views of Lake Ruby and enjoy the convenience of low-maintenance living, with lawn care included through the HOA. Residents of Ruby Lake enjoy access to outstanding community amenities, including a resort-style pool, tennis courts, splash pad, clubhouse, and beautifully maintained common areas. Ideally located just minutes from the renowned dining and shopping of the Dr. Phillips Restaurant Row district, this home offers the perfect combination of luxury, convenience, and lifestyle. Don't miss the opportunity to enjoy breathtaking lake views, abundant storage, and all the benefits of living in this exceptional community. 5 Beds ⋅ 4 Baths ⋅ Ruby Lk-Ph 2 SubDv. ⋅ 32836 Zip Code Welcome to this beautifully maintained home nestled within the gated community of Ruby Lake, one of the area's most sought-after neighborhoods. Enjoy stunning lake views that provide a peaceful backdrop for everyday living, whether you're relaxing on the patio, entertaining guests, or simply taking in the tranquil waterfront scenery. This luxurious 5-bedroom, 4-bathroom residence offers a thoughtfully designed floor plan with spacious living areas, generously sized bedrooms, and well-appointed bathrooms. The heart of the home is a beautiful kitchen featuring abundant counter space, ample cabinetry, and plenty of room for gathering with family and friends. Additional highlights include a built-in office area on the first floor, fresh neutral paint throughout, and an exceptional amount of storage space rarely found in comparable homes. Wake up to spectacular views of Lake Ruby and enjoy the convenience of low-maintenance living, with lawn care included through the HOA. Residents of Ruby Lake enjoy access to outstanding community amenities, including a resort-style pool, tennis courts, splash pad, clubhouse, and beautifully maintained common areas. Ideally located just minutes from the renowned dining and shopping of the Dr. Phillips Restaurant Row district, this home offers the perfect combination of luxury, convenience, and lifestyle. Don't miss the opportunity to enjoy breathtaking lake views, abundant storage, and all the benefits of living in this exceptional community. 11322 Lemon Lake Boulevard, Orlando
$1,335,000 Stunning Yorkshire floor plan built by Pulte Homes in 2024, located in the HIGHLY DESIRABLE Parkview Reserve community in the HEART OF DR. PHILLIPS. This exceptional home includes OVER $230K IN UPGRADES, including gutters, a garage storage system, custom blinds, and a FULLY COMPLETED LUXURY POOL, outdoor kitchen plumbing, pool electrical wiring, and installed exterior security cameras. Furniture is negotiable. This spacious two-story estate home offers 5 BEDROOMS, 4 FULL BATHROOMS, a powder room, a home office, a flex/game room, a large loft, a covered lanai, and a 2-car garage. Designed for comfort and functionality, the OPEN-CONCEPT LAYOUT is perfect for entertaining. The gourmet kitchen features built-in appliances, a walk-in corner pantry, upgraded stacked white cabinetry, quartz countertops, a mosaic backsplash, under-cabinet lighting, and pendant lighting over the large center island. The main level includes a GUEST SUITE with a private bathroom and walk-in closet, a dedicated home office, and a flex room. Upstairs, you’ll find a spacious loft, a laundry room with quartz-topped cabinetry, an additional guest suite, two secondary bedrooms, a full bathroom, and the owner’s suite, which features a SPA-INSPIRED WALK-IN SHOWER with a rain shower head, dual vanities, a private water closet, a large walk-in closet, and a linen closet. Designer upgrades include a stone-accented exterior, glass-inlay front door, tile flooring in the main living areas and bathrooms, stain-resistant carpet in the bedrooms and second floor, oak stair rail with iron spindles, upgraded trim and baseboards, and completed outdoor kitchen plumbing and pool electrical wiring. The BRAND-NEW PRIVATE POOL is fully completed and ready to enjoy, featuring a spa (hydromassage), waterfall, gas heater, and bubble system—creating the perfect BACKYARD RETREAT. This home is also backed by the BUILDER WARRANTY from PulteGroup, with up to 9 YEARS REMAINING on many items. Parkview Reserve features private homesites with pond and conservation views, NATURAL GAS, LOW HOA, NO CDD, and an UNBEATABLE LOCATION just MINUTES FROM INTERSTATE 4, O-TOWN WEST, DR. PHILLIPS COMMUNITY PARK, Orlando’s world-famous theme parks, and the renowned dining, shopping, and entertainment of RESTAURANT ROW. 5 Beds ⋅ 5 Baths ⋅ Parkview Reserve Ph 1 SubDv. ⋅ 32836 Zip Code Stunning Yorkshire floor plan built by Pulte Homes in 2024, located in the HIGHLY DESIRABLE Parkview Reserve community in the HEART OF DR. PHILLIPS. This exceptional home includes OVER $230K IN UPGRADES, including gutters, a garage storage system, custom blinds, and a FULLY COMPLETED LUXURY POOL, outdoor kitchen plumbing, pool electrical wiring, and installed exterior security cameras. Furniture is negotiable. This spacious two-story estate home offers 5 BEDROOMS, 4 FULL BATHROOMS, a powder room, a home office, a flex/game room, a large loft, a covered lanai, and a 2-car garage. Designed for comfort and functionality, the OPEN-CONCEPT LAYOUT is perfect for entertaining. The gourmet kitchen features built-in appliances, a walk-in corner pantry, upgraded stacked white cabinetry, quartz countertops, a mosaic backsplash, under-cabinet lighting, and pendant lighting over the large center island. The main level includes a GUEST SUITE with a private bathroom and walk-in closet, a dedicated home office, and a flex room. Upstairs, you’ll find a spacious loft, a laundry room with quartz-topped cabinetry, an additional guest suite, two secondary bedrooms, a full bathroom, and the owner’s suite, which features a SPA-INSPIRED WALK-IN SHOWER with a rain shower head, dual vanities, a private water closet, a large walk-in closet, and a linen closet. Designer upgrades include a stone-accented exterior, glass-inlay front door, tile flooring in the main living areas and bathrooms, stain-resistant carpet in the bedrooms and second floor, oak stair rail with iron spindles, upgraded trim and baseboards, and completed outdoor kitchen plumbing and pool electrical wiring. The BRAND-NEW PRIVATE POOL is fully completed and ready to enjoy, featuring a spa (hydromassage), waterfall, gas heater, and bubble system—creating the perfect BACKYARD RETREAT. This home is also backed by the BUILDER WARRANTY from PulteGroup, with up to 9 YEARS REMAINING on many items. Parkview Reserve features private homesites with pond and conservation views, NATURAL GAS, LOW HOA, NO CDD, and an UNBEATABLE LOCATION just MINUTES FROM INTERSTATE 4, O-TOWN WEST, DR. PHILLIPS COMMUNITY PARK, Orlando’s world-famous theme parks, and the renowned dining, shopping, and entertainment of RESTAURANT ROW. 10275 Park Estates Avenue, Orlando
$1,329,000 Don’t miss this luxury vacation home opportunity at Paradiso Grande! This remarkable new construction with PREMIUM LOT, never occupied features an 8-bedroom, 8-bathroom Lagoon II floor plan, complete with an inviting loft area perfect for relaxation or entertainment. Located in the premier vacation community by Park Square Homes in Orlando, you’ll be just minutes from SeaWorld, Universal Studios, premium outlets and Disney. This property boasts amazing features, including additional laundry rooms on each floor, two refrigerators and dishwashers, granite countertops, gray cabinets, and a screen-enclosed pool. The seller has added numerous upgrades during construction, such as a Summer Kitchen Pre-Plumb with hot/cold water, drain pre-plumb, exterior J-box, and gas drop to elevate your outdoor entertaining experience. The upgraded 15x30 pool includes a spa and fountains, along with four flush-mount can lights in all bedrooms. Step outside to your private pool area, where you can enjoy stunning water views. Key features include an EV car charger and gas heaters for both the house and pool, ensuring comfort year-round. The Summer Kitchen pre-plumb is installed for your convenience. Inside, the open-concept kitchen is a chef’s dream, equipped with two refrigerators, two dishwashers, granite countertops, and elegant gray cabinetry. The first-floor master suite adds convenience, while the transformed 2-car garage doubles as a spacious game room. Paradiso Grande offers exclusive access to the luxurious Aquarius Clubhouse, featuring a resort-style pool, lazy river, café, game room, and fitness center. This property is perfect for both short-term rentals and long-term living. Don’t miss your chance to own this exceptional property in the heart of Orlando! 8 Beds ⋅ 8 Baths ⋅ Paradiso Grande Ph 2 SubDv. ⋅ 32821 Zip Code Don’t miss this luxury vacation home opportunity at Paradiso Grande! This remarkable new construction with PREMIUM LOT, never occupied features an 8-bedroom, 8-bathroom Lagoon II floor plan, complete with an inviting loft area perfect for relaxation or entertainment. Located in the premier vacation community by Park Square Homes in Orlando, you’ll be just minutes from SeaWorld, Universal Studios, premium outlets and Disney. This property boasts amazing features, including additional laundry rooms on each floor, two refrigerators and dishwashers, granite countertops, gray cabinets, and a screen-enclosed pool. The seller has added numerous upgrades during construction, such as a Summer Kitchen Pre-Plumb with hot/cold water, drain pre-plumb, exterior J-box, and gas drop to elevate your outdoor entertaining experience. The upgraded 15x30 pool includes a spa and fountains, along with four flush-mount can lights in all bedrooms. Step outside to your private pool area, where you can enjoy stunning water views. Key features include an EV car charger and gas heaters for both the house and pool, ensuring comfort year-round. The Summer Kitchen pre-plumb is installed for your convenience. Inside, the open-concept kitchen is a chef’s dream, equipped with two refrigerators, two dishwashers, granite countertops, and elegant gray cabinetry. The first-floor master suite adds convenience, while the transformed 2-car garage doubles as a spacious game room. Paradiso Grande offers exclusive access to the luxurious Aquarius Clubhouse, featuring a resort-style pool, lazy river, café, game room, and fitness center. This property is perfect for both short-term rentals and long-term living. Don’t miss your chance to own this exceptional property in the heart of Orlando! 5773 High Seas Drive, Orlando
$1,325,000 Pre-Construction. To be built. Custom New Construction In College Park! An exceptional opportunity to build your dream home in the heart of Orlando. Located at 311 E Yale Street, this proposed custom residence offers approximately 2,984 square feet of thoughtfully designed living space, featuring 5 bedrooms, 4.5 bathrooms, and a layout designed for modern living. Built by Stout Builders and Designed by MJS. The proposed design blends timeless architecture with contemporary finishes, creating a warm and inviting atmosphere. Spacious living areas, a beautifully appointed kitchen, and a desirable primary suite provide the foundation for a home that balances everyday comfort with effortless entertaining. One of the most exciting features of this offering is the opportunity to customize the plans and finishes to suit your personal style and preferences, allowing you to create a home that is uniquely yours. Ideally situated within walking distance of Lake Ivanhoe's popular restaurants, bars, and local attractions, this property also offers convenient access to AdventHealth, Mills 50, and Downtown Orlando. Enjoy the charm of an established neighborhood with the opportunity to build a brand-new home tailored to your lifestyle. Don't miss the opportunity to bring your vision to life in one of Orlando's most desirable locations. 5 Beds ⋅ 5 Baths ⋅ Rosemere SubDv. ⋅ 32804 Zip Code Pre-Construction. To be built. Custom New Construction In College Park! An exceptional opportunity to build your dream home in the heart of Orlando. Located at 311 E Yale Street, this proposed custom residence offers approximately 2,984 square feet of thoughtfully designed living space, featuring 5 bedrooms, 4.5 bathrooms, and a layout designed for modern living. Built by Stout Builders and Designed by MJS. The proposed design blends timeless architecture with contemporary finishes, creating a warm and inviting atmosphere. Spacious living areas, a beautifully appointed kitchen, and a desirable primary suite provide the foundation for a home that balances everyday comfort with effortless entertaining. One of the most exciting features of this offering is the opportunity to customize the plans and finishes to suit your personal style and preferences, allowing you to create a home that is uniquely yours. Ideally situated within walking distance of Lake Ivanhoe's popular restaurants, bars, and local attractions, this property also offers convenient access to AdventHealth, Mills 50, and Downtown Orlando. Enjoy the charm of an established neighborhood with the opportunity to build a brand-new home tailored to your lifestyle. Don't miss the opportunity to bring your vision to life in one of Orlando's most desirable locations. 311 E Yale Street, Orlando
$1,325,000 Set behind the gates of MetroWest Golf Community, this French Eclectic residence makes a statement from the curb — graceful proportions, timeless stonework, and a genuine slate roof that distinguishes it from anything else in the corridor. As you step inside the iron-and-glass doors, you will be captivated by the grandeur of the living room, dining room, and foyer, adorned with magnificent Swarovski chandeliers, creating a truly luxurious ambiance. 5 bedrooms and 3 full / 2 half baths unfold across 4,859 square feet of thoughtfully designed living space, where high ceilings, rich finishes, and a soaring wall of windows fill the home with natural light and create an effortless sense of arrival. Rich hardwood floors, coffered ceilings, and arched architectural details run throughout. The island kitchen with granite and custom cabinetry flows to a family room with fireplace, complemented by a formal dining room, dedicated office, and spacious bonus/media room. The expansive owner's suite is a true retreat — sitting area, three-sided fireplace, and spa-style bath. Outside, a covered lanai with full built-in summer kitchen overlooks the open-air pool and raised spa on an extended deck. Minutes to MetroWest Golf Club, Valencia College, Restaurant Row, and major routes to downtown Orlando, the parks, and Orlando International Airport. Schedule your private showing today. 5 Beds ⋅ 5 Baths ⋅ Palma Vista SubDv. ⋅ 32835 Zip Code Set behind the gates of MetroWest Golf Community, this French Eclectic residence makes a statement from the curb — graceful proportions, timeless stonework, and a genuine slate roof that distinguishes it from anything else in the corridor. As you step inside the iron-and-glass doors, you will be captivated by the grandeur of the living room, dining room, and foyer, adorned with magnificent Swarovski chandeliers, creating a truly luxurious ambiance. 5 bedrooms and 3 full / 2 half baths unfold across 4,859 square feet of thoughtfully designed living space, where high ceilings, rich finishes, and a soaring wall of windows fill the home with natural light and create an effortless sense of arrival. Rich hardwood floors, coffered ceilings, and arched architectural details run throughout. The island kitchen with granite and custom cabinetry flows to a family room with fireplace, complemented by a formal dining room, dedicated office, and spacious bonus/media room. The expansive owner's suite is a true retreat — sitting area, three-sided fireplace, and spa-style bath. Outside, a covered lanai with full built-in summer kitchen overlooks the open-air pool and raised spa on an extended deck. Minutes to MetroWest Golf Club, Valencia College, Restaurant Row, and major routes to downtown Orlando, the parks, and Orlando International Airport. Schedule your private showing today. 2204 Cairns Court, Orlando
$1,320,000 Luxury Living in the Heart of Laureate Park – A Rare Opportunity Welcome to an exceptional David Weekley residence where timeless elegance, thoughtful design, and modern comfort come together in one of Lake Nona’s most desirable neighborhoods. Situated on a beautifully landscaped corner homesite in sought-after Phase 10 of Laureate Park, this impressive home offers nearly 3,970 square feet of refined living space, featuring 5 bedrooms, 4.5 bathrooms, a three-car garage, and a private full garage apartment—perfect for guests, multigenerational living, a home office, or rental income potential. Designed for both everyday living and elegant entertaining, the open-concept floor plan is filled with natural light and showcases engineered hardwood flooring throughout the main level and luxury vinyl plank flooring on the stairs and second floor, creating a seamless, carpet-free interior. The spacious gourmet kitchen flows effortlessly into the expansive living and dining areas before opening to a large covered lanai, providing the perfect setting for indoor-outdoor Florida living. Every detail has been thoughtfully curated, including plantation shutters throughout and custom-designed closets by Closets By Design, offering both beauty and exceptional organization. The luxurious owner’s retreat provides a peaceful escape, while the additional bedrooms provides flexibility for family, guests, or work-from-home needs. Located just minutes from Nemours Hospital, the VA Medical Center, Lake Nona Medical City, Boxi Park, premier dining, shopping, top-rated schools, and major highways, this home combines luxury with an unbeatable lifestyle. Homes with this combination of location, finishes, functionality, and a full garage apartment rarely become available. Experience one of Laureate Park’s finest offerings and discover why so many buyers choose to call Lake Nona home. 5 Beds ⋅ 5 Baths ⋅ Laureate Park Ph 10 SubDv. ⋅ 32827 Zip Code Luxury Living in the Heart of Laureate Park – A Rare Opportunity Welcome to an exceptional David Weekley residence where timeless elegance, thoughtful design, and modern comfort come together in one of Lake Nona’s most desirable neighborhoods. Situated on a beautifully landscaped corner homesite in sought-after Phase 10 of Laureate Park, this impressive home offers nearly 3,970 square feet of refined living space, featuring 5 bedrooms, 4.5 bathrooms, a three-car garage, and a private full garage apartment—perfect for guests, multigenerational living, a home office, or rental income potential. Designed for both everyday living and elegant entertaining, the open-concept floor plan is filled with natural light and showcases engineered hardwood flooring throughout the main level and luxury vinyl plank flooring on the stairs and second floor, creating a seamless, carpet-free interior. The spacious gourmet kitchen flows effortlessly into the expansive living and dining areas before opening to a large covered lanai, providing the perfect setting for indoor-outdoor Florida living. Every detail has been thoughtfully curated, including plantation shutters throughout and custom-designed closets by Closets By Design, offering both beauty and exceptional organization. The luxurious owner’s retreat provides a peaceful escape, while the additional bedrooms provides flexibility for family, guests, or work-from-home needs. Located just minutes from Nemours Hospital, the VA Medical Center, Lake Nona Medical City, Boxi Park, premier dining, shopping, top-rated schools, and major highways, this home combines luxury with an unbeatable lifestyle. Homes with this combination of location, finishes, functionality, and a full garage apartment rarely become available. Experience one of Laureate Park’s finest offerings and discover why so many buyers choose to call Lake Nona home. 13901 Myerson Avenue, Orlando
$1,300,000 Welcome to this beautifully upgraded executive home in the exclusive gated community of Phillips Grove. Bright and open, the home shows like a model! Filled with natural light and soaring ceilings, it features a thoughtfully designed floor plan with over 4,200 square feet of living space and finished with premium hardwood flooring throughout. The spacious layout offers 4 bedrooms, 4 full baths, PLUS private home office, PLUS main floor flex room that can easily serve as a media room, playroom, or second office. The open-concept plan creates an ideal flow for everyday living, with chef's kitchen featuring quartz countertops, large center island, gas cooktop, premium stainless steel appliances, and extended custom cabinetry - perfect for entertaining and extra storage. The fenced backyard overlooks peaceful green space and a pond, providing the perfect setting to relax on the screened lanai. As another added bonus, enjoy evening views of Disney fireworks from your own home! Solar panels provide energy efficiency and lower utility costs. Phillips Grove residents enjoy resort-style amenities including community pool, playground, basketball court, and two tennis/pickleball courts. Ideally located just minutes from Restaurant Row and Bay Hill Golf Club, this home is within approximately 20 minutes of Walt Disney World, Universal Orlando, Epic Universe, and SeaWorld, placing Central Florida's top attractions, dining, shopping, and entertainment right at your doorstep.. Some photos are virtually altered. 4 Beds ⋅ 4 Baths ⋅ Phillips Grove Tr J SubDv. ⋅ 32836 Zip Code Welcome to this beautifully upgraded executive home in the exclusive gated community of Phillips Grove. Bright and open, the home shows like a model! Filled with natural light and soaring ceilings, it features a thoughtfully designed floor plan with over 4,200 square feet of living space and finished with premium hardwood flooring throughout. The spacious layout offers 4 bedrooms, 4 full baths, PLUS private home office, PLUS main floor flex room that can easily serve as a media room, playroom, or second office. The open-concept plan creates an ideal flow for everyday living, with chef's kitchen featuring quartz countertops, large center island, gas cooktop, premium stainless steel appliances, and extended custom cabinetry - perfect for entertaining and extra storage. The fenced backyard overlooks peaceful green space and a pond, providing the perfect setting to relax on the screened lanai. As another added bonus, enjoy evening views of Disney fireworks from your own home! Solar panels provide energy efficiency and lower utility costs. Phillips Grove residents enjoy resort-style amenities including community pool, playground, basketball court, and two tennis/pickleball courts. Ideally located just minutes from Restaurant Row and Bay Hill Golf Club, this home is within approximately 20 minutes of Walt Disney World, Universal Orlando, Epic Universe, and SeaWorld, placing Central Florida's top attractions, dining, shopping, and entertainment right at your doorstep.. Some photos are virtually altered. 9070 Woodland Forest Road, Orlando
$1,299,786 SELLER CONTRIBUTION AVAILABLE! Seller may contribute up to $15,000 toward buyer's allowable closing costs, prepaids and/or interest-rate buydown, subject to lender guidelines. Built in 2023, this two-story home in the gated community of Phillips Grove offers 4,488 square feet of living space, seven bedrooms, four full baths plus a powder room, and a three-car attached garage — a floor plan that is hard to find in the Dr. Phillips corridor. With 6,026 total square feet under roof across two levels, there is room for a home office, media room and separate guest suite without sacrificing living space. Phillips Grove residents enjoy a community pool, tennis and basketball courts, park area and pond with fountain, all behind a gated entry, with grounds maintenance included in the association dues. NO CDD. Conveniently located near Restaurant Row, Sand Lake Road dining and shopping, the Orange County Convention Center and Orlando's attractions corridor, with easy access to I-4, SR 91 and SR 429. Square footage and room sizes are from public records; buyer to verify all measurements and community information. 7 Beds ⋅ 5 Baths ⋅ Phillips Grove Tr J Rep SubDv. ⋅ 32836 Zip Code SELLER CONTRIBUTION AVAILABLE! Seller may contribute up to $15,000 toward buyer's allowable closing costs, prepaids and/or interest-rate buydown, subject to lender guidelines. Built in 2023, this two-story home in the gated community of Phillips Grove offers 4,488 square feet of living space, seven bedrooms, four full baths plus a powder room, and a three-car attached garage — a floor plan that is hard to find in the Dr. Phillips corridor. With 6,026 total square feet under roof across two levels, there is room for a home office, media room and separate guest suite without sacrificing living space. Phillips Grove residents enjoy a community pool, tennis and basketball courts, park area and pond with fountain, all behind a gated entry, with grounds maintenance included in the association dues. NO CDD. Conveniently located near Restaurant Row, Sand Lake Road dining and shopping, the Orange County Convention Center and Orlando's attractions corridor, with easy access to I-4, SR 91 and SR 429. Square footage and room sizes are from public records; buyer to verify all measurements and community information. 8083 Leaf Grove Circle, Orlando
$1,299,000 Welcome to 20722 Quinella Street, an exceptional opportunity to enjoy space, privacy, and the peaceful lifestyle of Wedgefield while remaining conveniently connected to everything Central Florida has to offer. Situated on approximately 1.24 acres, this property is surrounded by Florida’s natural beauty and offers the tranquility and privacy that are increasingly difficult to find in the Orlando area. Enjoy the freedom of a spacious homesite in an established community with voluntary HOA membership, ideal for buyers looking for more flexibility and room to enjoy their property. The location offers convenient access to SR-528, SR-520, SR-417 and SR-408, making travel to Orlando International Airport, Lake Nona Medical City, UCF, Downtown Orlando and surrounding employment centers convenient. Head east and enjoy easy access to the Space Coast and Cocoa Beach, perfect for weekend beach trips and Florida coastal living. Wedgefield is known for its peaceful, country-style atmosphere, large homesites and outdoor lifestyle. Nearby recreational opportunities include equestrian activities and horse trails, golf, and the beautiful Hal Scott Regional Preserve, offering thousands of acres of natural surroundings and trails. Here you can experience the best of both worlds: privacy, acreage and nature without giving up access to Orlando, major highways, shopping, dining, airports and Florida’s beaches. A rare opportunity for buyers looking for space, serenity and a highly convenient Central Florida location. Schedule your private showing and discover everything 20722 Quinella Street has to offer. 5 Beds ⋅ 6 Baths ⋅ Cape Orlando Estates SubDv. ⋅ 32833 Zip Code Welcome to 20722 Quinella Street, an exceptional opportunity to enjoy space, privacy, and the peaceful lifestyle of Wedgefield while remaining conveniently connected to everything Central Florida has to offer. Situated on approximately 1.24 acres, this property is surrounded by Florida’s natural beauty and offers the tranquility and privacy that are increasingly difficult to find in the Orlando area. Enjoy the freedom of a spacious homesite in an established community with voluntary HOA membership, ideal for buyers looking for more flexibility and room to enjoy their property. The location offers convenient access to SR-528, SR-520, SR-417 and SR-408, making travel to Orlando International Airport, Lake Nona Medical City, UCF, Downtown Orlando and surrounding employment centers convenient. Head east and enjoy easy access to the Space Coast and Cocoa Beach, perfect for weekend beach trips and Florida coastal living. Wedgefield is known for its peaceful, country-style atmosphere, large homesites and outdoor lifestyle. Nearby recreational opportunities include equestrian activities and horse trails, golf, and the beautiful Hal Scott Regional Preserve, offering thousands of acres of natural surroundings and trails. Here you can experience the best of both worlds: privacy, acreage and nature without giving up access to Orlando, major highways, shopping, dining, airports and Florida’s beaches. A rare opportunity for buyers looking for space, serenity and a highly convenient Central Florida location. Schedule your private showing and discover everything 20722 Quinella Street has to offer. 20722 Quinella Street, Orlando
$1,297,000 Discover sophisticated living in the heart of Dr. Phillips at The Residences at Dellagio. Nestled in the gated, boutique community and just steps from Orlando’s famed Restaurant Row, this elegant 4 bedroom, 4.5 bathroom home blends modern luxury with effortless convenience. An inviting open-concept layout showcases high ceilings, expansive windows, and designer finishes throughout. The gourmet kitchen features premium cabinetry, quartz countertops, a large island with seating, stainless steel appliances, water filtration system, and a walk-in pantry perfect for everyday living and entertaining. The spacious living room flows seamlessly to a private, low-maintenance outdoor patio ideal for al fresco dining. Retreat to the serene primary suite with a spa-inspired bath boasting dual vanities, a frameless glass shower, and generous walk-in closet. The Marco floor plan has two primary suites with one located on the main floor and the other on the second floor. Additional bedrooms offer flexible space for guests, family, or a home office. Loft area is ideal for additional living space. Thoughtful upgrades include porcelain wood-look tile in main areas, custom lighting, and ample storage. Dellagio residents enjoy a refined lifestyle with community green spaces, walking paths, community pool, cabana with a fire pit, and a prime location minutes to Trader Joes, Whole Foods, the best shopping, award-winning dining, top-rated schools, theme parks, major highways, and world-class golf courses. If you’ve been seeking a turn-key home with style, comfort, and an unbeatable address, this is it. Schedule your private showing today. 4 Beds ⋅ 5 Baths ⋅ Dellagio SubDv. ⋅ 32819 Zip Code Discover sophisticated living in the heart of Dr. Phillips at The Residences at Dellagio. Nestled in the gated, boutique community and just steps from Orlando’s famed Restaurant Row, this elegant 4 bedroom, 4.5 bathroom home blends modern luxury with effortless convenience. An inviting open-concept layout showcases high ceilings, expansive windows, and designer finishes throughout. The gourmet kitchen features premium cabinetry, quartz countertops, a large island with seating, stainless steel appliances, water filtration system, and a walk-in pantry perfect for everyday living and entertaining. The spacious living room flows seamlessly to a private, low-maintenance outdoor patio ideal for al fresco dining. Retreat to the serene primary suite with a spa-inspired bath boasting dual vanities, a frameless glass shower, and generous walk-in closet. The Marco floor plan has two primary suites with one located on the main floor and the other on the second floor. Additional bedrooms offer flexible space for guests, family, or a home office. Loft area is ideal for additional living space. Thoughtful upgrades include porcelain wood-look tile in main areas, custom lighting, and ample storage. Dellagio residents enjoy a refined lifestyle with community green spaces, walking paths, community pool, cabana with a fire pit, and a prime location minutes to Trader Joes, Whole Foods, the best shopping, award-winning dining, top-rated schools, theme parks, major highways, and world-class golf courses. If you’ve been seeking a turn-key home with style, comfort, and an unbeatable address, this is it. Schedule your private showing today. 8394 Via Vittoria Way, Orlando
$1,296,000 COLLEGE PARK NEAR-NEW CUSTOM CONSTRUCTION JUST LISTED IN THE HEART OF CP! Opportunities like this are exceptionally difficult to find...a custom-built residence positioned just one block from Edgewater Drive and steps from Princeton Elementary, the College Park Community Center, neighborhood pool, parks, shops, restaurants, and the community events that make this one of the most sought-after and convenient pockets of College Park. Custom built for the current owners by M. Lahr Homes, the home offers a refreshing architectural alternative to much of today’s new construction. Warm transitional design with subtle Old World influence brings together painted brick, natural wood, metal roof accents, distinctive lighting, and carefully selected finishes to create a home with real character and curb presence. The exterior feels established and timeless, while the interior delivers the open, modern floor plan and functionality buyers expect from newer construction. Inside, the main living spaces are bright, open, and exceptionally well connected. The main living areas flow together naturally, while exposed wood accents, detailed millwork, plantation shutters, and a brick fireplace add warmth and personality throughout. Thoughtful secondary spaces including a butler’s pantry nook, open office/workstation, and a large air-conditioned storage room add another layer of functionality rarely found in homes of this size. A substantial private ground-floor primary suite is another major advantage of the floor plan, providing the privacy, scale, and convenience that buyers increasingly look for but rarely find in this part of College Park. The indoor/outdoor connection is equally impressive. A wall of pocketing sliding glass doors opens the main living area completely to the expansive covered rear patio with remote screens, allowing the interior and exterior spaces to function as one. Beyond the patio, the wide homesite provides a remarkably large, private backyard with substantial green space ideal for entertaining, family gatherings, recreation, pets, or simply enjoying an outdoor environment that is increasingly difficult to find this close to the center of College Park. Additional features include a oversized extended garage withLevel 2 EV Charger, whole-house Generac generator and an integrated built-in speaker system with dedicated audio equipment rack, along with thoughtful design details and practical spaces that become more apparent as you experience the home. Positioned right in the heart of College Park, this is the lifestyle buyers come here looking for: walk to Edgewater Drive, Princeton Elementary, the College Park Community Center and Pool, neighborhood parks, restaurants, shops, and community festivals right at the end of the street. Downtown Orlando, Winter Park, AdventHealth, Orlando Health, and major roadways are all just minutes away. A rare opportunity to secure a near-new custom residence with distinctive architecture, a ground-floor primary suite, exceptional indoor/outdoor living, an oversized homesite, and one of the most walkable and convenient locations in College Park 4 Beds ⋅ 4 Baths ⋅ College Park Golf Course SubDv. ⋅ 32804 Zip Code COLLEGE PARK NEAR-NEW CUSTOM CONSTRUCTION JUST LISTED IN THE HEART OF CP! Opportunities like this are exceptionally difficult to find...a custom-built residence positioned just one block from Edgewater Drive and steps from Princeton Elementary, the College Park Community Center, neighborhood pool, parks, shops, restaurants, and the community events that make this one of the most sought-after and convenient pockets of College Park. Custom built for the current owners by M. Lahr Homes, the home offers a refreshing architectural alternative to much of today’s new construction. Warm transitional design with subtle Old World influence brings together painted brick, natural wood, metal roof accents, distinctive lighting, and carefully selected finishes to create a home with real character and curb presence. The exterior feels established and timeless, while the interior delivers the open, modern floor plan and functionality buyers expect from newer construction. Inside, the main living spaces are bright, open, and exceptionally well connected. The main living areas flow together naturally, while exposed wood accents, detailed millwork, plantation shutters, and a brick fireplace add warmth and personality throughout. Thoughtful secondary spaces including a butler’s pantry nook, open office/workstation, and a large air-conditioned storage room add another layer of functionality rarely found in homes of this size. A substantial private ground-floor primary suite is another major advantage of the floor plan, providing the privacy, scale, and convenience that buyers increasingly look for but rarely find in this part of College Park. The indoor/outdoor connection is equally impressive. A wall of pocketing sliding glass doors opens the main living area completely to the expansive covered rear patio with remote screens, allowing the interior and exterior spaces to function as one. Beyond the patio, the wide homesite provides a remarkably large, private backyard with substantial green space ideal for entertaining, family gatherings, recreation, pets, or simply enjoying an outdoor environment that is increasingly difficult to find this close to the center of College Park. Additional features include a oversized extended garage withLevel 2 EV Charger, whole-house Generac generator and an integrated built-in speaker system with dedicated audio equipment rack, along with thoughtful design details and practical spaces that become more apparent as you experience the home. Positioned right in the heart of College Park, this is the lifestyle buyers come here looking for: walk to Edgewater Drive, Princeton Elementary, the College Park Community Center and Pool, neighborhood parks, restaurants, shops, and community festivals right at the end of the street. Downtown Orlando, Winter Park, AdventHealth, Orlando Health, and major roadways are all just minutes away. A rare opportunity to secure a near-new custom residence with distinctive architecture, a ground-floor primary suite, exceptional indoor/outdoor living, an oversized homesite, and one of the most walkable and convenient locations in College Park 622 Bryn Mawr Street, Orlando
$1,295,610 Under Construction. Introducing The Estates at Nona Sound, a collection of luxury single-family and estate-style homes in an ideal location just minutes from the acclaimed Lake Nona Town Center. Enjoy a private, gated new neighborhood featuring a tot lot, pickleball courts, and an open-air pavilion. The new two-story Roseland home combines modern elegance with practical living, offering 5 bedrooms, two enclosed flex rooms, 5 full bathrooms, and a 2-car garage. As you step through the front door, you’re welcomed by a striking foyer that soars to the second floor, setting an impressive tone for the home. Off the foyer, an enclosed flex room offers versatile living space, while the formal dining room creates the perfect setting for effortless entertaining. An additional enclosed flex room provides even more flexibility to suit your needs. As you travel further into the Roseland you are greeted by a grand staircase, featuring wood-look luxury vinyl plank treads and wrought iron balusters with an oak handrail. Tucked just under the staircase is a wine lover’s dream, a wine cave with built-in cabinets, quartz countertops, and stylish tile backsplash. From there, you enter the heart of the home—the open concept kitchen and living area. Equipped with built-in Whirlpool stainless steel appliances, including a refrigerator, beverage cooler, and built-in cooktop, the kitchen is a dream for culinary enthusiasts. Two-toned soft-close stacked cabinetry is paired with exquisite quartz countertops and a decorative tile backsplash, creating a timeless and sophisticated look, while a spacious walk-in pantry ensures ample storage. The open-concept design effortlessly connects the kitchen to the gathering room and cafe, where soaring ceilings create an airy, light-filled space, perfect for both intimate gatherings and larger celebrations. Step outside through the pocket sliding glass door to the covered lanai, the perfect space for indoor outdoor living. Also located on the first floor, is a “Multi-Gen Suite” offering a spacious bedroom with its own linen closet, walk-in closet, and attached bathroom complete with a glass enclosed shower and quartz countertops. Upstairs, the private owner’s suite spans one side of the home, creating a peaceful retreat. The owner’s retreat area, ideal for reading or unwinding, leads into the spa-inspired owner’s bath, where luxury knows no bounds. A frameless glass-enclosed shower, enclosed toilet, and double walk-in closets create a sanctuary of relaxation. The second floor also offers two additional spacious bedrooms connected by a Jack and Jill bathroom, ensuring both privacy and convenience, while a third bedroom enjoys its own en suite bath, providing an added level of comfort and luxury. With an intelligently designed layout and meticulously curated finishes, this home offers the perfect balance of form, function, and style. It's the epitome of luxury living in a highly sought-after location, blending convenience, sophistication, and thoughtful design into a living experience like no other. Schedule your tour today! 5 Beds ⋅ 5 Baths ⋅ The Estates At Nona Sound SubDv. ⋅ 32832 Zip Code Under Construction. Introducing The Estates at Nona Sound, a collection of luxury single-family and estate-style homes in an ideal location just minutes from the acclaimed Lake Nona Town Center. Enjoy a private, gated new neighborhood featuring a tot lot, pickleball courts, and an open-air pavilion. The new two-story Roseland home combines modern elegance with practical living, offering 5 bedrooms, two enclosed flex rooms, 5 full bathrooms, and a 2-car garage. As you step through the front door, you’re welcomed by a striking foyer that soars to the second floor, setting an impressive tone for the home. Off the foyer, an enclosed flex room offers versatile living space, while the formal dining room creates the perfect setting for effortless entertaining. An additional enclosed flex room provides even more flexibility to suit your needs. As you travel further into the Roseland you are greeted by a grand staircase, featuring wood-look luxury vinyl plank treads and wrought iron balusters with an oak handrail. Tucked just under the staircase is a wine lover’s dream, a wine cave with built-in cabinets, quartz countertops, and stylish tile backsplash. From there, you enter the heart of the home—the open concept kitchen and living area. Equipped with built-in Whirlpool stainless steel appliances, including a refrigerator, beverage cooler, and built-in cooktop, the kitchen is a dream for culinary enthusiasts. Two-toned soft-close stacked cabinetry is paired with exquisite quartz countertops and a decorative tile backsplash, creating a timeless and sophisticated look, while a spacious walk-in pantry ensures ample storage. The open-concept design effortlessly connects the kitchen to the gathering room and cafe, where soaring ceilings create an airy, light-filled space, perfect for both intimate gatherings and larger celebrations. Step outside through the pocket sliding glass door to the covered lanai, the perfect space for indoor outdoor living. Also located on the first floor, is a “Multi-Gen Suite” offering a spacious bedroom with its own linen closet, walk-in closet, and attached bathroom complete with a glass enclosed shower and quartz countertops. Upstairs, the private owner’s suite spans one side of the home, creating a peaceful retreat. The owner’s retreat area, ideal for reading or unwinding, leads into the spa-inspired owner’s bath, where luxury knows no bounds. A frameless glass-enclosed shower, enclosed toilet, and double walk-in closets create a sanctuary of relaxation. The second floor also offers two additional spacious bedrooms connected by a Jack and Jill bathroom, ensuring both privacy and convenience, while a third bedroom enjoys its own en suite bath, providing an added level of comfort and luxury. With an intelligently designed layout and meticulously curated finishes, this home offers the perfect balance of form, function, and style. It's the epitome of luxury living in a highly sought-after location, blending convenience, sophistication, and thoughtful design into a living experience like no other. Schedule your tour today! 16920 Lone Oak Circle, Orlando
$1,295,000 Virtually Staged. Pre-Construction. To be built. PRE-CONSTRUCTION MODERN FARMHOUSE ON 4.51 ACRES Room to spread out, and a setting surrounded by nature, this modern farmhouse brings a new construction opportunity to a 4.51-acre homesite on a dead-end street near conservation land. The proposed design features five bedrooms and four bathrooms with an in-law suite, offering flexibility for multigenerational living or extended guests. Customize your outdoor space with an optional pool, or add a workshop for hobbies, equipment, or storage. Both are available at an additional cost. Just over two acres are completely high and dry, with no mitigation needed in that area. Beautiful wooded area creates a natural buffer for guaranteed privacy of no rear neighbors. Bring the horses, the farm, the In-Laws! Explore the possibilities of pairing this spacious property with a thoughtfully designed modern farmhouse. Home is not yet built. Renderings depict the proposed home and may show optional features. Pool and workshop are not included in the listing price. Contact the listing agent for builder specifications, included features, construction details, and pricing for optional additions. 5 Beds ⋅ 4 Baths ⋅ Rocket City SubDv. ⋅ 32833 Zip Code Virtually Staged. Pre-Construction. To be built. PRE-CONSTRUCTION MODERN FARMHOUSE ON 4.51 ACRES Room to spread out, and a setting surrounded by nature, this modern farmhouse brings a new construction opportunity to a 4.51-acre homesite on a dead-end street near conservation land. The proposed design features five bedrooms and four bathrooms with an in-law suite, offering flexibility for multigenerational living or extended guests. Customize your outdoor space with an optional pool, or add a workshop for hobbies, equipment, or storage. Both are available at an additional cost. Just over two acres are completely high and dry, with no mitigation needed in that area. Beautiful wooded area creates a natural buffer for guaranteed privacy of no rear neighbors. Bring the horses, the farm, the In-Laws! Explore the possibilities of pairing this spacious property with a thoughtfully designed modern farmhouse. Home is not yet built. Renderings depict the proposed home and may show optional features. Pool and workshop are not included in the listing price. Contact the listing agent for builder specifications, included features, construction details, and pricing for optional additions. 20829 Quarterly Parkway, Orlando
$1,295,000 Welcome to gated community of Dellagio. This upscale designer home with captivating contemporary interiors offering the finest in luxury living indoor & outdoor. The spacious open floor-plan is complimented with high ceilings and walls of glass that floods the home with natural light. Other fabulous features are the gourmet chef’s kitchen with upgraded cabinets, stone back-splash, deluxe oversized apron kitchen sink, Gas cook-top with pot filler, beautiful quartz counter tops, extended island, breakfast bar & walk-in pantry. The wine cellar/secondary walk-in pantry is another outstanding feature. Upper level features a fabulous owner suite, dressing area, boutique walk-in closet room with built-ins, and a luxurious spa like bathroom with wall to wall dual vanities, & frame-less glass double shower enclosure. The loft bonus room creates an additional living space and a fun area to hang out. Two additional bedroom suites with private bathrooms & walk-in closets. The laundry room is conveniently located on bedroom level. All the carpets has been replaced with beautiful wood floors. Soak up the Florida sun in the resident only pool featuring a cabana and gathering area. Just steps away from Orlando's famous Restaurants row, Trader's Joe, Home Goods, Publix and plenty of shopping around. Also close to world famous golf courses, minutes to Universal Studios, Disney World, & just 25 minutes to the airport. Best location in town. Don’t miss out on this remarkable property. Also available for lease. Ready to move in. 3 Beds ⋅ 4 Baths ⋅ Dellagio SubDv. ⋅ 32819 Zip Code Welcome to gated community of Dellagio. This upscale designer home with captivating contemporary interiors offering the finest in luxury living indoor & outdoor. The spacious open floor-plan is complimented with high ceilings and walls of glass that floods the home with natural light. Other fabulous features are the gourmet chef’s kitchen with upgraded cabinets, stone back-splash, deluxe oversized apron kitchen sink, Gas cook-top with pot filler, beautiful quartz counter tops, extended island, breakfast bar & walk-in pantry. The wine cellar/secondary walk-in pantry is another outstanding feature. Upper level features a fabulous owner suite, dressing area, boutique walk-in closet room with built-ins, and a luxurious spa like bathroom with wall to wall dual vanities, & frame-less glass double shower enclosure. The loft bonus room creates an additional living space and a fun area to hang out. Two additional bedroom suites with private bathrooms & walk-in closets. The laundry room is conveniently located on bedroom level. All the carpets has been replaced with beautiful wood floors. Soak up the Florida sun in the resident only pool featuring a cabana and gathering area. Just steps away from Orlando's famous Restaurants row, Trader's Joe, Home Goods, Publix and plenty of shopping around. Also close to world famous golf courses, minutes to Universal Studios, Disney World, & just 25 minutes to the airport. Best location in town. Don’t miss out on this remarkable property. Also available for lease. Ready to move in. 8449 Via Vittoria Way, Orlando
$1,295,000 Positioned within The Preserve in Laureate Park’s gated community, this exceptional estate offers a refined blend of modern design, privacy, and elevated indoor and outdoor living. With over 4,000 square feet, this five-bedroom, five-bathroom home features a rare dual primary suite layout, a three-car garage, and a private courtyard entrance that creates an impressive arrival. Inside, soaring ceilings and abundant natural light highlight elegant finishes, including crown molding and wood-look ceramic tile throughout the main living areas. The formal dining room features a tray ceiling, wainscoting, and French doors that open to the courtyard for seamless indoor and outdoor living. The chef’s kitchen anchors the home with an expansive center island, quartz countertops, custom cabinetry, a walk-in pantry, and a butler’s pantry with a wine refrigerator, all flowing into the main living space for effortless entertaining. The primary suite offers a private retreat with a sitting area, lanai access, and a spa-inspired bath with soaking tub, walk-in shower, dual vanities, and a custom closet. A secondary private suite with its own entrance is ideal for guests or multigenerational living. Upstairs, a large bonus room with a full bath adds flexible living space. Enjoy a spacious lanai with a custom summer kitchen and fire pit, overlooking a private backyard with no rear neighbors. Laureate Park amenities include an aquatic center, fitness center, community gardens, dog parks, trails, and the Lake House, all just minutes from Lake Nona Medical City, shopping, dining, and top-rated schools. A rare opportunity to own a standout home in one of Central Florida’s most sought-after communities. 5 Beds ⋅ 5 Baths ⋅ Preserve/Laureate Park Ph 1 SubDv. ⋅ 32827 Zip Code Positioned within The Preserve in Laureate Park’s gated community, this exceptional estate offers a refined blend of modern design, privacy, and elevated indoor and outdoor living. With over 4,000 square feet, this five-bedroom, five-bathroom home features a rare dual primary suite layout, a three-car garage, and a private courtyard entrance that creates an impressive arrival. Inside, soaring ceilings and abundant natural light highlight elegant finishes, including crown molding and wood-look ceramic tile throughout the main living areas. The formal dining room features a tray ceiling, wainscoting, and French doors that open to the courtyard for seamless indoor and outdoor living. The chef’s kitchen anchors the home with an expansive center island, quartz countertops, custom cabinetry, a walk-in pantry, and a butler’s pantry with a wine refrigerator, all flowing into the main living space for effortless entertaining. The primary suite offers a private retreat with a sitting area, lanai access, and a spa-inspired bath with soaking tub, walk-in shower, dual vanities, and a custom closet. A secondary private suite with its own entrance is ideal for guests or multigenerational living. Upstairs, a large bonus room with a full bath adds flexible living space. Enjoy a spacious lanai with a custom summer kitchen and fire pit, overlooking a private backyard with no rear neighbors. Laureate Park amenities include an aquatic center, fitness center, community gardens, dog parks, trails, and the Lake House, all just minutes from Lake Nona Medical City, shopping, dining, and top-rated schools. A rare opportunity to own a standout home in one of Central Florida’s most sought-after communities. 12735 Banting Terrace, Orlando
$1,285,000 Virtually Staged. Luxury Lakefront Living in the Heart of Dr. Phillips Welcome to Lakeside at Toscana, an exclusive gated community set along the tranquil shores of Spring Lake. This extraordinary three-story estate offers 6 bedrooms, 6 bathrooms, and over 4,200 sq. ft. of thoughtfully designed living space, blending elegance, comfort, and entertainment. A dramatic two-story foyer opens to sweeping views of the saltwater infinity-edge pool, tiered lanai, and sparkling lake beyond. A grand staircase and private elevator provide seamless access to all three levels. The chef’s kitchen is a true showpiece, boasting granite countertops, a large island with breakfast bar, gas range, stainless steel appliances, and custom cabinetry. An elegant formal dining room and spacious great room with dramatic sliding doors opening to the lanai create a seamless indoor-outdoor living experience. The first floor also includes a guest suite and full bath. Upstairs, the second floor features three generously sized bedrooms—each with a walk-in closet and full bath—a secondary living area, and a balcony that overlooks the lake and pool, perfectly positioned for morning coffee or evening views of Disney fireworks. A full laundry room completes this level. The third floor offers a private retreat with two luxurious primary suites, each with spa-inspired baths featuring dual vanities, garden tubs, and walk-in showers. One suite opens to a private lakefront balcony, while the other overlooks the picturesque neighborhood. A second laundry room adds to the convenience. Designed for outdoor living, the lanai showcases a resort-style infinity pool with lake views, an outdoor shower, and a summer kitchen with built-in grill—perfect for entertaining. The pool features a brand-new pump for added efficiency and peace of mind. Residents of Toscana enjoy a maintenance-free lifestyle with community amenities that include a clubhouse, fitness center, and resort-style pool. Ideally located just minutes from Restaurant Row, Universal Studios, SeaWorld, Disney, and major highways, this estate combines unparalleled luxury with central convenience. Schedule your private tour today—this rare lakefront residence is not to be missed! 6 Beds ⋅ 6 Baths ⋅ Lakeside/Toscana SubDv. ⋅ 32819 Zip Code Virtually Staged. Luxury Lakefront Living in the Heart of Dr. Phillips Welcome to Lakeside at Toscana, an exclusive gated community set along the tranquil shores of Spring Lake. This extraordinary three-story estate offers 6 bedrooms, 6 bathrooms, and over 4,200 sq. ft. of thoughtfully designed living space, blending elegance, comfort, and entertainment. A dramatic two-story foyer opens to sweeping views of the saltwater infinity-edge pool, tiered lanai, and sparkling lake beyond. A grand staircase and private elevator provide seamless access to all three levels. The chef’s kitchen is a true showpiece, boasting granite countertops, a large island with breakfast bar, gas range, stainless steel appliances, and custom cabinetry. An elegant formal dining room and spacious great room with dramatic sliding doors opening to the lanai create a seamless indoor-outdoor living experience. The first floor also includes a guest suite and full bath. Upstairs, the second floor features three generously sized bedrooms—each with a walk-in closet and full bath—a secondary living area, and a balcony that overlooks the lake and pool, perfectly positioned for morning coffee or evening views of Disney fireworks. A full laundry room completes this level. The third floor offers a private retreat with two luxurious primary suites, each with spa-inspired baths featuring dual vanities, garden tubs, and walk-in showers. One suite opens to a private lakefront balcony, while the other overlooks the picturesque neighborhood. A second laundry room adds to the convenience. Designed for outdoor living, the lanai showcases a resort-style infinity pool with lake views, an outdoor shower, and a summer kitchen with built-in grill—perfect for entertaining. The pool features a brand-new pump for added efficiency and peace of mind. Residents of Toscana enjoy a maintenance-free lifestyle with community amenities that include a clubhouse, fitness center, and resort-style pool. Ideally located just minutes from Restaurant Row, Universal Studios, SeaWorld, Disney, and major highways, this estate combines unparalleled luxury with central convenience. Schedule your private tour today—this rare lakefront residence is not to be missed! 7601 Toscana Boulevard, Orlando
$1,275,000 Exceptional oversized executive home with block construction on half-acre prime lot with green space behind, in sought-after Torey Pines. Built to impress, this supersized home features a massive upstairs apartment-style setup with 36x30 family room or game room, mini kitchen/bar, and full bath. Downstairs are 4 additional bedrooms including an expansive primary retreat with double closets plus a concrete-fortified “safe room”. Master bath features double sinks, open shower, and freestanding tub with glass block wall for privacy and natural light. Kitchen is spacious and features a chef’s island with seating, double ovens, cooktop, microwave, and built-in desk. Mitered window in breakfast nook overlooks pool retreat. Massive screen enclosure ensures year-round outdoor entertaining with a saltwater pool, installed jetted tub (heater can be installed), summer kitchen, and expansive pool decking. Tucked away on a cul-de-sac street, this home is move-in ready and includes a 3-car garage and is one of the few homes in the community built with block construction vs wood frame. Located walking distance to Palm Lake Elementary and minutes from famed Restaurant Row, the Dr. Phillips YMCA, Universal Studios, SeaWorld, and Walt Disney World. Experience why Dr. Phillips is Southwest Orlando’s preferred address. 5 Beds ⋅ 5 Baths ⋅ Torey Pines SubDv. ⋅ 32819 Zip Code Exceptional oversized executive home with block construction on half-acre prime lot with green space behind, in sought-after Torey Pines. Built to impress, this supersized home features a massive upstairs apartment-style setup with 36x30 family room or game room, mini kitchen/bar, and full bath. Downstairs are 4 additional bedrooms including an expansive primary retreat with double closets plus a concrete-fortified “safe room”. Master bath features double sinks, open shower, and freestanding tub with glass block wall for privacy and natural light. Kitchen is spacious and features a chef’s island with seating, double ovens, cooktop, microwave, and built-in desk. Mitered window in breakfast nook overlooks pool retreat. Massive screen enclosure ensures year-round outdoor entertaining with a saltwater pool, installed jetted tub (heater can be installed), summer kitchen, and expansive pool decking. Tucked away on a cul-de-sac street, this home is move-in ready and includes a 3-car garage and is one of the few homes in the community built with block construction vs wood frame. Located walking distance to Palm Lake Elementary and minutes from famed Restaurant Row, the Dr. Phillips YMCA, Universal Studios, SeaWorld, and Walt Disney World. Experience why Dr. Phillips is Southwest Orlando’s preferred address. 8612 Oldbridge Lane, Orlando
$1,275,000 Welcome to 10713 Belle Maisons Drive, a spacious 5-bedroom, 4.5-bathroom, west-facing home nestled in the highly desirable Lake Nona area of Orlando. Located within a charming gated, French-inspired private community of just 85 homes, this exclusive neighborhood offers a rare combination of security, privacy, character, and a distinctive atmosphere that sets it apart from typical Central Florida communities. Designed for both comfort and functionality, this beautifully maintained residence features an open-concept floor plan with generous living spaces, abundant natural light, and plenty of room for entertaining or everyday living. Throughout the home, you’ll find thoughtfully selected custom finishes and upgrades that elevate the living experience, adding character, style, and sophistication to every space. The well-appointed kitchen overlooks the main living area, creating the perfect gathering space for family and friends, while the flexible layout provides options for a home office, guest suite, or multi-generational living. Step outside and discover what Florida living is all about. The home’s stunning pool and patio area creates a private backyard oasis designed for both relaxation and entertaining. With ample covered outdoor living space, a beautifully maintained pool, and a shaded west-facing backyard protected from the harsh afternoon sun, this outdoor retreat delivers exactly the lifestyle buyers envision when moving to Florida—whether hosting family gatherings, enjoying weekend barbecues, or simply unwinding poolside year-round. One of this home’s most desirable features is its exceptional location. Positioned between Lake Nona and Downtown Orlando, residents enjoy quick access to the area’s top destinations while maintaining the privacy and tranquility of an exclusive gated community. Orlando International Airport (MCO) is approximately 15–20 minutes away, Lake Nona Town Center is just minutes from your doorstep, and Downtown Orlando—including entertainment, dining, sporting events, and concerts at the Kia Center—is only 20–25 minutes away. Walt Disney World is approximately 30–35 minutes away, allowing residents to enjoy world-famous attractions with remarkable convenience. Orlando Sanford International Airport is approximately 35–45 minutes away, New Smyrna Beach can be reached in about an hour, and Tampa is accessible in approximately 90 minutes. Conveniently located near top-rated schools, premier shopping, dining, golf courses, medical facilities, and major highways, this home places you at the center of everything that makes Central Florida one of the nation’s most sought-after places to live. Whether you’re searching for your forever home or your next investment opportunity, this exceptional property combines space, privacy, luxury, convenience, and location in one of Orlando’s most desirable communities. Don’t miss your chance to make it yours! 5 Beds ⋅ 5 Baths ⋅ Belle Vie-Ph 2 SubDv. ⋅ 32832 Zip Code Welcome to 10713 Belle Maisons Drive, a spacious 5-bedroom, 4.5-bathroom, west-facing home nestled in the highly desirable Lake Nona area of Orlando. Located within a charming gated, French-inspired private community of just 85 homes, this exclusive neighborhood offers a rare combination of security, privacy, character, and a distinctive atmosphere that sets it apart from typical Central Florida communities. Designed for both comfort and functionality, this beautifully maintained residence features an open-concept floor plan with generous living spaces, abundant natural light, and plenty of room for entertaining or everyday living. Throughout the home, you’ll find thoughtfully selected custom finishes and upgrades that elevate the living experience, adding character, style, and sophistication to every space. The well-appointed kitchen overlooks the main living area, creating the perfect gathering space for family and friends, while the flexible layout provides options for a home office, guest suite, or multi-generational living. Step outside and discover what Florida living is all about. The home’s stunning pool and patio area creates a private backyard oasis designed for both relaxation and entertaining. With ample covered outdoor living space, a beautifully maintained pool, and a shaded west-facing backyard protected from the harsh afternoon sun, this outdoor retreat delivers exactly the lifestyle buyers envision when moving to Florida—whether hosting family gatherings, enjoying weekend barbecues, or simply unwinding poolside year-round. One of this home’s most desirable features is its exceptional location. Positioned between Lake Nona and Downtown Orlando, residents enjoy quick access to the area’s top destinations while maintaining the privacy and tranquility of an exclusive gated community. Orlando International Airport (MCO) is approximately 15–20 minutes away, Lake Nona Town Center is just minutes from your doorstep, and Downtown Orlando—including entertainment, dining, sporting events, and concerts at the Kia Center—is only 20–25 minutes away. Walt Disney World is approximately 30–35 minutes away, allowing residents to enjoy world-famous attractions with remarkable convenience. Orlando Sanford International Airport is approximately 35–45 minutes away, New Smyrna Beach can be reached in about an hour, and Tampa is accessible in approximately 90 minutes. Conveniently located near top-rated schools, premier shopping, dining, golf courses, medical facilities, and major highways, this home places you at the center of everything that makes Central Florida one of the nation’s most sought-after places to live. Whether you’re searching for your forever home or your next investment opportunity, this exceptional property combines space, privacy, luxury, convenience, and location in one of Orlando’s most desirable communities. Don’t miss your chance to make it yours! 10713 Belle Maisons Drive, Orlando
$1,275,000 Waterfront Modern Masterpiece in Eagle Creek Golf Community - Welcome to 13265 Bromborough Dr – where contemporary luxury meets serene lakefront living in the prestigious Eagle Creek Golf Community. Built in 2023, this stunning 4-bedroom, 4-bathroom modern estate offers an impressive 4,287 square feet of climate-controlled living space designed for those who refuse to compromise. Step inside and be captivated by the sleek, modern design with tile flooring throughout – no carpet, just elegant, easy-to-maintain surfaces that complement the home's sophisticated aesthetic. Fresh interior paint creates a pristine canvas, while custom window shutters throughout add both style and light control. The walk-in closets feature premium cabinetry systems, maximizing storage with sophisticated organization solutions. The recently completed 480-square-foot addition transforms everyday living into resort-style entertainment, featuring an enclosed lanai with a second full kitchen perfect for hosting gatherings while soaking in breathtaking water views. The two-story layout maximizes the spectacular lakefront setting, with a massive balcony that serves as your private viewing platform to enjoy morning coffee or evening sunsets over the shimmering water. Outside, a beautifully pavered patio extends your living space, while newly installed sidewalks wrap around the home and an extended driveway provides ample parking and enhanced curb appeal. Entertainment reaches new heights in the expansive upstairs bonus room – your future media room, game room, or whatever your lifestyle demands. With four generously appointed bedrooms and four full bathrooms, there's abundant space for family, guests, and all of life's possibilities. Sustainable Living with Solar Advantage - Enjoy the benefits of a leased solar system that delivers near-zero monthly electric and water bills – and the lease includes maintenance coverage for complete peace of mind. Experience modern luxury with dramatically reduced utility costs while embracing sustainable, eco-friendly living. Life at Eagle Creek: Your Private Resort - Beyond your front door awaits a world-class community that rivals the finest resorts. Tee off at the Eagle Creek Golf Club and unwind afterward at the Belfry Restaurant and Bar in the stunning golf clubhouse. Stay active at the resident clubhouse featuring a state-of-the-art fitness center, multiple sparkling pools, tennis courts, and a basketball court. Your furry friends will love the dedicated dog park, while families appreciate having Eagle Creek Elementary School right in the community. With 24-hour guard-gated security, multiple parks throughout the neighborhood, and Eagle Creek Center offering convenient shopping, dining, and services just moments away, everything you need is at your fingertips. This is more than a home; it's a lifestyle statement in one of Orlando's most desirable golf communities, where modern elegance, waterfront tranquility, and sustainable living converge. Don't let this rare opportunity slip away. Contact us today to schedule your private showing and experience the magic of lakefront living at 13265 Bromborough Dr. 4 Beds ⋅ 4 Baths ⋅ Eagle Crk Village I Ph 2 SubDv. ⋅ 32832 Zip Code Waterfront Modern Masterpiece in Eagle Creek Golf Community - Welcome to 13265 Bromborough Dr – where contemporary luxury meets serene lakefront living in the prestigious Eagle Creek Golf Community. Built in 2023, this stunning 4-bedroom, 4-bathroom modern estate offers an impressive 4,287 square feet of climate-controlled living space designed for those who refuse to compromise. Step inside and be captivated by the sleek, modern design with tile flooring throughout – no carpet, just elegant, easy-to-maintain surfaces that complement the home's sophisticated aesthetic. Fresh interior paint creates a pristine canvas, while custom window shutters throughout add both style and light control. The walk-in closets feature premium cabinetry systems, maximizing storage with sophisticated organization solutions. The recently completed 480-square-foot addition transforms everyday living into resort-style entertainment, featuring an enclosed lanai with a second full kitchen perfect for hosting gatherings while soaking in breathtaking water views. The two-story layout maximizes the spectacular lakefront setting, with a massive balcony that serves as your private viewing platform to enjoy morning coffee or evening sunsets over the shimmering water. Outside, a beautifully pavered patio extends your living space, while newly installed sidewalks wrap around the home and an extended driveway provides ample parking and enhanced curb appeal. Entertainment reaches new heights in the expansive upstairs bonus room – your future media room, game room, or whatever your lifestyle demands. With four generously appointed bedrooms and four full bathrooms, there's abundant space for family, guests, and all of life's possibilities. Sustainable Living with Solar Advantage - Enjoy the benefits of a leased solar system that delivers near-zero monthly electric and water bills – and the lease includes maintenance coverage for complete peace of mind. Experience modern luxury with dramatically reduced utility costs while embracing sustainable, eco-friendly living. Life at Eagle Creek: Your Private Resort - Beyond your front door awaits a world-class community that rivals the finest resorts. Tee off at the Eagle Creek Golf Club and unwind afterward at the Belfry Restaurant and Bar in the stunning golf clubhouse. Stay active at the resident clubhouse featuring a state-of-the-art fitness center, multiple sparkling pools, tennis courts, and a basketball court. Your furry friends will love the dedicated dog park, while families appreciate having Eagle Creek Elementary School right in the community. With 24-hour guard-gated security, multiple parks throughout the neighborhood, and Eagle Creek Center offering convenient shopping, dining, and services just moments away, everything you need is at your fingertips. This is more than a home; it's a lifestyle statement in one of Orlando's most desirable golf communities, where modern elegance, waterfront tranquility, and sustainable living converge. Don't let this rare opportunity slip away. Contact us today to schedule your private showing and experience the magic of lakefront living at 13265 Bromborough Dr. 13265 Bromborough Drive, Orlando
$1,275,000 A rare lakefront retreat in the heart of Orlando - private, spacious, and truly one of a kind. Tucked away on peaceful Lake Lockhart, this custom-built estate offers over 4,080 square feet of refined living space, approximately 200 feet of waterfront, a heated pool, screened lanai, private dock, guest apartment, no HOA, and zoning for horses. Properties with this combination of privacy, water frontage, lifestyle amenities and flexibility are increasingly hard to find. The setting is best appreciated in person: after a practical approach from the main corridor, Lake Lockhart Drive opens into a quiet lakefront enclave where the property feels private, serene, and removed from the surrounding city. For the right buyer, this is the rare opportunity - a true Florida waterfront lifestyle without the restrictions of a typical subdivision or HOA. Inside, the home features an expansive open layout with floor-to-ceiling hurricane-rated windows, panoramic water views, a chef’s kitchen with premium appliances, and a luxurious primary suite with spa-style bath and oversized walk-in closet. A separate guest apartment with private entrance offers ideal flexibility for visitors, extended family, multigenerational living, or private work-from-home space. Enjoy resort-style indoor-outdoor living with wide lake views, a screened pool area, private dock, and generous entertaining spaces. This is not a standard subdivision home - it is a private lakefront property for someone looking for space, character, flexibility, and a lifestyle that is difficult to duplicate in Orlando. 4 Beds ⋅ 5 Baths ⋅ N/A SubDv. ⋅ 32810 Zip Code A rare lakefront retreat in the heart of Orlando - private, spacious, and truly one of a kind. Tucked away on peaceful Lake Lockhart, this custom-built estate offers over 4,080 square feet of refined living space, approximately 200 feet of waterfront, a heated pool, screened lanai, private dock, guest apartment, no HOA, and zoning for horses. Properties with this combination of privacy, water frontage, lifestyle amenities and flexibility are increasingly hard to find. The setting is best appreciated in person: after a practical approach from the main corridor, Lake Lockhart Drive opens into a quiet lakefront enclave where the property feels private, serene, and removed from the surrounding city. For the right buyer, this is the rare opportunity - a true Florida waterfront lifestyle without the restrictions of a typical subdivision or HOA. Inside, the home features an expansive open layout with floor-to-ceiling hurricane-rated windows, panoramic water views, a chef’s kitchen with premium appliances, and a luxurious primary suite with spa-style bath and oversized walk-in closet. A separate guest apartment with private entrance offers ideal flexibility for visitors, extended family, multigenerational living, or private work-from-home space. Enjoy resort-style indoor-outdoor living with wide lake views, a screened pool area, private dock, and generous entertaining spaces. This is not a standard subdivision home - it is a private lakefront property for someone looking for space, character, flexibility, and a lifestyle that is difficult to duplicate in Orlando. 4209 Lake Lockhart Drive, Orlando