


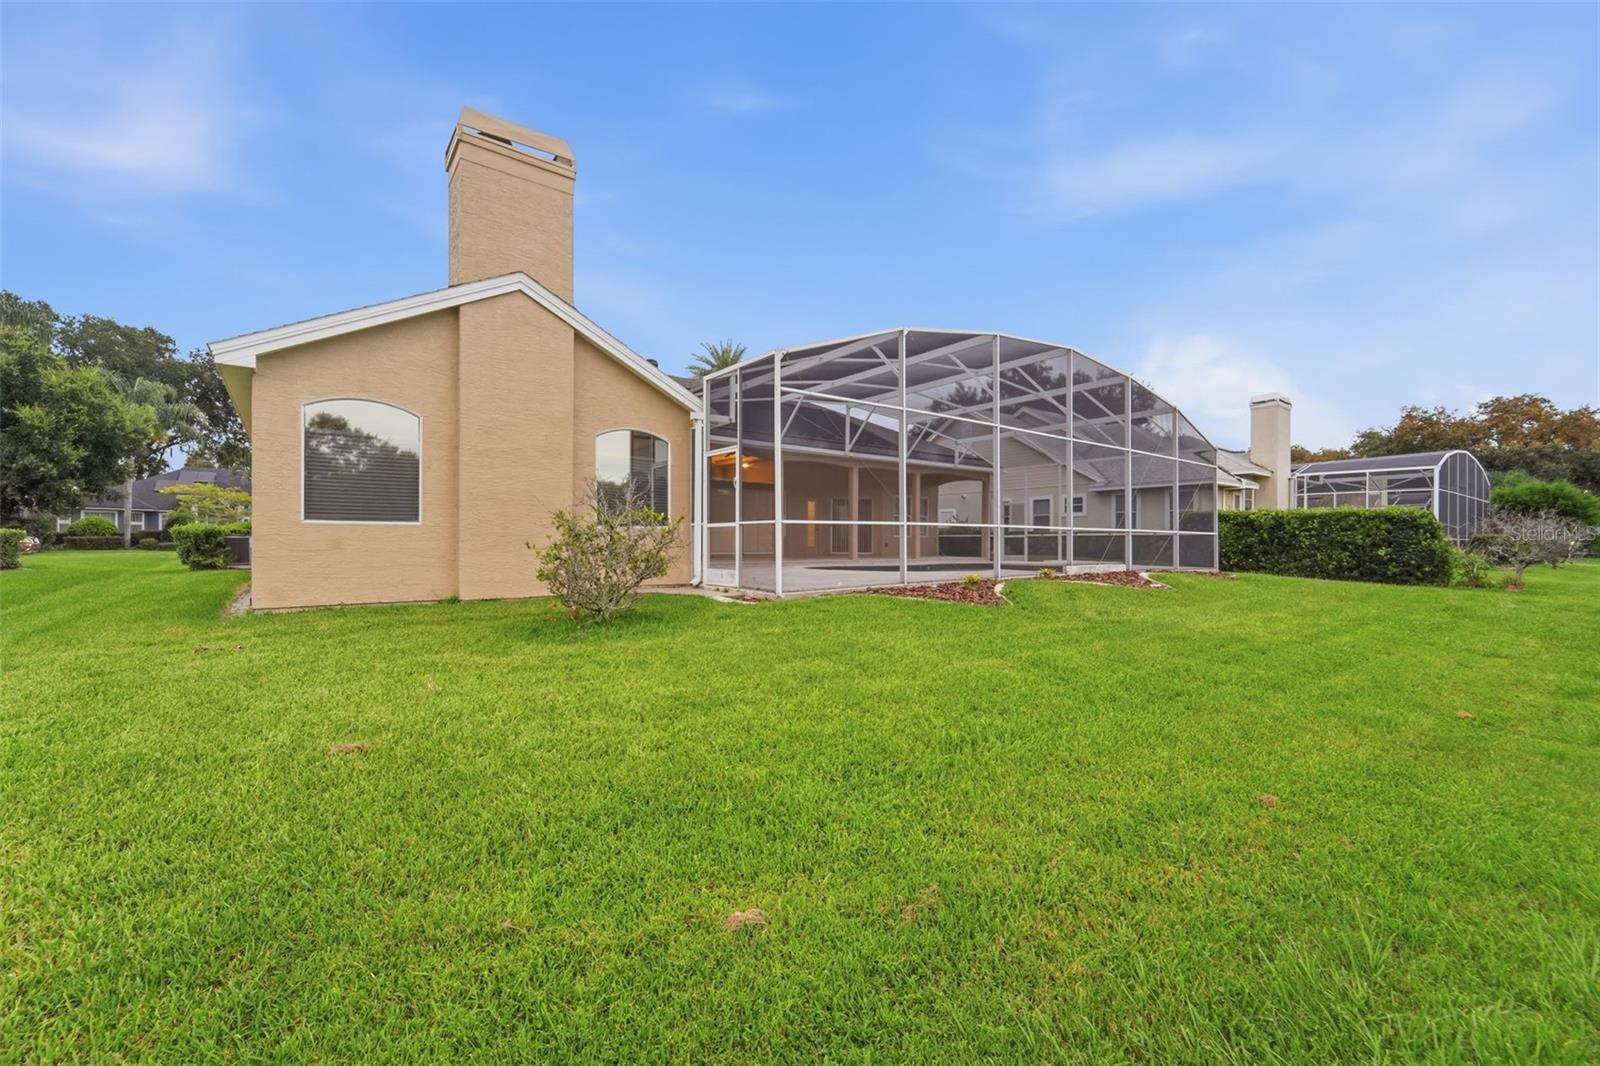


Virtually Staged. Welcome to this inviting 4-bedroom, 3-bath pool home in Longwood, offering a spacious single-story layout designed for comfortable everyday living and entertaining. From the attractive architectural elevation and paver driveway to the screened pool and peaceful rear pond view, this home offers plenty to appreciate inside and out. The interior features an open floor plan with multiple living and dining areas, high ceilings, abundant natural light. The updated kitchen offers granite countertops, stainless-steel appliances, generous workspace and plenty of storage, making it a natural gathering place for family and guests. The spacious primary suite provides a private retreat with direct access to the outdoor living area and an updated bath featuring dual vanities, a jetted soaking tub and separate walk-in shower. Three additional bedrooms and two secondary baths provide flexibility for family, guests, a home office or hobbies. Step outside to enjoy true Florida living from the expansive screened lanai featuring a private pool. The covered patio offers additional space for outdoor dining and relaxation, while the rear yard overlooks an open pond area, creating a peaceful backdrop with added privacy. With its desirable single-story design, 4-bedroom/3-bath configuration, updated kitchen and primary bath, screened pool and attractive outdoor setting, this Longwood home offers a wonderful combination of space, functionality and Florida lifestyle living.
Listing courtesy of GLORY INTL. REAL ESTATE CO. 386-775-7778
StellarMLS is the source of this information via Internet Data Exchange Program. All listing information is deemed reliable but not guaranteed and should be independently verified through personal inspection by appropriate professionals. Listings displayed on this website may be subject to prior sale or removal from sale. Availability of any listing should always be independently verified. Listing information is provided for consumer personal, non-commercial use, solely to identify potential properties for potential purchase. All other use is strictly prohibited and may violate relevant federal and state law. Data last updated on
