


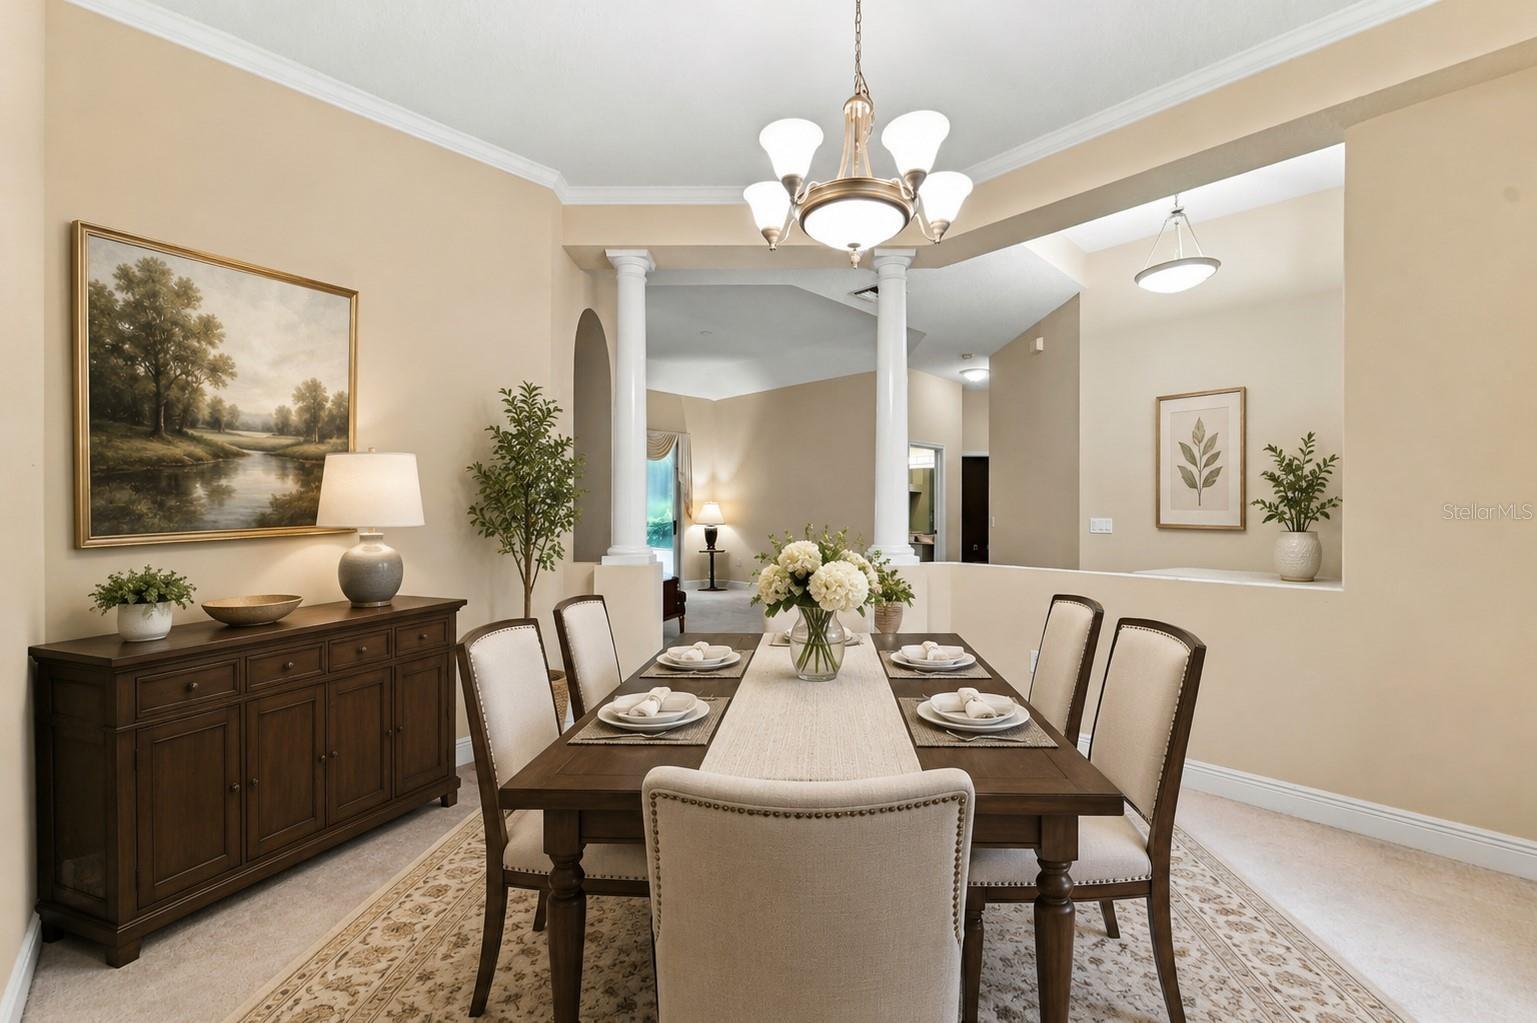


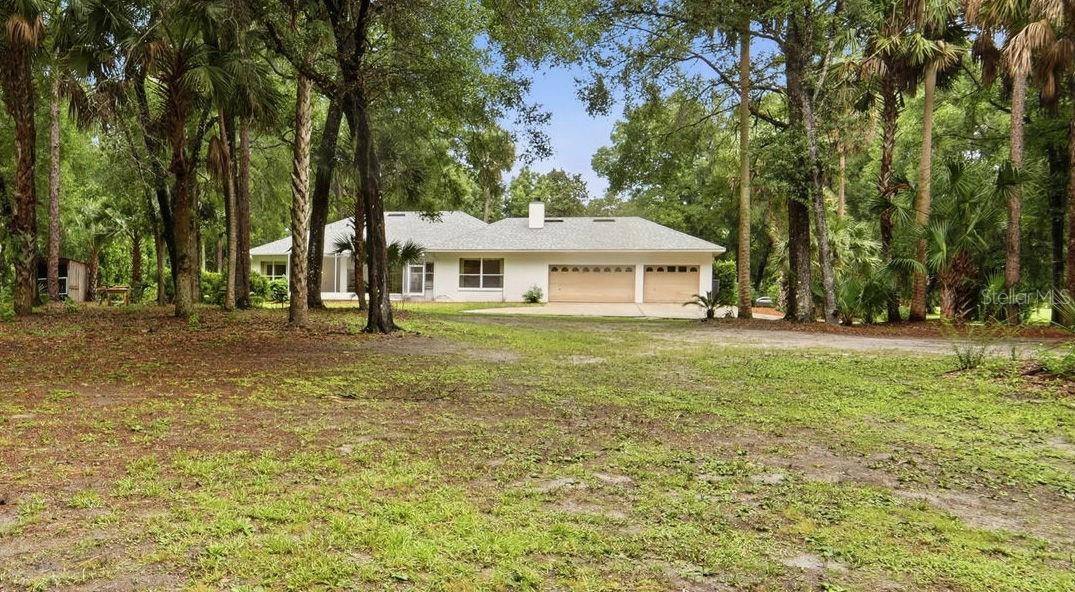


Virtually Staged. Room to Spread Out on 2.5+ Acres! Built in 1999, this 4-bedroom, 3-bath home still shines and offers a layout that gives everyone a little room of their own. This gated community sits across from the Lk Woodruff National wildlife and bird sanctuary so there is plenty of wildlife to enjoy! There is plenty of space outside, while inside, the home feels almost like three separate living areas connected by the main living spaces. Front and center, the foyer opens into the living room. To the right, you’ll find a hallway leading to one of the bedrooms, a full bathroom with direct access to the back porch, and the primary suite. And when we say large primary bedroom, we mean it! This room takes up an entire side of the home and has sliding doors leading directly to the screened-in porch. The en-suite bath features two separate vanities, a garden tub, separate shower, and two closets, including a walk-in. Storage is definitely not something this home forgot about! Back through the living room, you’ll find the kitchen, which is the heart of the home. There’s plenty of cabinet space, solid wood cabinets, a large island for meal prep, and even a built-in desk area. The kitchen wraps around to a cozy breakfast nook and continues into the family room, complete with a fireplace and access to the screened-in back porch. On the opposite side of the home are two more bedrooms and another full bathroom, and a large laundry room, giving everyone their own space without feeling like they’re all on top of each other. The screened-in porch is a great spot to enjoy the backyard, and the new tile flooring gives it a fresh update. Other features include real wood floors, crown molding, lots of storage throughout, and a 3-car garage with shelving for all the extras. With bedrooms separated into different areas of the home, generous living spaces, tons of storage, and over 2.5 acres to enjoy, this one has plenty of room for everyday living, entertaining, hobbies, and maybe a few things you haven’t found a place for yet.
Listing courtesy of BEE REALTY CORP. 386-279-7522
StellarMLS is the source of this information via Internet Data Exchange Program. All listing information is deemed reliable but not guaranteed and should be independently verified through personal inspection by appropriate professionals. Listings displayed on this website may be subject to prior sale or removal from sale. Availability of any listing should always be independently verified. Listing information is provided for consumer personal, non-commercial use, solely to identify potential properties for potential purchase. All other use is strictly prohibited and may violate relevant federal and state law. Data last updated on
