1925 Glenwood Oaks Lane, Deland, FL 32720

$767,000
3
BD
2
BA
2,541
SqFt

Show Photos

Verify your account to unlock exclusive photos, mortgage tools, and more.

List Price
$767,000
Status
Active
Days on Market
1
MLS#
V4950925
Property Style
Single Family
Year Built
1999
Bedrooms
3
Bathrooms
2
Living Area
2,541
Lot Size
109,336
Acres
2.51
Total Acreage
2 to less than 5
Legal Subdivision Name
Norris Dupont & Gaudry Grant
MLS Area Major
Deland

Property Description

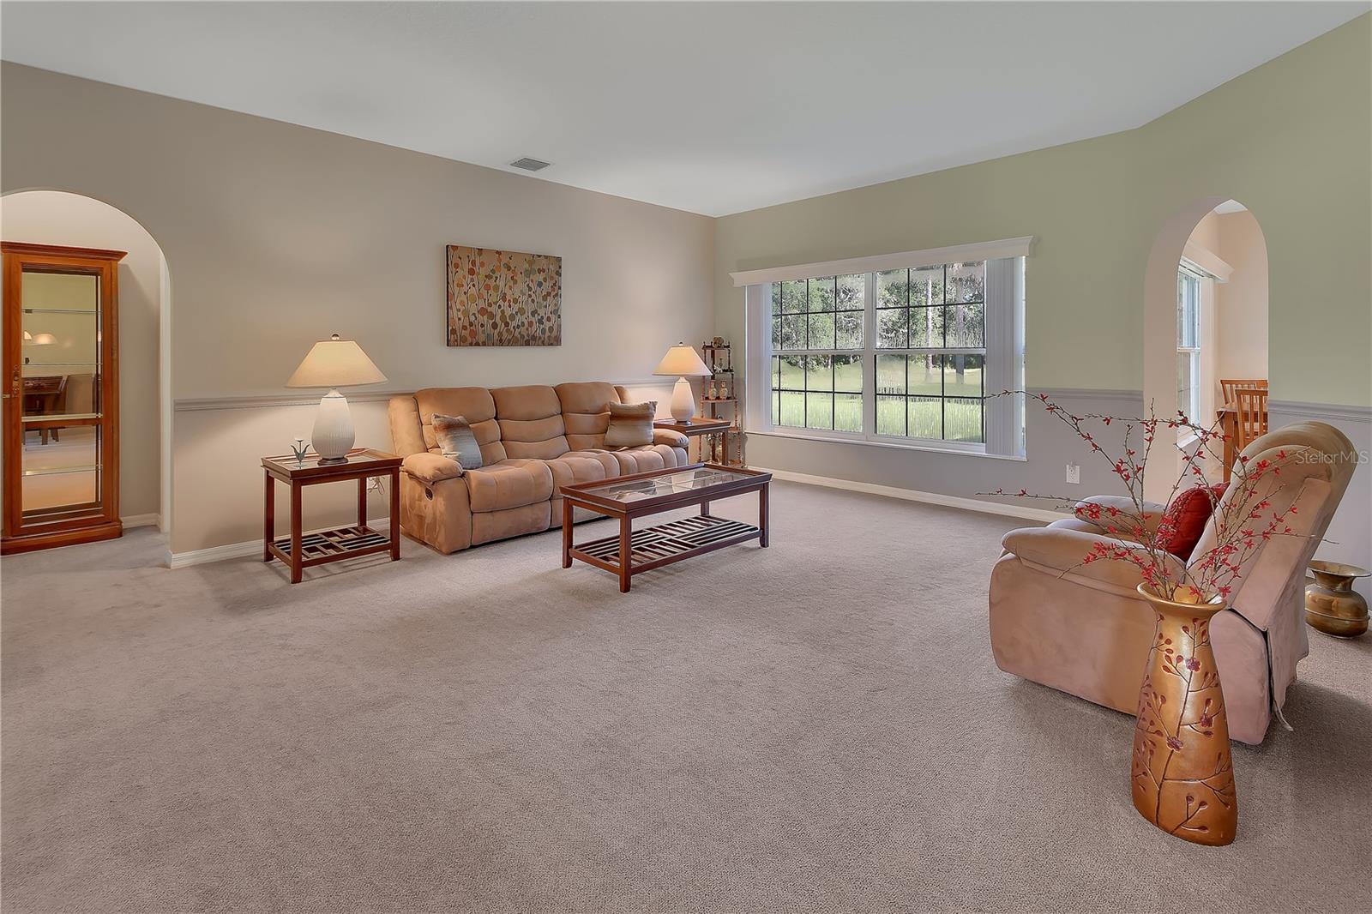
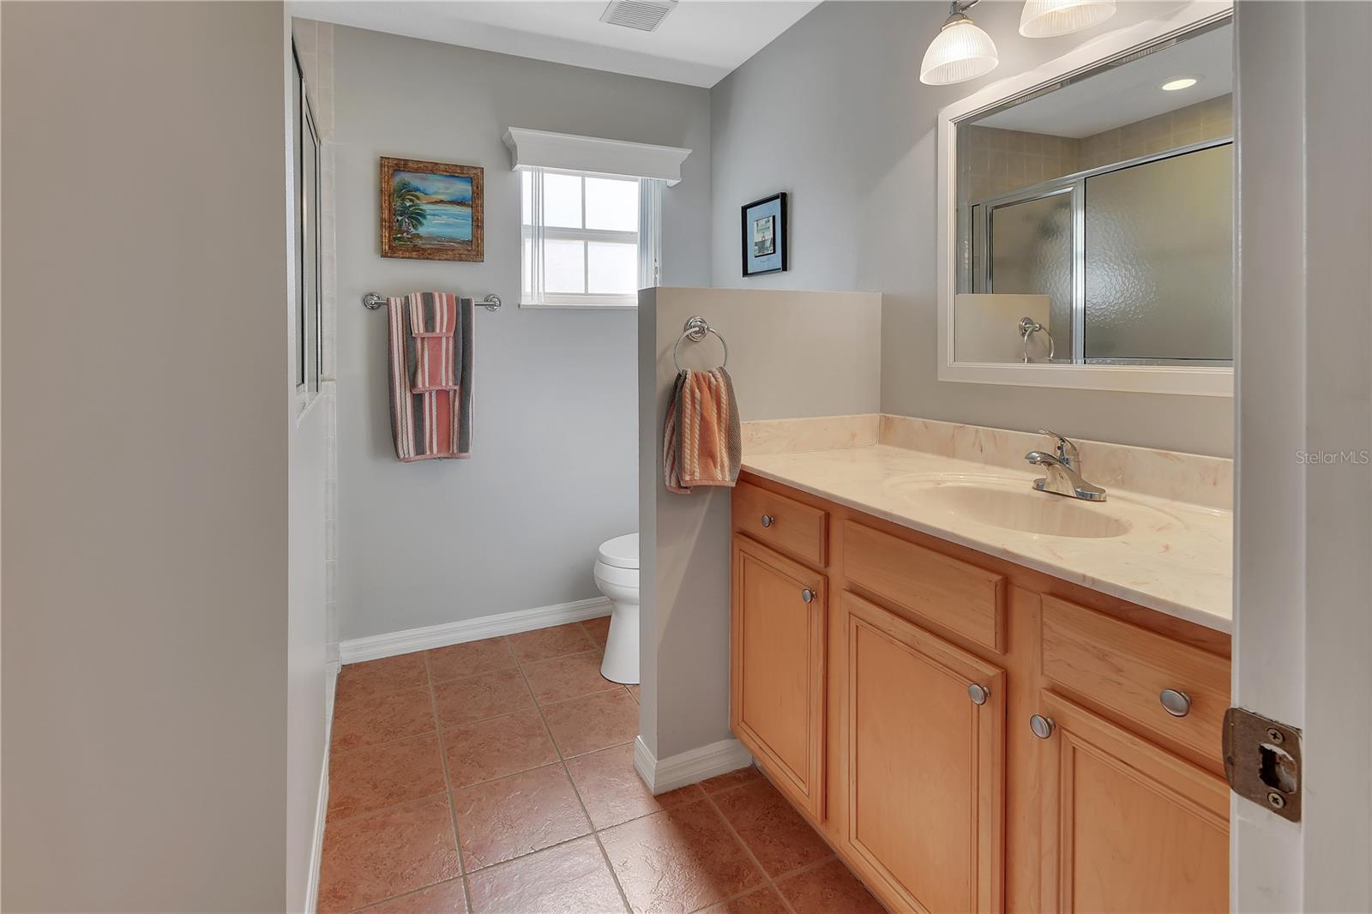
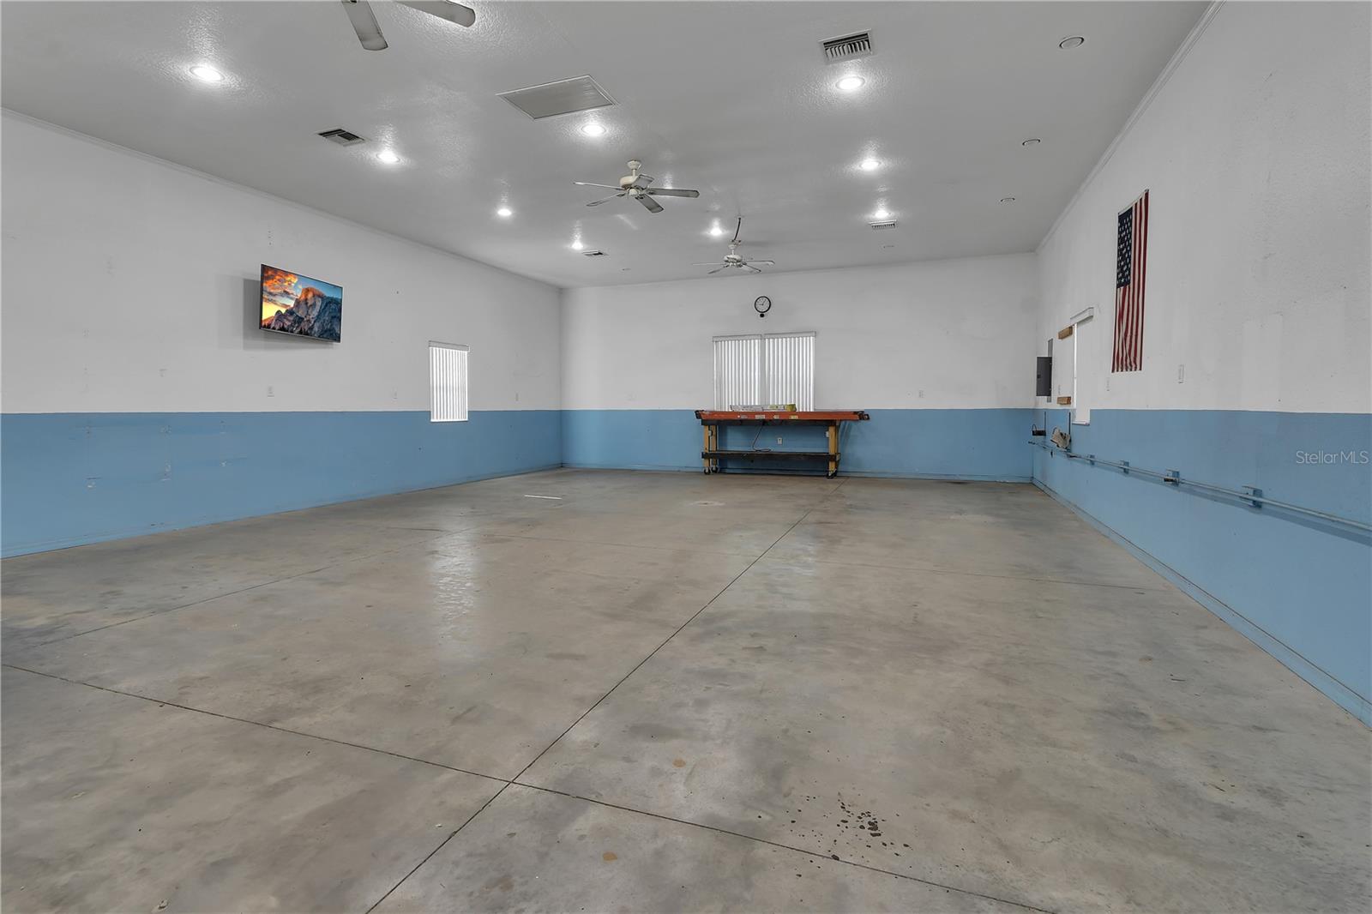
Located in the desirable Glenwood area of DeLand, this well maintained 3-bedroom, 2 bath home sits on 2.5 acres inside a private gated community. Built in 1999, the home offers a comfortable, functional layout with an open kitchen overlooking the family room, leading to the enclosed lanai for year-round enjoyment. Recent updates include a 2021 roof and a full house generator for peace of mind. The attached 2 car garage provides everyday convenience, while the impressive 30x40 detached workshop offers exceptional space for equipment, hobbies, or storage. A rare opportunity to enjoy acreage living with the privacy of a gated neighborhood in one of DeLand’s most sought-after areas. With Lake Woodruff, DeLeon Springs, and the St. Johns River all close by, you’ll enjoy quick access to boating, fishing, wildlife viewing, and the natural beauty this area is known for.”

Additional Information

Taxes
$5809
Minimum Lease
No Minimum
Location
In County, Level, Oversized Lot, Paved, Unincorporated
Community Features
Gated Community - No Guard, Street Lights, No Deed Restriction
Property Description
One Story
Zoning
A-4
Interior Layout
Ceiling Fans(s), Eat-in Kitchen, Kitchen/Family Room Combo, L Dining, Primary Bedroom Main Floor, Solid Wood Cabinets, Split Bedroom, Stone Counters, Walk-In Closet(s), Window Treatments
Interior Features
Ceiling Fans(s), Eat-in Kitchen, Kitchen/Family Room Combo, L Dining, Primary Bedroom Main Floor, Solid Wood Cabinets, Split Bedroom, Stone Counters, Walk-In Closet(s), Window Treatments
Floor
Carpet, Ceramic Tile, Hardwood
Appliances
Dishwasher, Dryer, Electric Water Heater, Exhaust Fan, Kitchen Reverse Osmosis System, Microwave, Range, Refrigerator, Washer, Water Softener
Utilities
Cable Available, Electricity Connected, Other, Propane, Underground Utilities
Heating
Central
Air Conditioning
Central Air
Fireplace Description
Family Room
Exterior Construction
Block
Exterior Features
Private Mailbox, Rain Gutters
Roof
Shingle
Foundation
Slab
Pool
No Pool
Garage Carport
2 Car Garage
Garage Spaces
2
Garage Features
Garage Faces Side, Oversized, Parking Pad
Garage Dimensions
25x22
Elementary School
Citrus Grove Elementary
Middle School
Deland Middle
High School
Deland High
Pets
Allowed
Flood Zone Code
X
Parcel ID
16-29-44-01-00-0382
Legal Description
N 489.24 FT OF S 978.49 FT OF E 225 FT OF W 1128.94 FT OF LOTS 37 & 38 NORRIS SUB DUPONT & GAUDRY GRANT MB 12 PG 40 PER OR 5259 PGS 1634-1636 INC PER OR 6857 PG 2010 PER OR 6857 PG 2011 PER OR 6988 PG 2962

Listing courtesy of ADAMS, CAMERON & CO., REALTORS. 386-717-3445

Mortgage Calculator

Amount of Loan
Annual Interest Rate
%
Term of Loan
Years

Does not include any taxes or fees.
Please consult a financial professional.
Calculator source: Real Geeks

StellarMLS is the source of this information via Internet Data Exchange Program. All listing information is deemed reliable but not guaranteed and should be independently verified through personal inspection by appropriate professionals. Listings displayed on this website may be subject to prior sale or removal from sale. Availability of any listing should always be independently verified. Listing information is provided for consumer personal, non-commercial use, solely to identify potential properties for potential purchase. All other use is strictly prohibited and may violate relevant federal and state law. Data last updated on

"