1235 Marsh Fern Road, Mims, FL 32754

$699,000
3
BD
3
BA
2,620
SqFt

Show Photos

Verify your account to unlock exclusive photos, mortgage tools, and more.

List Price
$699,000
Status
Active
Days on Market
1
MLS#
V4950683
Property Style
Single Family
Year Built
2000
Bedrooms
3
Bathrooms
3
Living Area
2,620
Lot Size
548,421
Acres
12.59
Total Acreage
10 to less than 20
Legal Subdivision Name
Lake Harney Woods Ph 04
MLS Area Major
Mims

Property Description

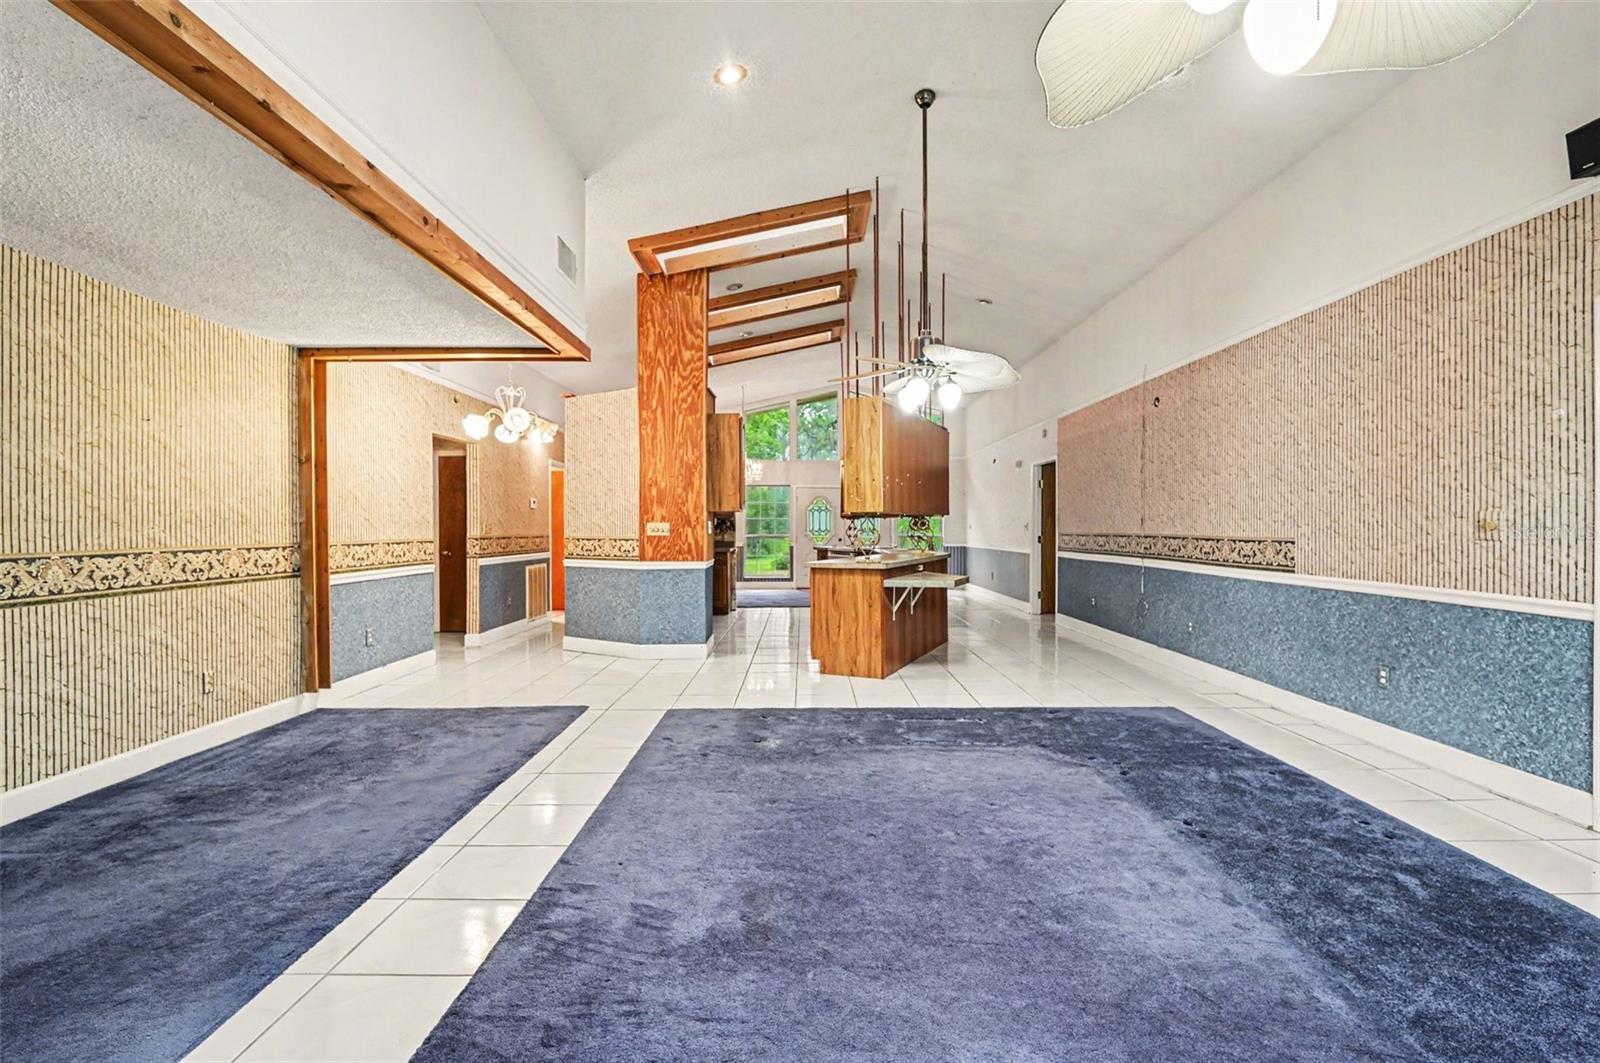
Escape to your own private retreat on 12.59 acres of beautifully wooded land in the gated Lake Harney Woods subdivision. Scenic pond, abundant wildlife, and room to live, work, and play. This solid poured concrete home offers 3 bedrooms, 3 bathrooms, and a 2-car garage with an open floor plan featuring a spacious family room, dining area, large kitchen, and an oversized Florida room. The primary suite includes a private slider leading to the backyard. Additional features include an inside laundry room, new roof, new air handler, and a new 82' deep well with water softener and chlorinator. Need space for toys or a business? You'll love the impressive 40'x60' detached shop with electricity and 30' barn doors. The property is fully fenced and includes access to the community boat ramp on Lake Harney, a 6,000-acre freshwater lake connected to the St. Johns River, offering endless boating and fishing opportunities. Eligible for USDA 0% down financing.

Additional Information

Taxes
$2533
Minimum Lease
No Minimum
HOA Fee
$960
HOA Payment Schedule
Annually
Location
In County, Oversized Lot, Pasture, Private, Street Dead-End, Unpaved, Unincorporated, Zoned for Horses
Community Features
Gated Community - No Guard, Golf Carts OK, Horses Allowed, No Deed Restriction
Property Description
One Story
Zoning
FR
Interior Layout
Ceiling Fans(s), High Ceilings, Kitchen/Family Room Combo, Living Room/Dining Room Combo, Open Floorplan, Primary Bedroom Main Floor, Solid Wood Cabinets, Split Bedroom, Thermostat, Vaulted Ceiling(s), Walk-In Closet(s)
Interior Features
Ceiling Fans(s), High Ceilings, Kitchen/Family Room Combo, Living Room/Dining Room Combo, Open Floorplan, Primary Bedroom Main Floor, Solid Wood Cabinets, Split Bedroom, Thermostat, Vaulted Ceiling(s), Walk-In Closet(s)
Floor
Carpet, Tile
Appliances
Dishwasher, Electric Water Heater, Other, Range, Refrigerator, Water Softener
Utilities
Cable Available, Electricity Connected, Water Connected
Heating
Central, Electric, Heat Pump
Air Conditioning
Central Air
Exterior Construction
Block, Concrete, Stucco
Exterior Features
French Doors, Private Entrance, Private Mailbox, Private Yard
Roof
Shingle
Foundation
Slab
Pool
No Pool
Garage Carport
5+ Car Garage
Garage Spaces
6
Garage Features
Boat, Garage Door Opener, Garage Faces Side, Off Street, Open, Oversized, RV Access/Parking, Workshop in Garage
Fences
Fenced
Water Name
Lake Harney
Water Access
Lake, Pond
Water Frontage
Pond
Pets
Allowed
Flood Zone Code
X*
Parcel ID
0315-01-00-0070
Legal Description
LOT 7 LAKE HARNEY WOODS PHASE FOUR MB 43 PGS 137-139 INC PER OR 4202 PG 4095

Listing courtesy of LANDSHARK REALTY. 321-567-7992

Mortgage Calculator

Amount of Loan
Annual Interest Rate
%
Term of Loan
Years

Does not include any taxes or fees.
Please consult a financial professional.
Calculator source: Real Geeks

StellarMLS is the source of this information via Internet Data Exchange Program. All listing information is deemed reliable but not guaranteed and should be independently verified through personal inspection by appropriate professionals. Listings displayed on this website may be subject to prior sale or removal from sale. Availability of any listing should always be independently verified. Listing information is provided for consumer personal, non-commercial use, solely to identify potential properties for potential purchase. All other use is strictly prohibited and may violate relevant federal and state law. Data last updated on

"