


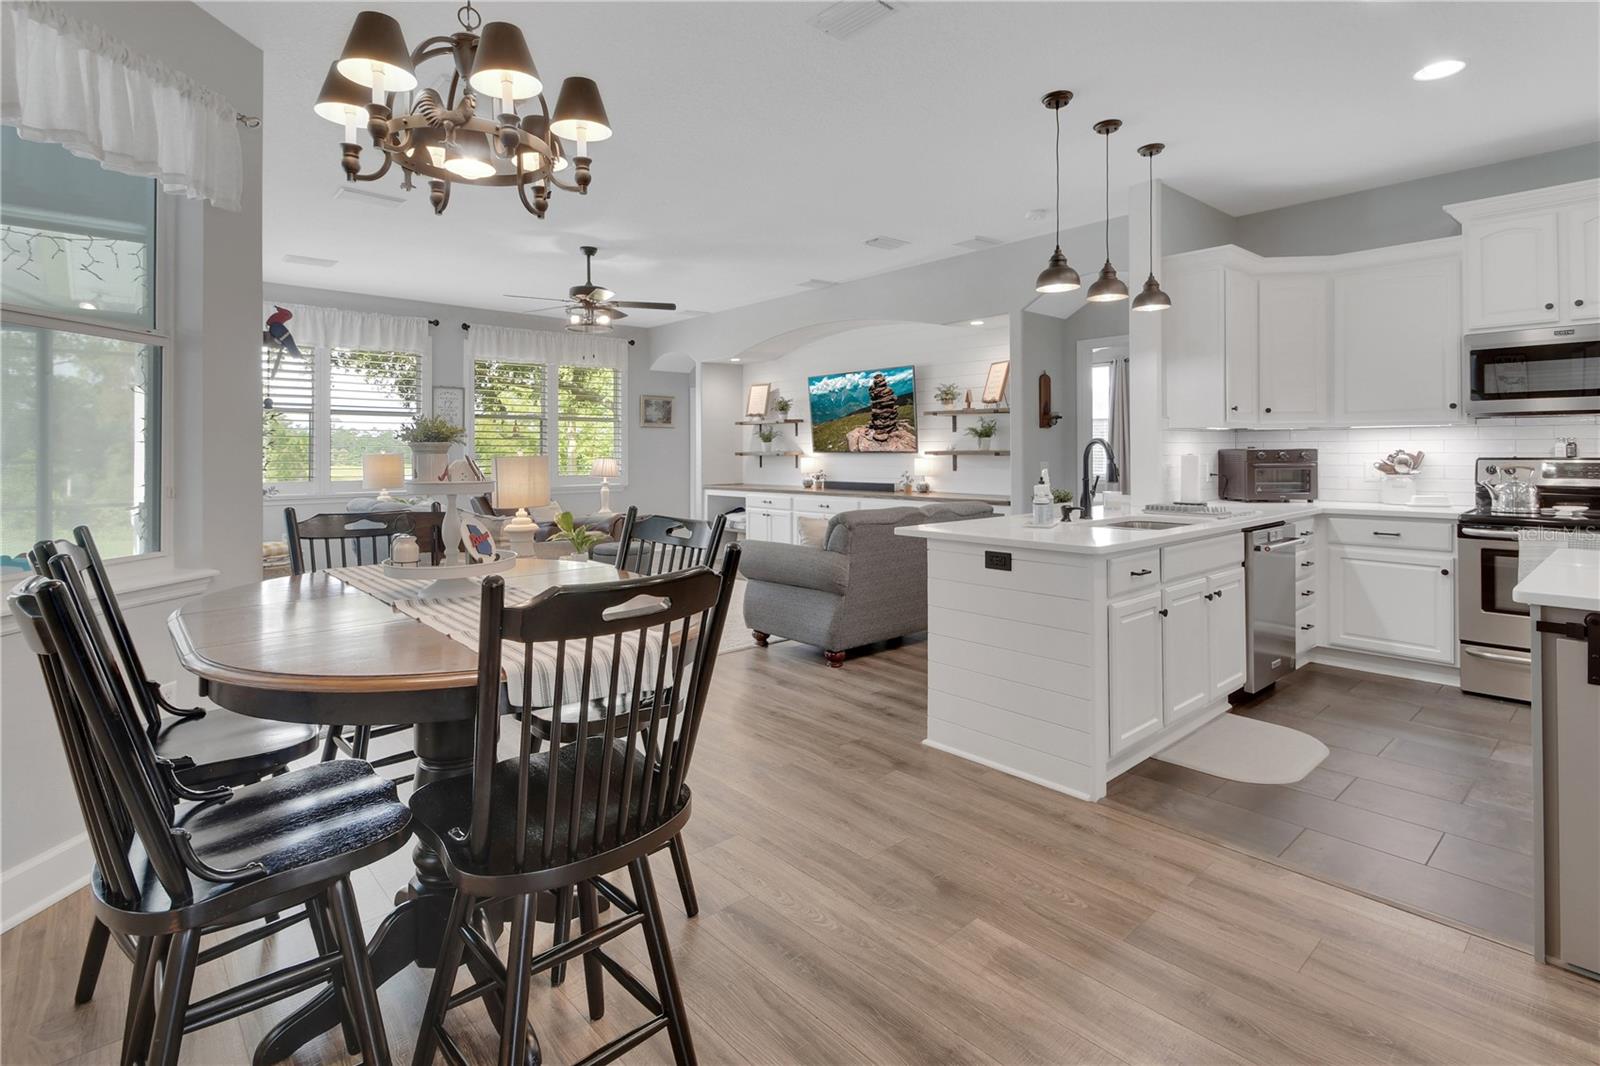


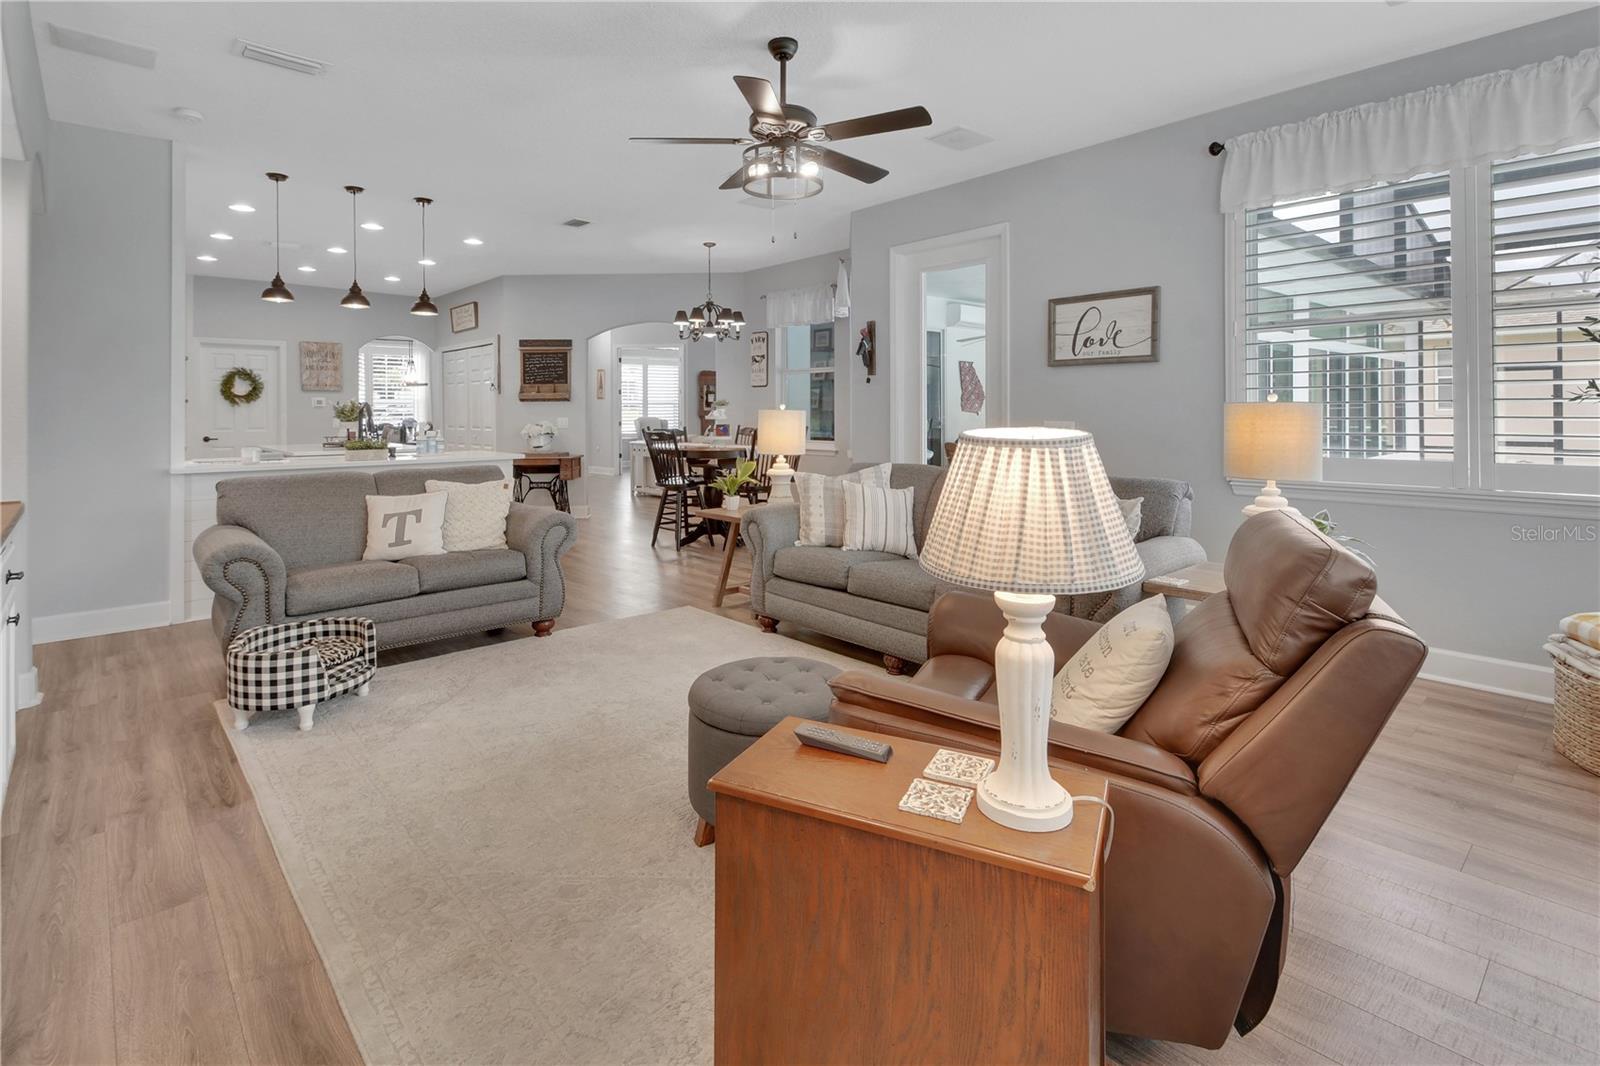





Wow is the first word that comes to mind for this stunning 4-bedroom, 4-bathroom pool home with a oversized 2-car garage, set on more than an acre along a private lake in the established Glen Abbey golf course community in DeBary. Tastefully updated in modern farmhouse style, this home has been thoughtfully designed throughout. A formal foyer welcomes you with views of the pool and connects to the dining room, family room, and office or flex space. Beyond the family room, the dinette leads into a beautifully upgraded kitchen featuring quartz countertops, new stainless steel appliances, a large island, spacious pantry, and coffee bar area. Both the kitchen and living room overlook the pool and lake, offering incredible sunset views. The split floor plan includes four bedrooms downstairs, plus an additional upstairs flex space and bathroom. The primary suite features dual closets, a soaking tub, walk-in shower, and dual vanities. The second bedroom is privately situated with its own bathroom, making it ideal for guests or in-laws, while bedrooms three and four are located off the kitchen and share a private bathroom. Enjoy the outdoors from the finished Florida room overlooking the pool and lake. With plenty of space inside and out, this home is perfect for a growing family or anyone who loves room to spread out. Come see it for yourself!
Listing courtesy of SOUTHERN EXCLUSIVE REALTY CORP. 386-279-7244
StellarMLS is the source of this information via Internet Data Exchange Program. All listing information is deemed reliable but not guaranteed and should be independently verified through personal inspection by appropriate professionals. Listings displayed on this website may be subject to prior sale or removal from sale. Availability of any listing should always be independently verified. Listing information is provided for consumer personal, non-commercial use, solely to identify potential properties for potential purchase. All other use is strictly prohibited and may violate relevant federal and state law. Data last updated on
