


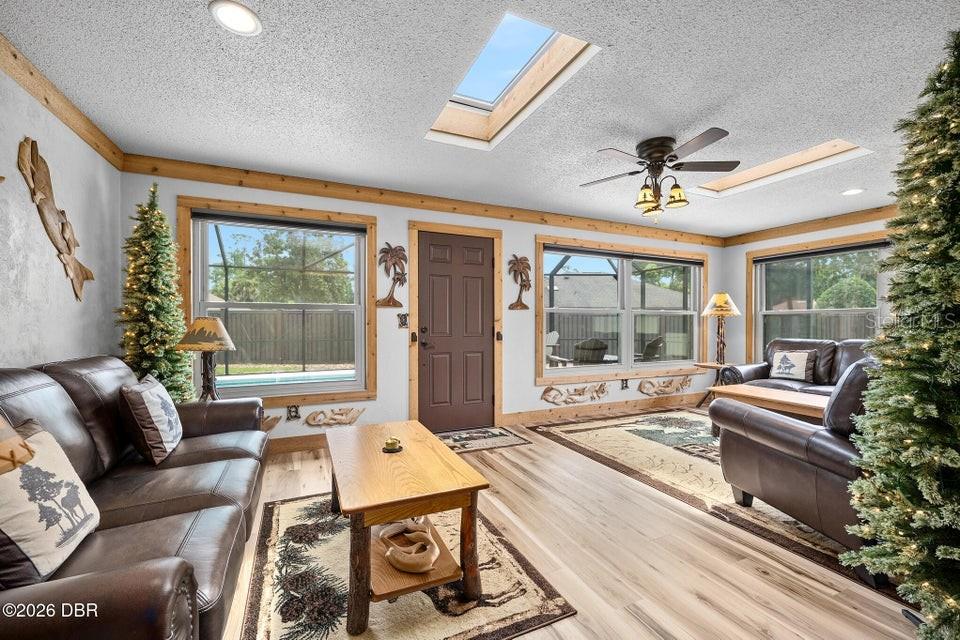


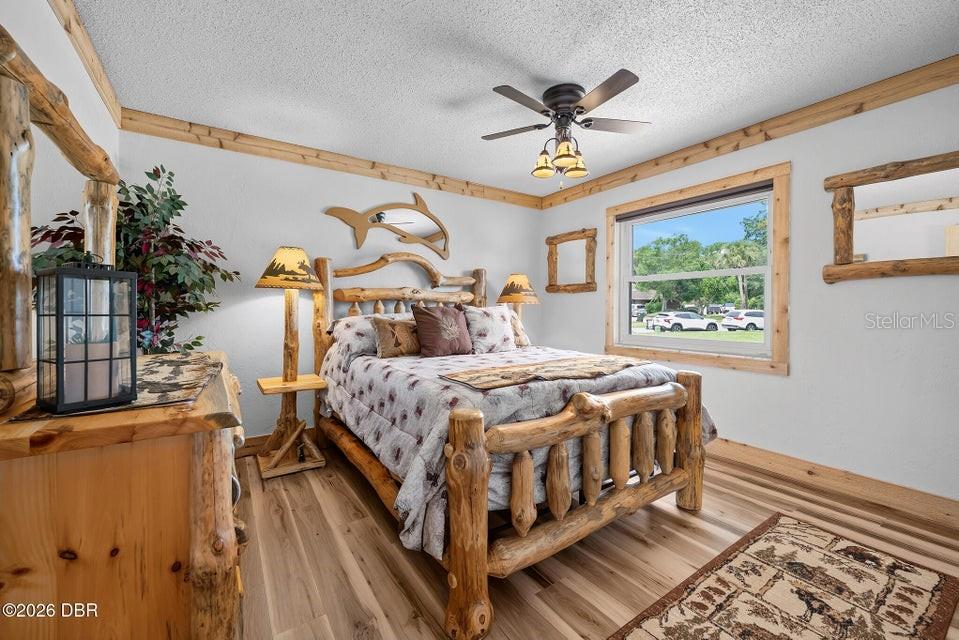


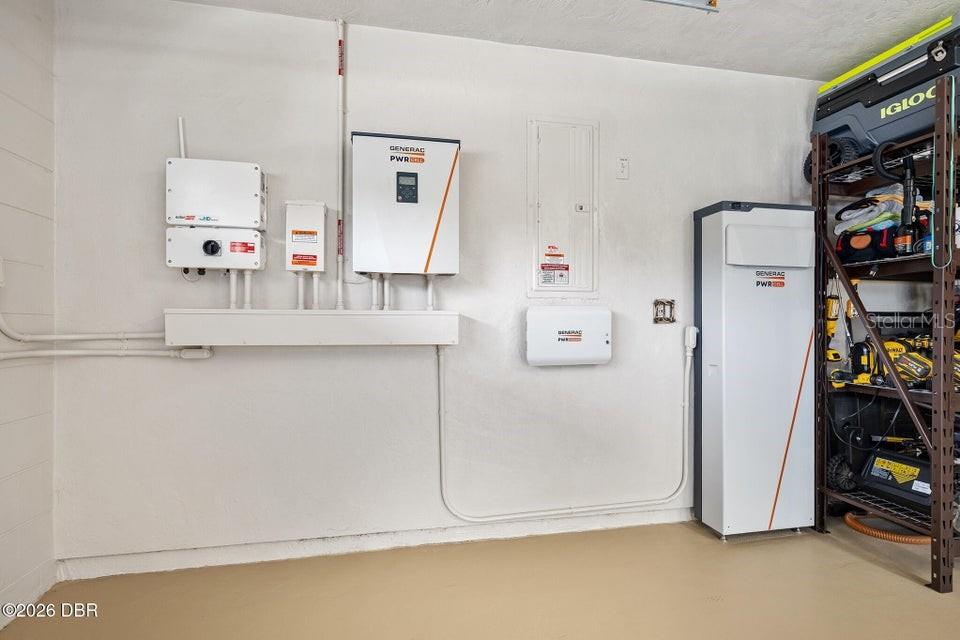


COOLEST HOME IN DAYTONA!!! This top-of-the-line luxurious lodge-themed home sparkles with amazing features! Pristine and manicured in every detail! The heart of the owners radiates with the quality upgrades, from a pool that heats and cools, to a Generac Generator with Battery Back-up and solar panels that will be paid off at closing - leaving the new owner with substantial savings - currently a $35/month electric bill. Everything is top of the line! Slate stainless appliances, copper sinks, electric blinds, skylights and more! You’ll love the split bedrooms with expansive living space in between, featuring a fireplace, Florida Room, tremendous kitchen and living area to enjoy the comforts and beauty this home affords. Even the garage is top notch! New pool cage, pool light, plumbing, new surface and additional privacy fencing - 2025. HVAC and Solar Panels 2022. Windows, Soffits, Fascia, newer Gutters, Front Porch and Patio added in 2021. Roof and 3 skylights – Dec 2020. The beauty of the handmade Amish Furniture and Furnishings are available, and a turn-key arrangement would work ideally! Venture to see this home and fall in love with the designer’s craftsmanship and passion found here!! Located near the speedway, beaches, shopping, restaurants and interstates, this home is a perfect choice for you and yours!
Listing courtesy of ADAMS, CAMERON & CO., REALTORS. 386-673-2100
StellarMLS is the source of this information via Internet Data Exchange Program. All listing information is deemed reliable but not guaranteed and should be independently verified through personal inspection by appropriate professionals. Listings displayed on this website may be subject to prior sale or removal from sale. Availability of any listing should always be independently verified. Listing information is provided for consumer personal, non-commercial use, solely to identify potential properties for potential purchase. All other use is strictly prohibited and may violate relevant federal and state law. Data last updated on
