


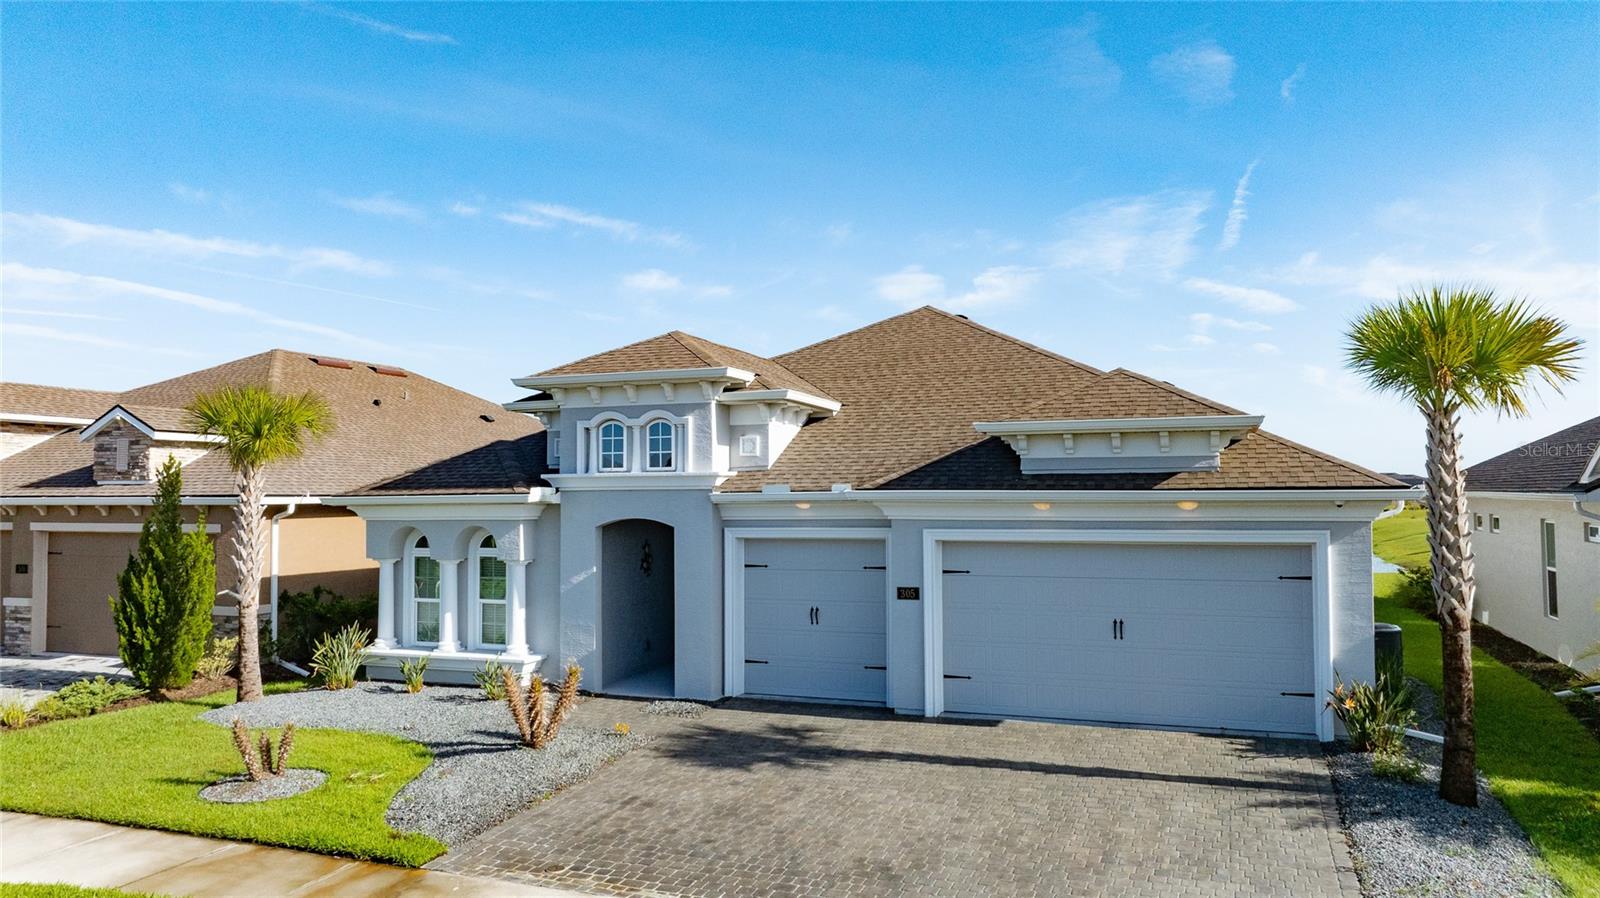

Virtually Staged. Experience elevated Florida living in this better-than-new Davenport floor plan, where every detail has been thoughtfully upgraded to offer the perfect blend of luxury, comfort, and convenience. At just two years old, this exceptional residence allows you to bypass the time, expense, and uncertainty of new construction while enjoying a home that is truly move-in ready. Nestled within the highly sought-after master-planned community of Mosaic, this stunning 4-bedroom, 3-bath home features a desirable split-bedroom design and an open-concept floor plan that seamlessly blends sophisticated style with everyday functionality. Expansive living spaces are framed by breathtaking lake views that stretch across the great room, dining area, gourmet kitchen, and private owner's retreat, filling the home with natural light and creating an atmosphere of tranquility. Designed for both entertaining and everyday living, the chef-inspired kitchen serves as the heart of the home, showcasing an oversized center island, quartz countertops, designer backsplash, updated hardware, stainless steel appliances including a range, microwave, refrigerator, abundant cabinetry, and a generous walk-in pantry. Throughout the home, you'll appreciate upgraded ceiling fans with remote controls, elegant tile flooring extending into the owner's suite, plantation shutters accenting the front entry, living room, and sliding glass doors, along with thoughtful upgrades that enhance both style and comfort. Step outside to your private backyard oasis where an extended covered lanai overlooks a stunning heated saltwater lap pool surrounded by beautiful travertine decking and a screened enclosure. Complete with a handrail, pool alarm, and a recently replaced pool pump, this exceptional outdoor retreat is perfectly positioned to capture peaceful lake views and offers the ideal setting for relaxing or entertaining year-round. Enhanced landscaping, gutters and downspouts, and improved drainage on the west side of the property further reflect the pride of ownership found throughout the home. Even better, the property extends all the way to the pond, providing additional privacy and an exceptional waterfront setting. The private owner's retreat is a peaceful sanctuary featuring picturesque lake views and a spacious en-suite bath, providing the perfect place to unwind at the end of the day. Additional upgrades include comfort-height toilets, a TV mount in the primary bedroom, and a spacious laundry room. The oversized 3-car garage is equally impressive with its professionally finished epoxy floor, creating a clean and polished space for vehicles, storage, or hobbies. Living in Mosaic is more than owning a beautiful home—it's embracing an exceptional lifestyle. Residents enjoy resort-style amenities including a spectacular community pool, fishing dock, playground, scenic walking trails, and a vibrant calendar of community events featuring food trucks, Pet Palooza, and neighborhood gatherings. Ideally located just minutes from Tomoka Town Center, you'll enjoy convenient access to premier shopping, dining, and entertainment, with I-95 and I-4 nearby for effortless travel. Daytona Beach and the Atlantic Ocean are only a short drive away, placing the best of Central Florida right at your fingertips. Luxury without the wait. Every premium upgrade has already been completed, allowing you to move right in and begin enjoying the elevated Florida lifestyle you've been waiting for.
Listing courtesy of RE/MAX SIGNATURE. 386-673-7001
StellarMLS is the source of this information via Internet Data Exchange Program. All listing information is deemed reliable but not guaranteed and should be independently verified through personal inspection by appropriate professionals. Listings displayed on this website may be subject to prior sale or removal from sale. Availability of any listing should always be independently verified. Listing information is provided for consumer personal, non-commercial use, solely to identify potential properties for potential purchase. All other use is strictly prohibited and may violate relevant federal and state law. Data last updated on
