
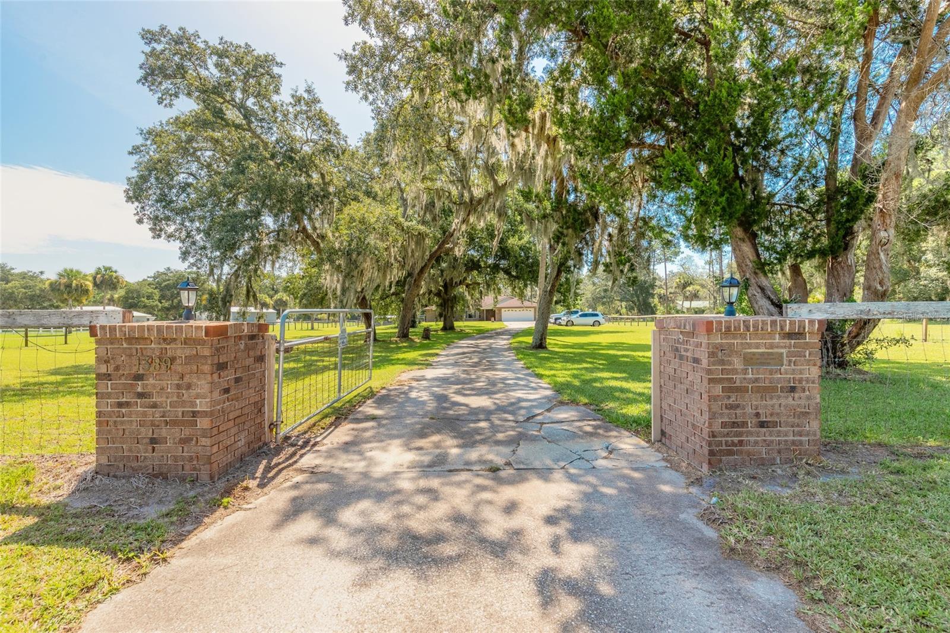


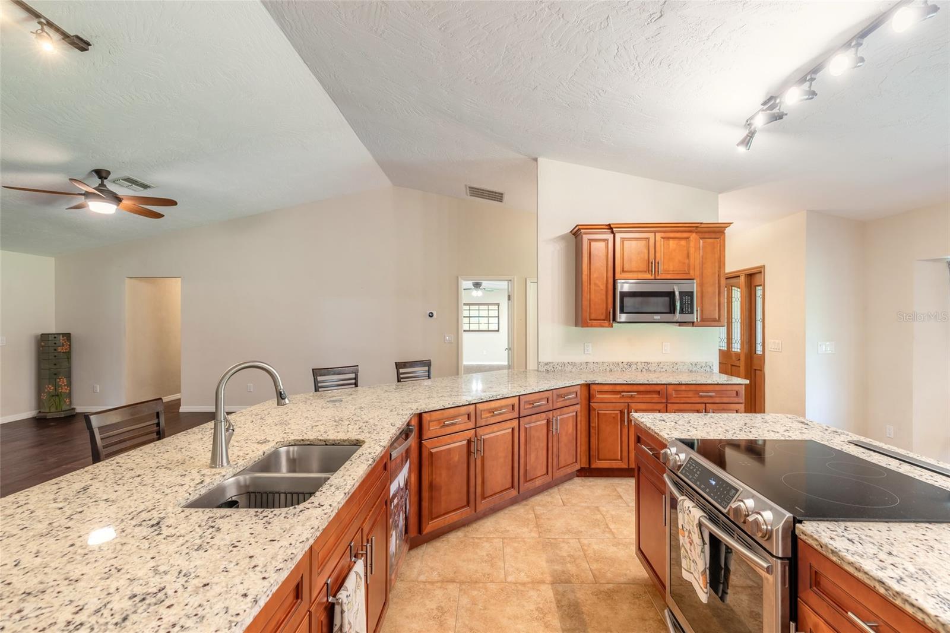
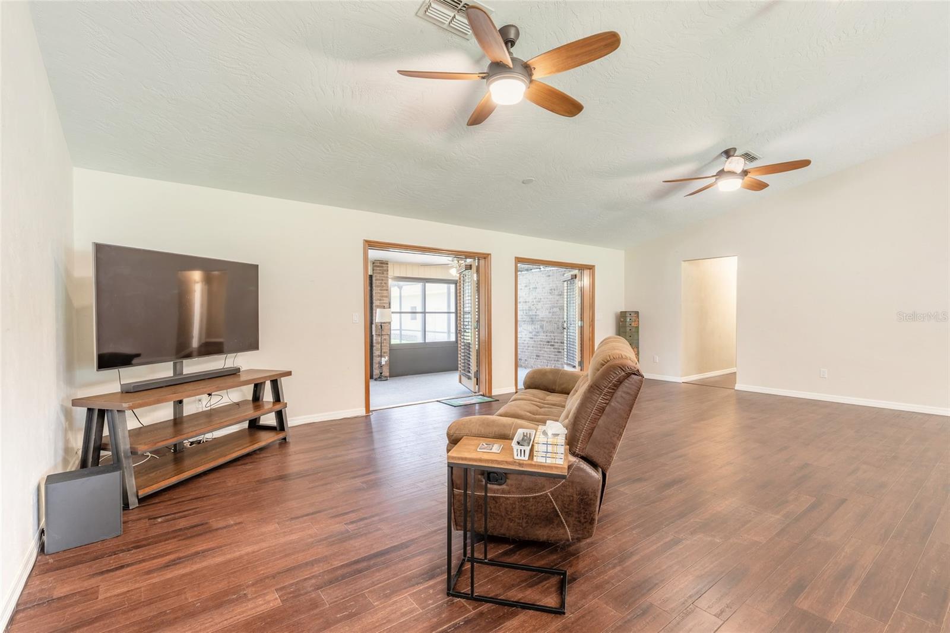


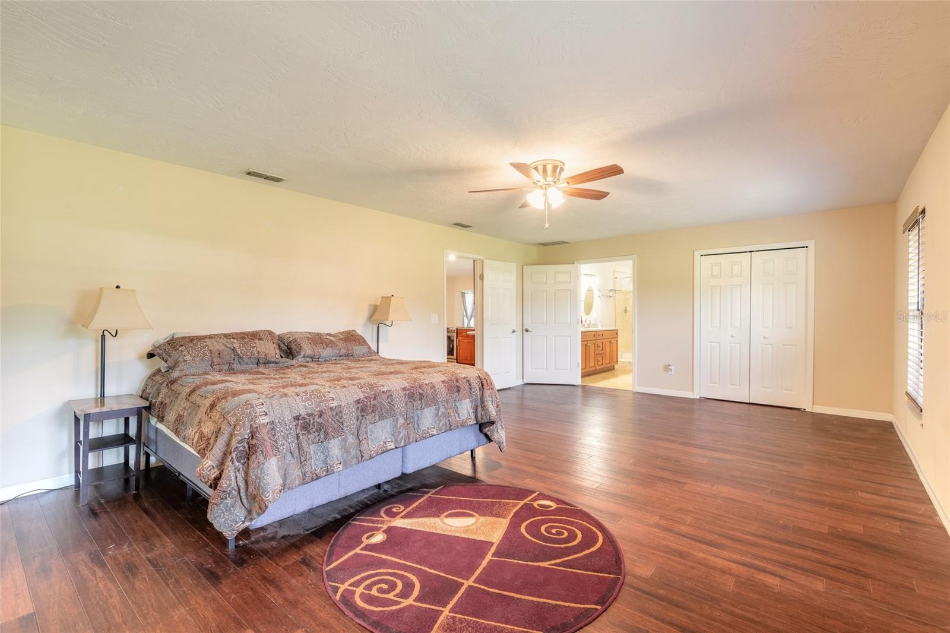


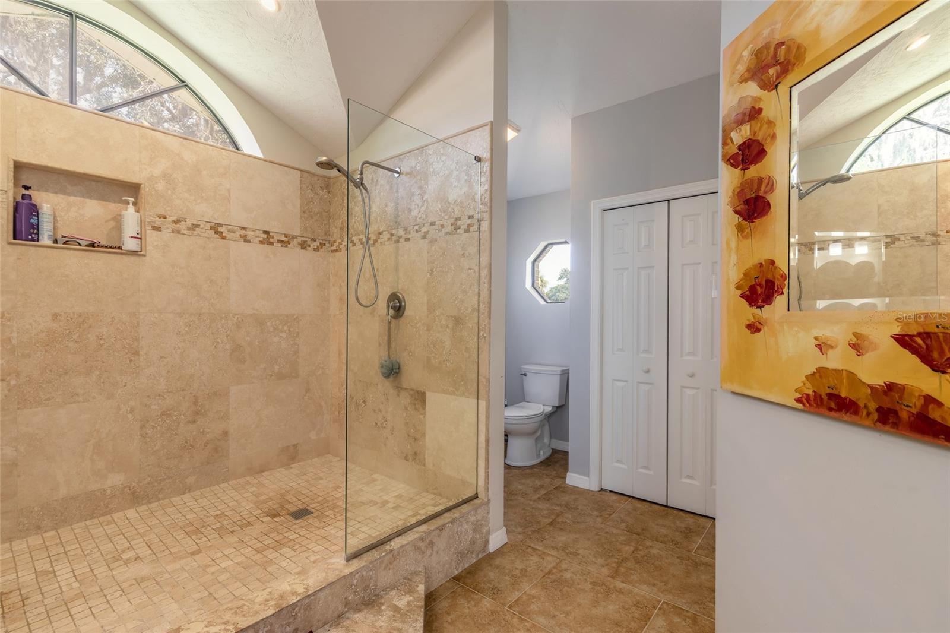


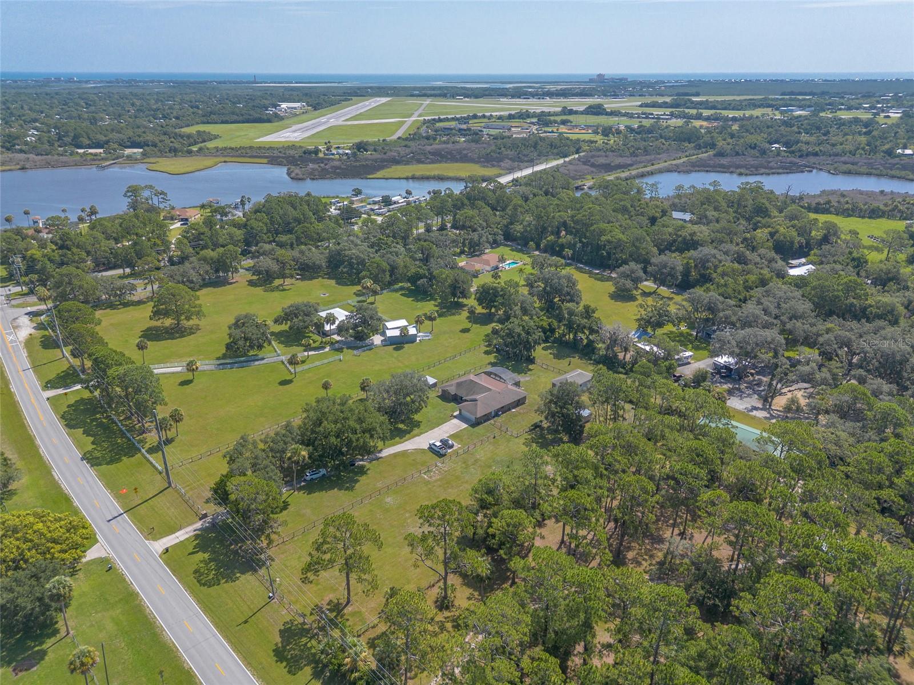


Welcome to paradise, where space, comfort and country living come together! Situated on a property that welcomes your RV, recreational vehicles, and even farm animals, this home offers the freedom you've been looking for! Inside you will find a spacious split-bedroom floor plan featuring an oversized primary suite with a large walk-in closet and French doors leading to a private enclosed florida room complete with it's own mini-split A/C system. The luxurious primary bath features a double vanity and an oversized double-fixture walk-in shower. The heart of the home is the open concept living area with soaring vaulted ceilings, flowing seamlessly into the kitchen. Designed for both everyday living and entertaining, the kitchen boasts granite countertops, an oversized island, stainless steel appliances, a smart refrigerator, an induction range, built in pantry, abundant cabinet and counter space, and a pop-up electrical outlet with USB charging built right in to the countertops! The adjoining eat-in dining area provides the perfect spot for meals! French doors from the living room open to the enclosed A/C Florida room, while the screened deck offers additional outdoor living space to enjoy year-round. The 3 additional bedrooms are generously sized with one of the bedrooms being oversized and flexible for other uses. It even has its own door to the garage! The guest bathroom is large with double vanity and a walk in shower and the large laundry room adds convenience, with the newer washer and dryer included. Additional features include engineered wood flooring throughout the main living areas and tile in the kitchen and bathrooms, a separate 20' x 40' garage with its own mini-split A/C, a 50-amp RV hookup, generator plug, and city water with a private well for irrigation. Major updates include a roof that is approximately 3-4 years old, new mini split AC in Florida room, 2017 water heater, main HVAC 2015 and updated flooring and kitchen! Enjoy the best of both worlds with plenty of room to spread out and the freedom of country living, while still being minutes from Publix, Wal-Mart, shopping, restaurants, schools and the beach! Tucked away from the hustle and bustle, this property offers the peace and privacy you've been looking for without sacrificing everyday convenience. All information deemed accurate but not guaranteed.
Listing courtesy of REALTY PROS ASSURED. 386-677-7653
StellarMLS is the source of this information via Internet Data Exchange Program. All listing information is deemed reliable but not guaranteed and should be independently verified through personal inspection by appropriate professionals. Listings displayed on this website may be subject to prior sale or removal from sale. Availability of any listing should always be independently verified. Listing information is provided for consumer personal, non-commercial use, solely to identify potential properties for potential purchase. All other use is strictly prohibited and may violate relevant federal and state law. Data last updated on
