

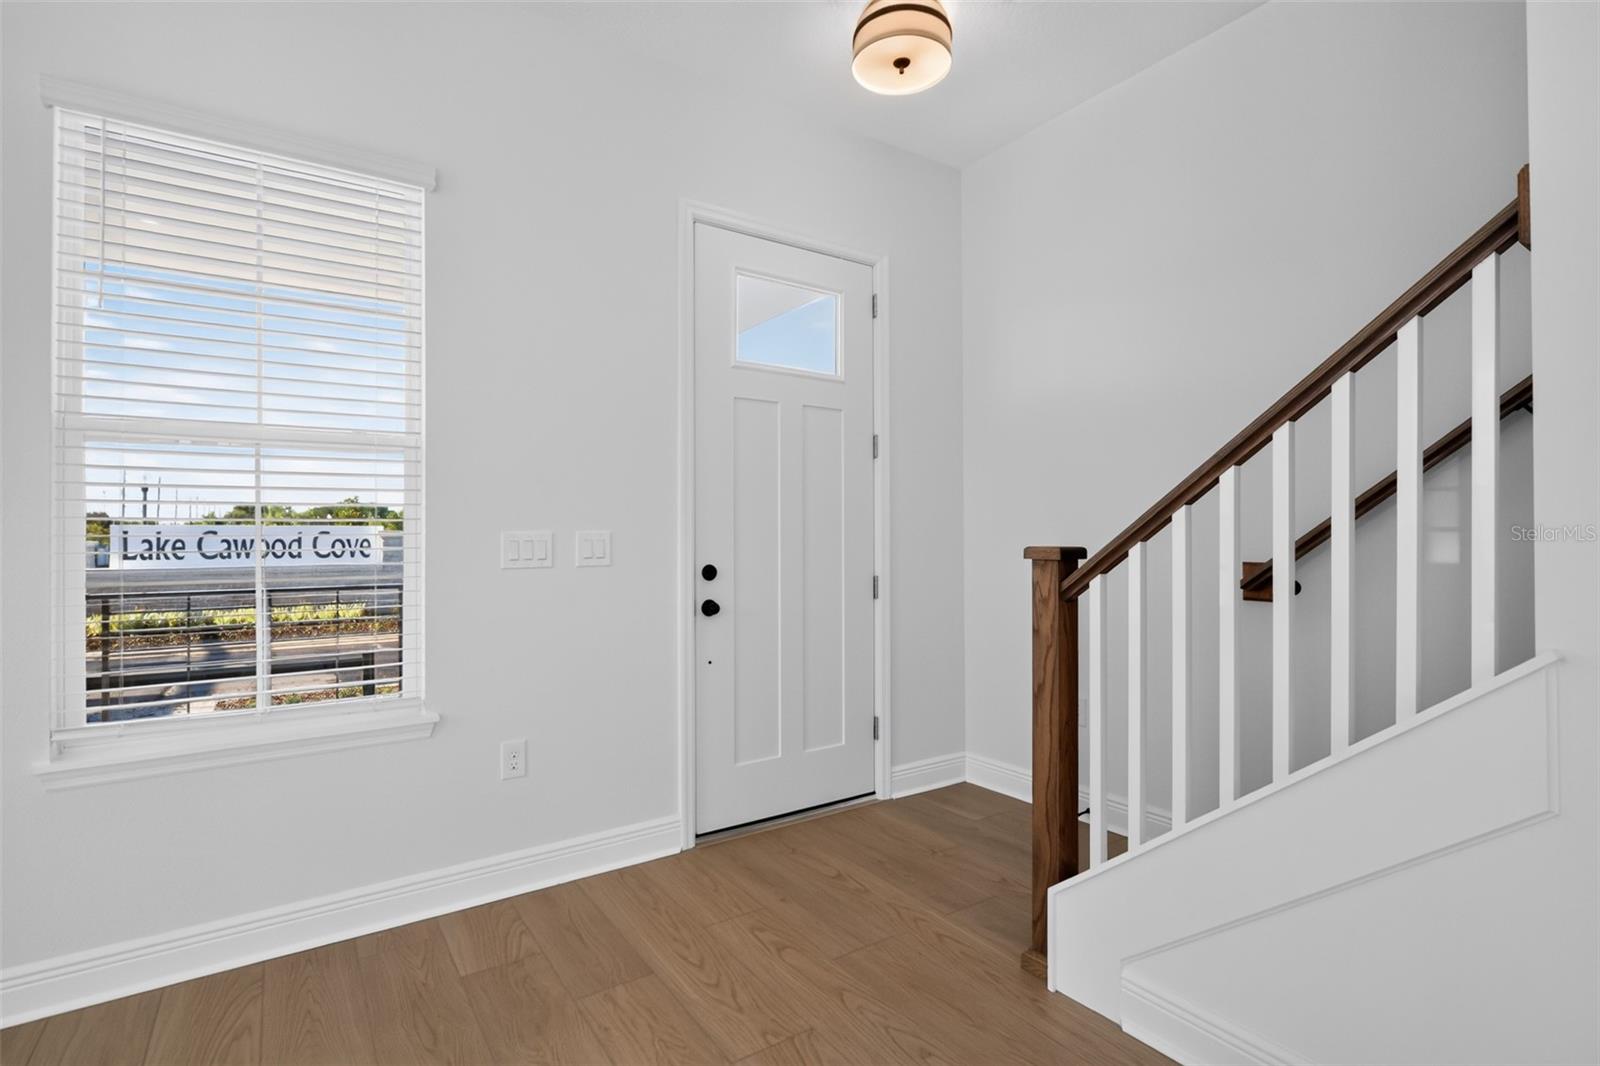


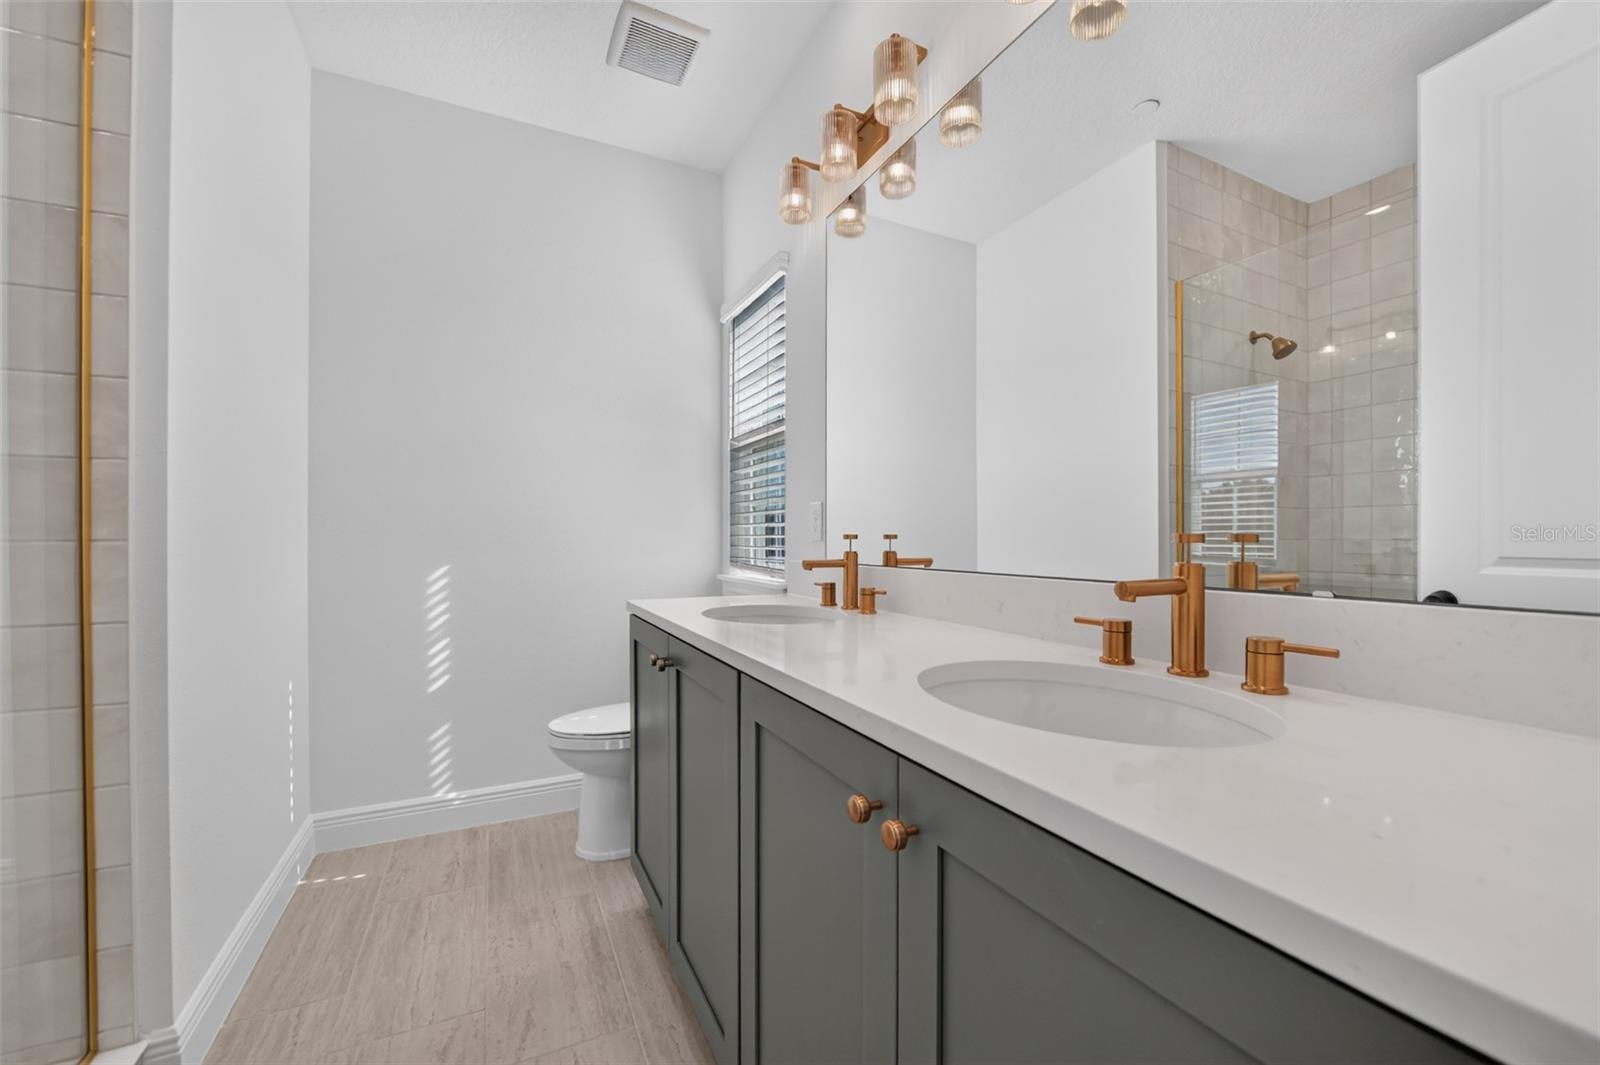


Under Construction. Enjoy convenient, low-maintenance living in this two-story townhome featuring a private paver courtyard and two-car garage, perfectly located in the heart of Windermere. Designed for both comfort and functionality, this home offers a smart layout ideal for everyday living and entertaining. Interior finishes reflect the AW Collection Serene with upgrades including 42" kitchen cabinets, quartz countertops, tiled backsplash, stainless steel appliances and luxury vinyl plank flooring throughout the main living areas. Ideally situated, you’re just 30 minutes from Orlando International Airport and 15 minutes from world-famous Disney theme parks. The community is also zoned for great schools and is minutes from downtown Winter Garden, where charming streets, local history, shopping, dining, and community events create a vibrant lifestyle. Residents will also enjoy a community pool and playground area. With its prime location and elegant design, this townhome delivers the perfect blend of convenience, comfort, and Central Florida living. *Representation images and renderings are for illustrative purposes. Actual options and design finishes of home may vary.
Listing courtesy of ASHTON WOODS FLORIDA REALTY LLC. 813-918-4491
StellarMLS is the source of this information via Internet Data Exchange Program. All listing information is deemed reliable but not guaranteed and should be independently verified through personal inspection by appropriate professionals. Listings displayed on this website may be subject to prior sale or removal from sale. Availability of any listing should always be independently verified. Listing information is provided for consumer personal, non-commercial use, solely to identify potential properties for potential purchase. All other use is strictly prohibited and may violate relevant federal and state law. Data last updated on
