


407.636.4637
Real Estate Company
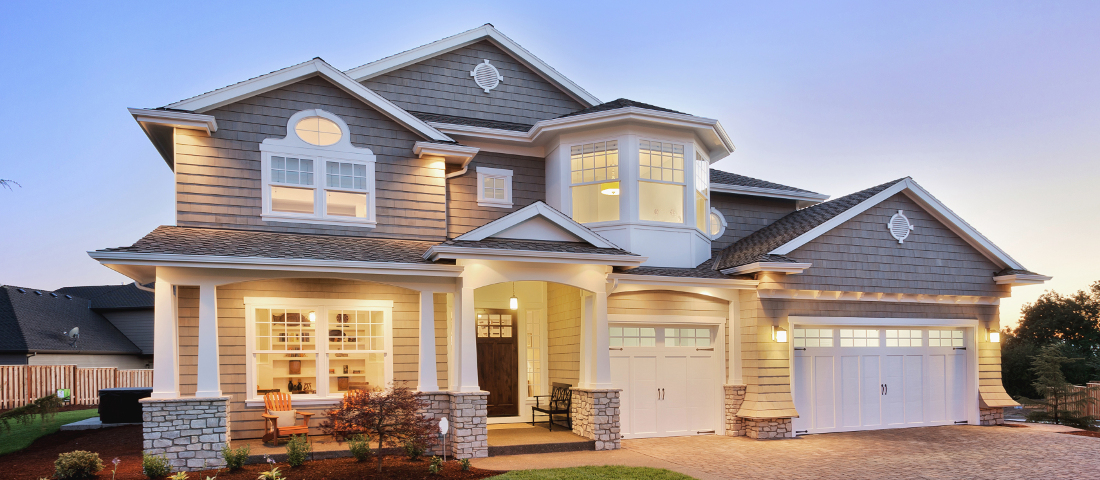
YOUR OWN PRIVATE WATERFRONT PARADISE WITH A POOL, BOAT DOCK, AND NO HOA! Welcome to this beautiful home where the Florida lifestyle comes to life! Situated on an oversized .36-acre corner lot, this beautiful 4-bedroom, 2.5-bath home offers an incredible combination of waterfront living, outdoor entertainment, and freedom from HOA fees! IF YOU LOVE ENTERTAINING, THIS HOME IS FOR YOU! Step outside into your very own backyard retreat featuring a sparkling screened-in swimming pool, an expansive covered lanai, and plenty of space for family gatherings, weekend barbecues, and unforgettable celebrations. Whether you’re enjoying your morning coffee by the pool, hosting friends for an afternoon cookout, or unwinding after a long day, this outdoor oasis provides the perfect setting to enjoy Florida living year-round! CALLING ALL BOATING AND FISHING ENTHUSIASTS! Imagine having your boat just steps from your backyard! This property features direct canal access to beautiful Lake Tohopekaliga, better known as Lake Toho, one of Central Florida’s most popular destinations for boating, fishing, and outdoor recreation. Complete with a private covered boat dock, boat lift, and concrete seawall, you’ll have the convenience of getting out on the water whenever the mood strikes. Spend your mornings fishing, your afternoons cruising the lake, and your evenings relaxing poolside! THE ENTERTAINMENT DOESN’T STOP OUTSIDE! One of this home’s most unique features is its incredible bonus recreation room, affectionately known as “The Tavern!” This fantastic gathering space features a wet bar, summer kitchen, air conditioning, and sliding glass doors leading directly to the screened pool area. Imagine hosting football parties, holiday celebrations, birthday gatherings, or simply spending quality time with family and friends. With seamless access between the indoor entertainment area and outdoor pool, this home was made for creating lasting memories! Inside, you’ll discover a spacious and inviting floor plan with beautiful updates throughout. The kitchen features rich cabinetry, elegant granite countertops, stainless steel appliances, and a large center island with plenty of room to cook and gather. Wood-look floors, cathedral ceilings, and skylights fill the living areas with warmth and natural light. The primary suite opens directly to the pool and offers a spa-like bath with a clawfoot soaking tub, frameless glass shower, and double vanity. Three additional bedrooms, a full guest bath, a half bath, an indoor laundry room, and a 2-car garage complete the home. Outside, enjoy the fire pit deck, a storage shed, and a fenced backyard along the canal. Waterfront living with lake access and no HOA is hard to find — schedule your private showing today!
Listing courtesy of ROYAL REALTY REAL ESTATE, LLC. 3214436730
StellarMLS is the source of this information via Internet Data Exchange Program. All listing information is deemed reliable but not guaranteed and should be independently verified through personal inspection by appropriate professionals. Listings displayed on this website may be subject to prior sale or removal from sale. Availability of any listing should always be independently verified. Listing information is provided for consumer personal, non-commercial use, solely to identify potential properties for potential purchase. All other use is strictly prohibited and may violate relevant federal and state law. Data last updated on
