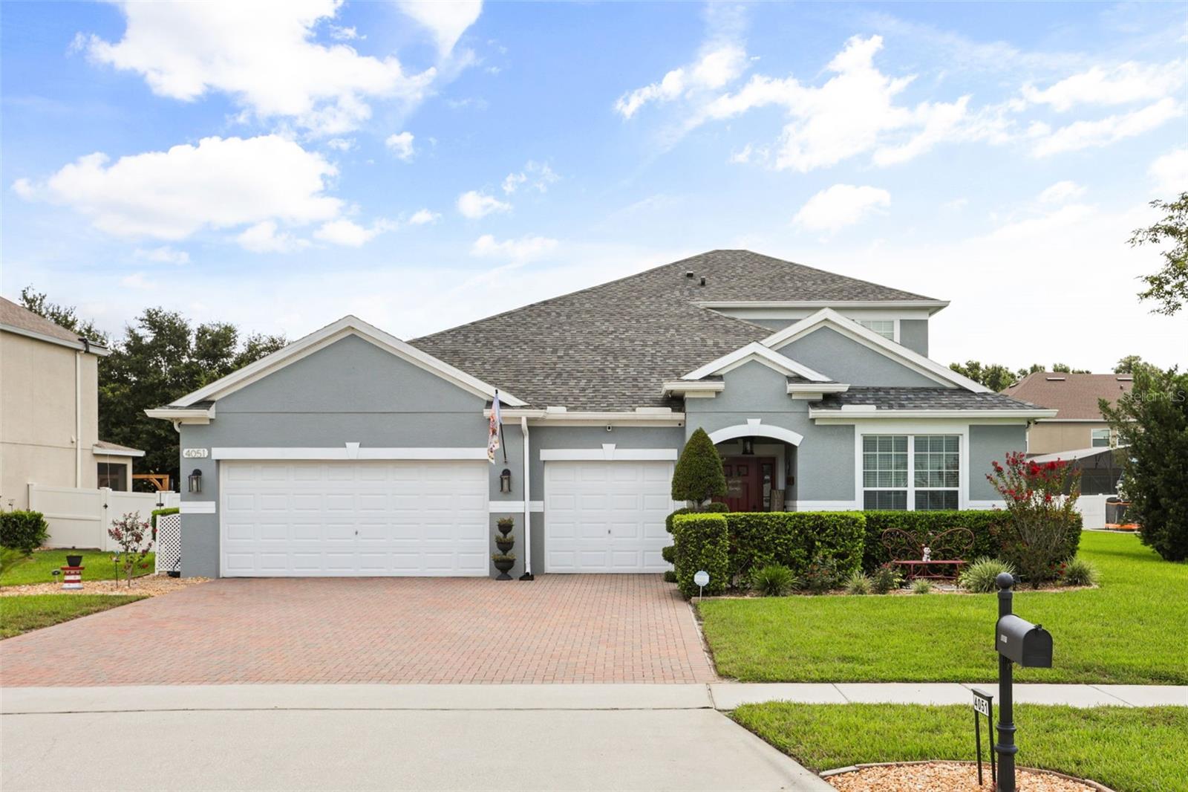


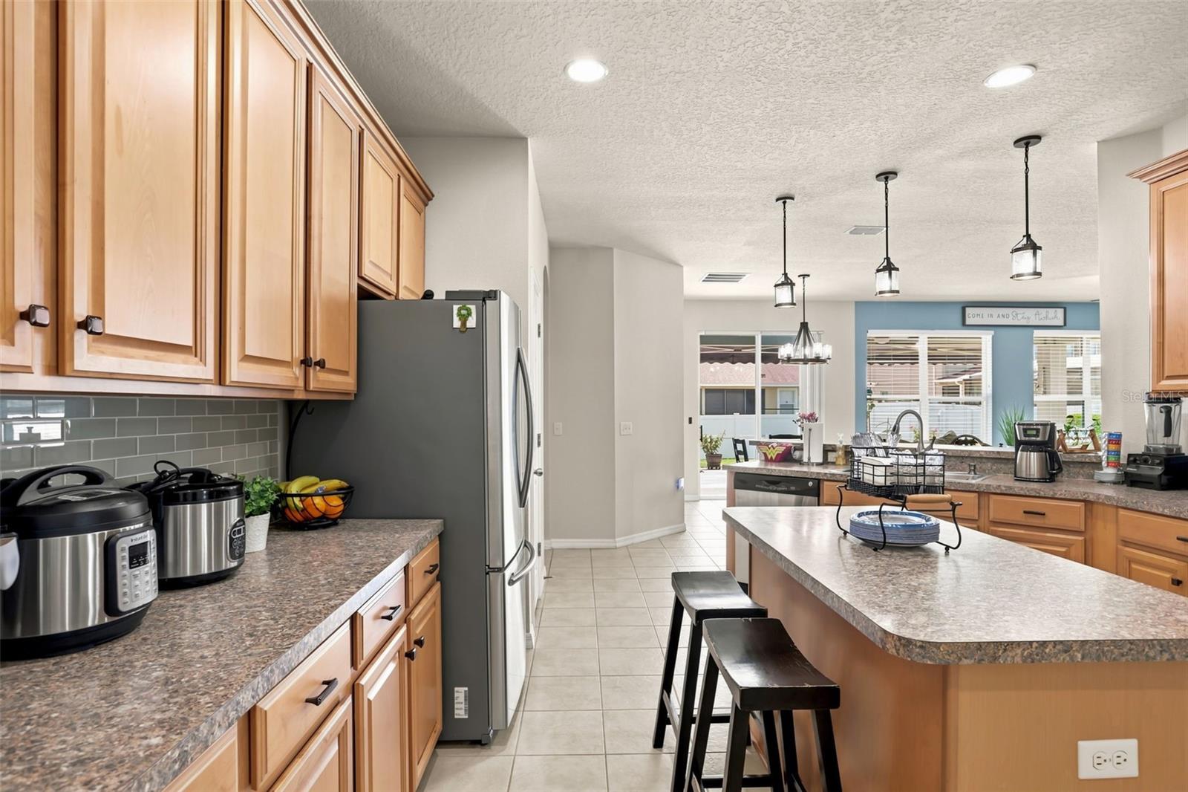


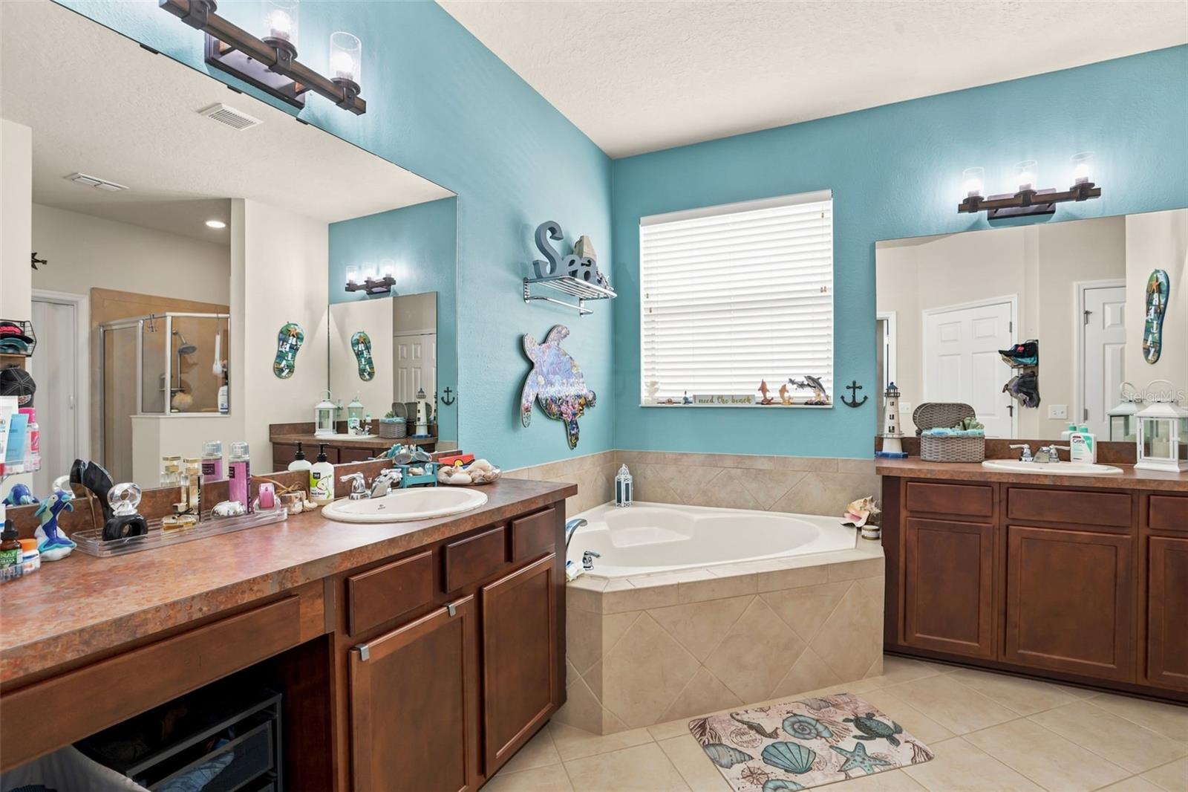


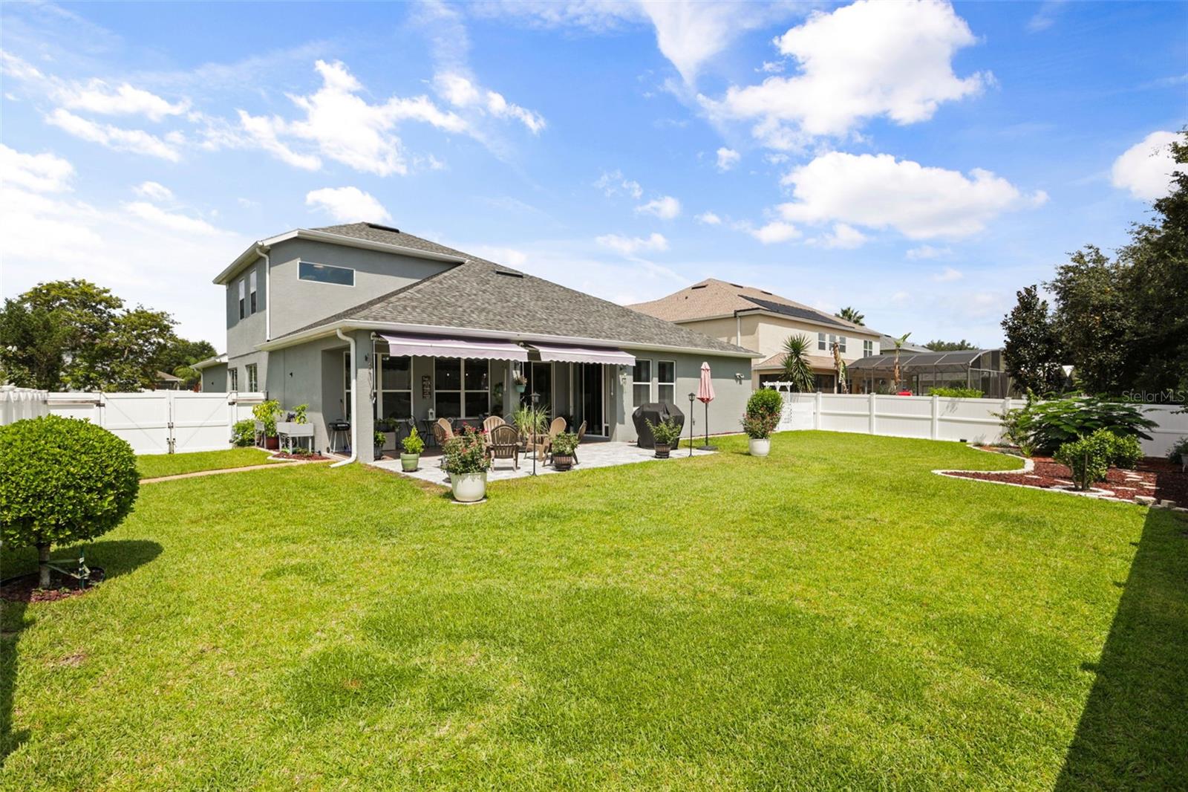


Welcome home to this well-kept and spacious 5-bedroom, 3.5 bath residence, offering plenty of indoor living space and thoughtful features throughout. The home features a 3-year-old roof and new Carrier AC units installed in April 2026, providing added peace of mind for years to come. The home comes fully equipped with a water softener system, kitchen stainless steel appliances, washer and dryer, making the move-in process that much easier. Recent exterior paint adds to the home's well-maintained appearance, while patio retractable awnings, a pavered backyard patio, mature trees and raised beds create an inviting outdoor space perfect for relaxing or entertaining. The second floor is equipped with wet bar connections, offering an excellent opportunity to create gathering space tailored to your needs. Already installed Ring alarm system ownership will be transfered to new owner. Located in a sought after neighborhood with a low HOA, this home offers convenient access to numerous amenities, including a short driving distance to Wekiva Springs and Rock Springs Run State Parks, shopping centers, a nearby sports complex, and a golf course with membership available to those who desire it. Families also appreciate the highly regarded school district. With all this home offers it makes a fantastic opportunity to enjoy comfort and convenience in a great community. Schedule your private tour today.
Listing courtesy of EMPIRE NETWORK REALTY. 407-440-3798
StellarMLS is the source of this information via Internet Data Exchange Program. All listing information is deemed reliable but not guaranteed and should be independently verified through personal inspection by appropriate professionals. Listings displayed on this website may be subject to prior sale or removal from sale. Availability of any listing should always be independently verified. Listing information is provided for consumer personal, non-commercial use, solely to identify potential properties for potential purchase. All other use is strictly prohibited and may violate relevant federal and state law. Data last updated on
