


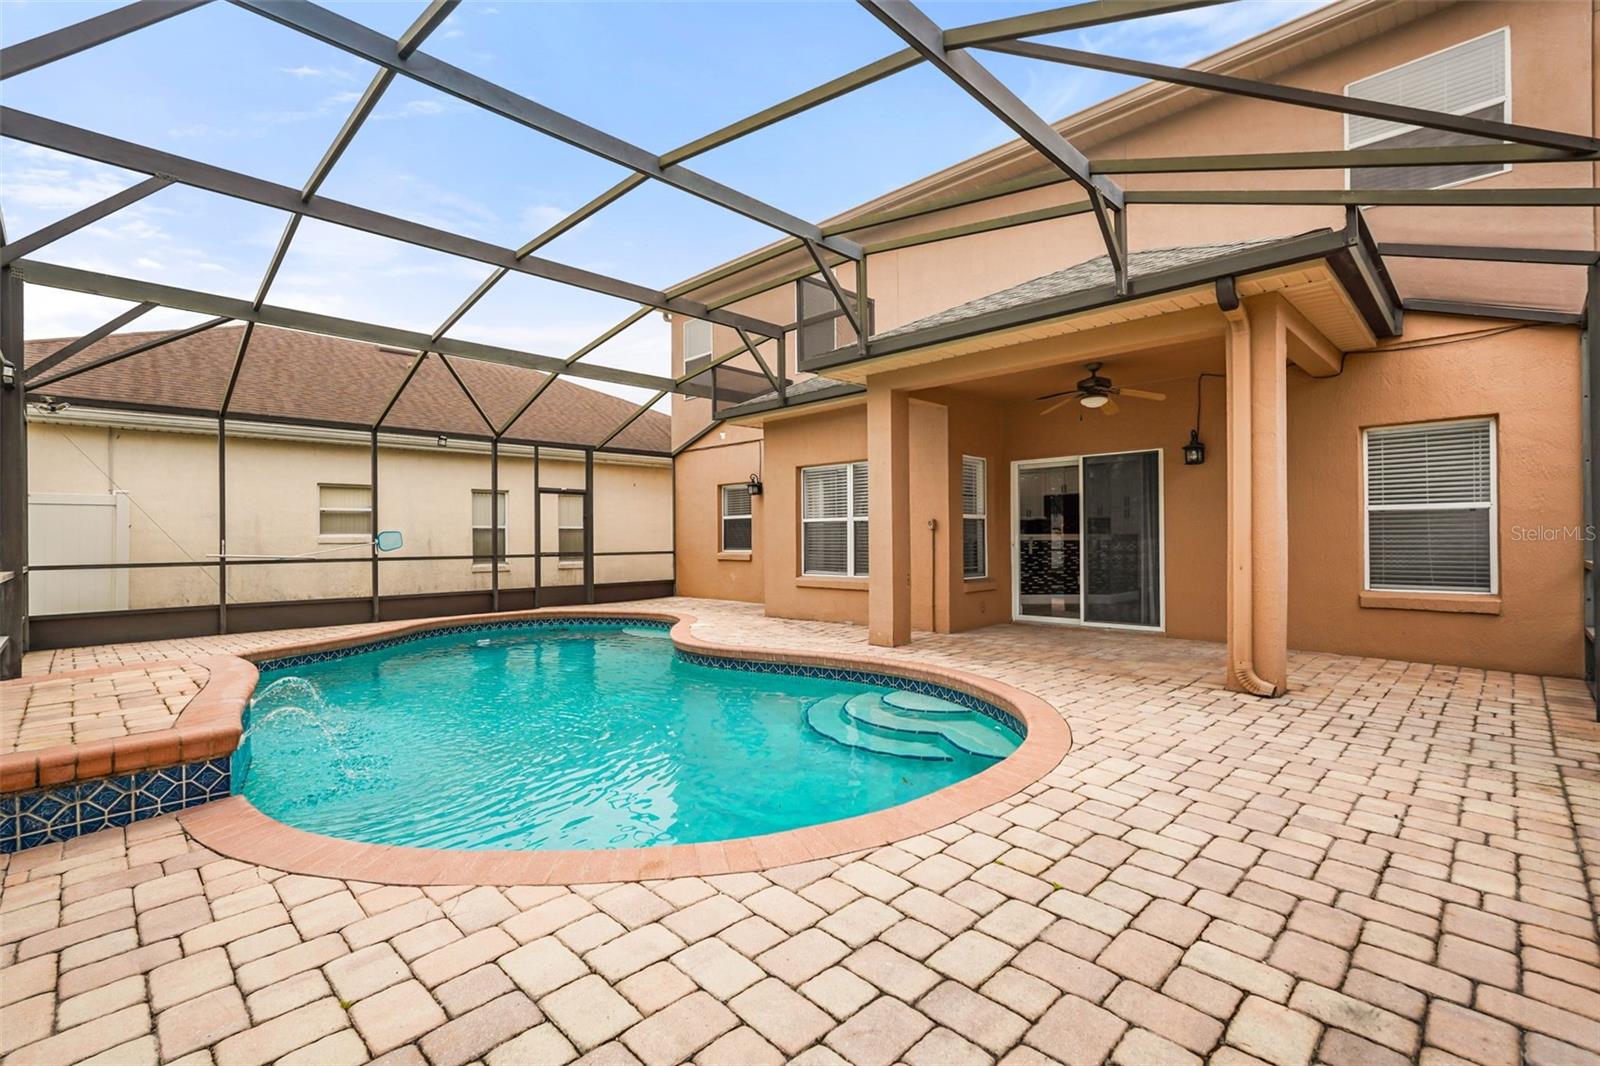


DREAM **POOL HOUSE** NESTLED IN THE EXCLUSIVE FALCON TRACE. LUXURY COMMUNITY IN THE HEART OF THE BEAUTIFUL ORLANDO. **SITUATED IN CUL-DE-SAC** COZY ENTRANCE. LONG BRICK PAVED DRIVEWAY WITH A LOT OF PARKING SPACE. SPACIOUS LAYOUT: 2 STORY, 5 BEDROOMS, 3 BATHROOMS, ADDITIONAL BONUS ROOM UPSTAIRS, 2 CAR GARAGE. MAJESTIC COVERED LANAI OVERLOOKING THE SPARKLING POOL SURROUNDED BY BRICK PAVERS. AIRY OPEN FLOOR PLAN: KITCHEN / FAMILY ROOM COMBO AND SPACIOUS LIVING ROOM. **IMPRESSIVE KITCHEN** UPGRADED FLOORING THROUGHOUT THE HOUSE, CROWN MOLDINGS, MASTER SUITE WITH SEPARATE GARDEN TUB AND SHOWER, AS WELL AS DOUBLE SINK VANITIES. CLOSE TO **TOP-RATED SCHOOLS** RESORT-STYLE AMENITIES INCLUDING CLUBHOUSE, COMMUNITY POOL WITH WATERSLIDE, PLAYGROUND, PICNIC AREA, FISHING AREA, TENNIS & BASKETBALL COURTS. ** READY TO MOVE IN** COME AND SEE TODAY...
Listing courtesy of CHARLES RUTENBERG REALTY ORLANDO. 407-622-2122
StellarMLS is the source of this information via Internet Data Exchange Program. All listing information is deemed reliable but not guaranteed and should be independently verified through personal inspection by appropriate professionals. Listings displayed on this website may be subject to prior sale or removal from sale. Availability of any listing should always be independently verified. Listing information is provided for consumer personal, non-commercial use, solely to identify potential properties for potential purchase. All other use is strictly prohibited and may violate relevant federal and state law. Data last updated on
