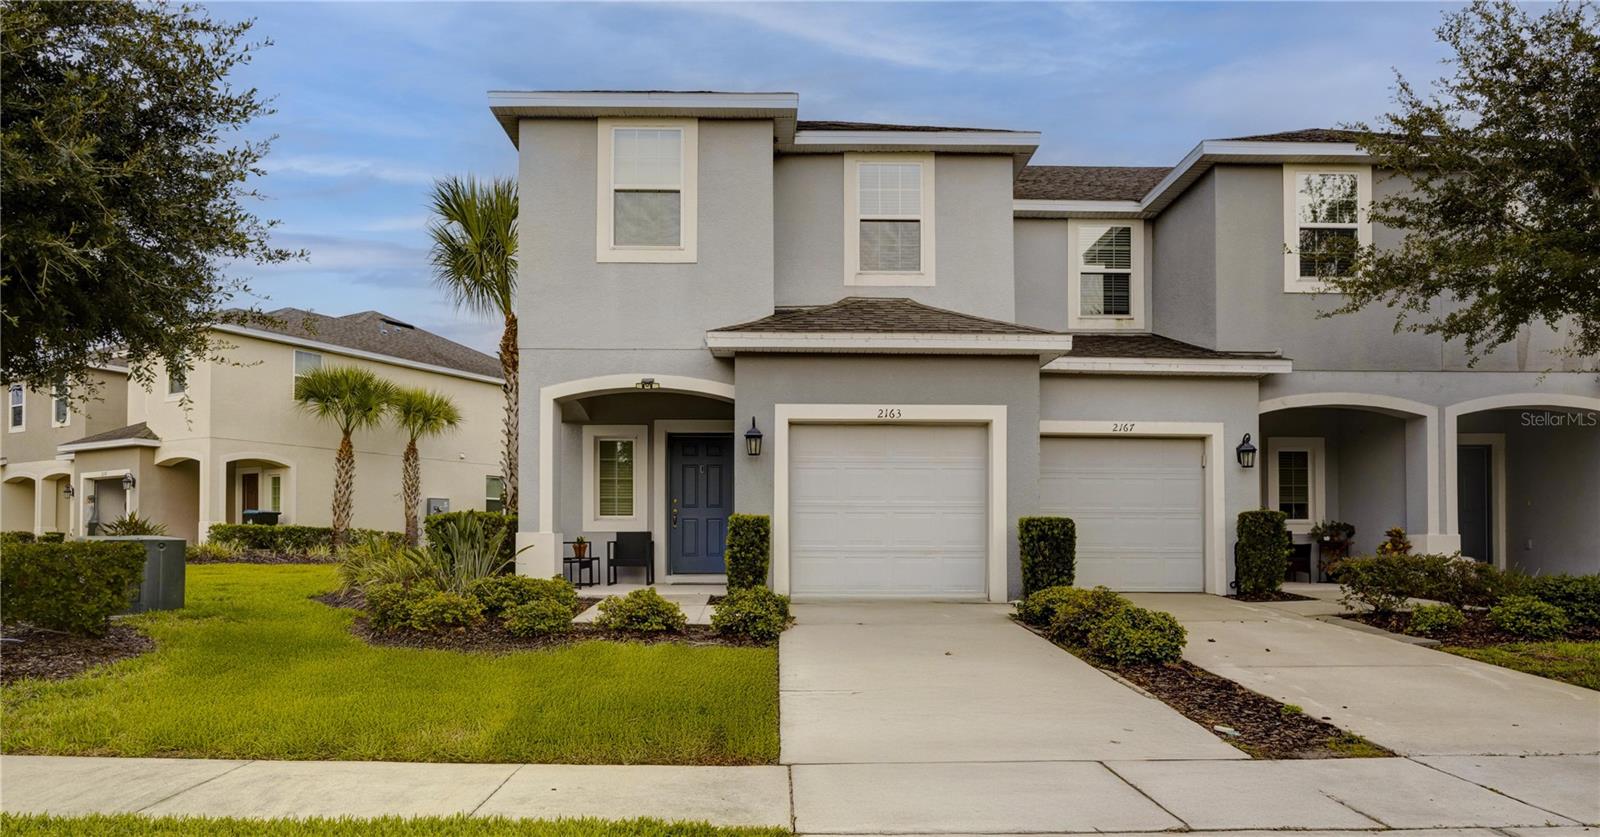


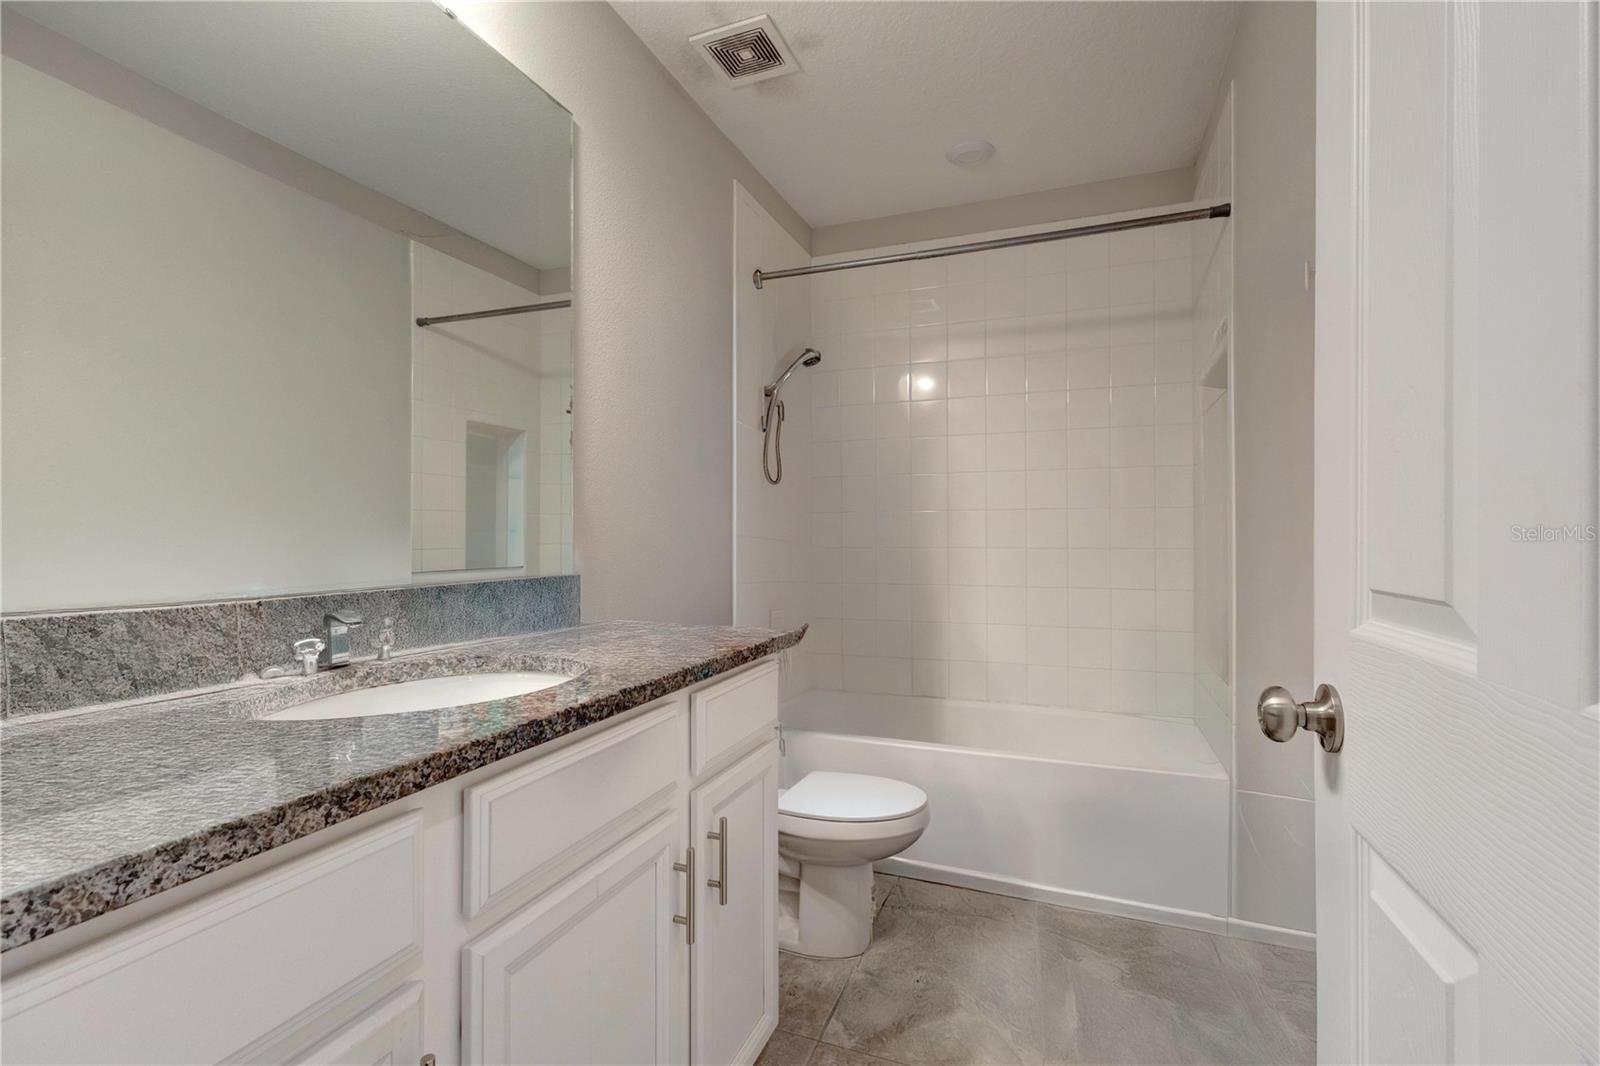


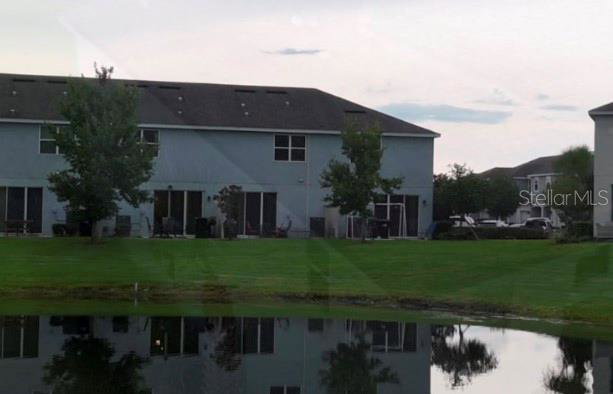


Welcome to this beautifully maintained 3-bedroom, 2-bathroom home built in 2020, offering 1,550 square feet of thoughtfully designed living space and 1,901 total square feet. The open-concept floor plan seamlessly connects the living, dining, and kitchen areas, creating an inviting space for everyday living and entertaining. One of the home’s most outstanding features is its breathtaking backyard overlooking a scenic lake, providing a peaceful setting to relax and enjoy Florida’s natural beauty. The spacious backyard offers an expansive grassy area with mature landscaping, making it ideal for outdoor gatherings, gardening, or simply enjoying the tranquil water views. The primary suite features a walk-in closet and a private in-suite bathroom, while the additional bedrooms provide flexibility for family, guests, or a home office. Additional highlights include a two-car garage, indoor laundry, and modern finishes throughout. Conveniently located near major highways, Orlando International Airport, Lake Nona Medical City, shopping, dining, and entertainment, this move-in ready home offers the perfect combination of comfort, style, and location. Schedule your private showing today!
Listing courtesy of LEVO REAL ESTATE LLC. 407-744-1009
StellarMLS is the source of this information via Internet Data Exchange Program. All listing information is deemed reliable but not guaranteed and should be independently verified through personal inspection by appropriate professionals. Listings displayed on this website may be subject to prior sale or removal from sale. Availability of any listing should always be independently verified. Listing information is provided for consumer personal, non-commercial use, solely to identify potential properties for potential purchase. All other use is strictly prohibited and may violate relevant federal and state law. Data last updated on
