


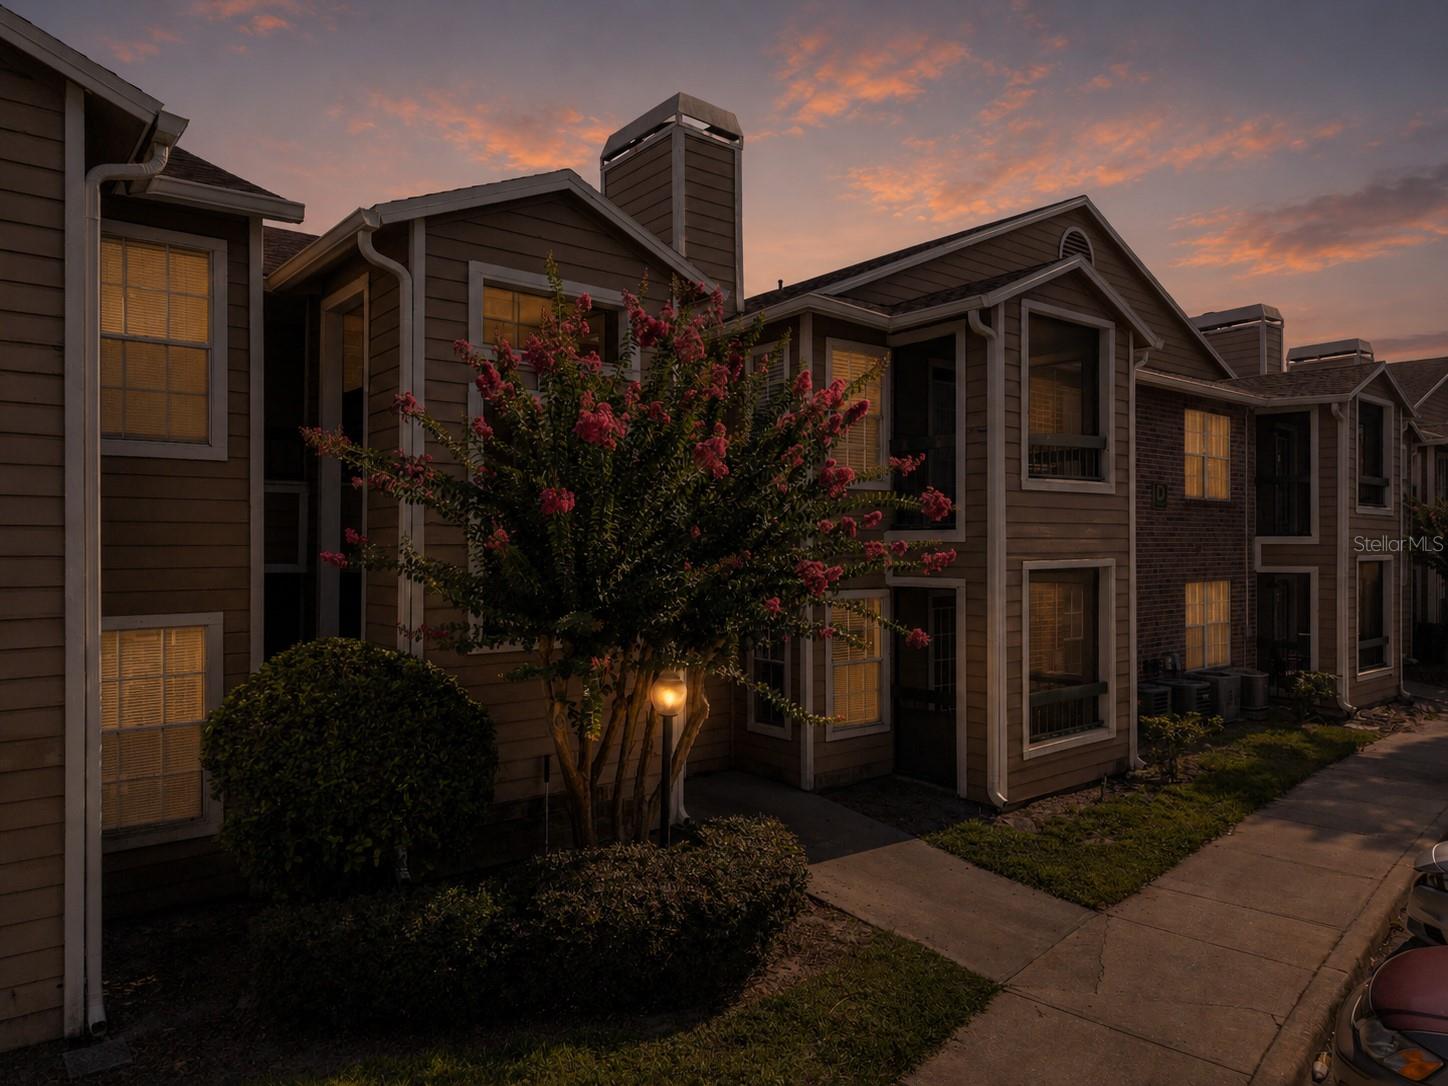


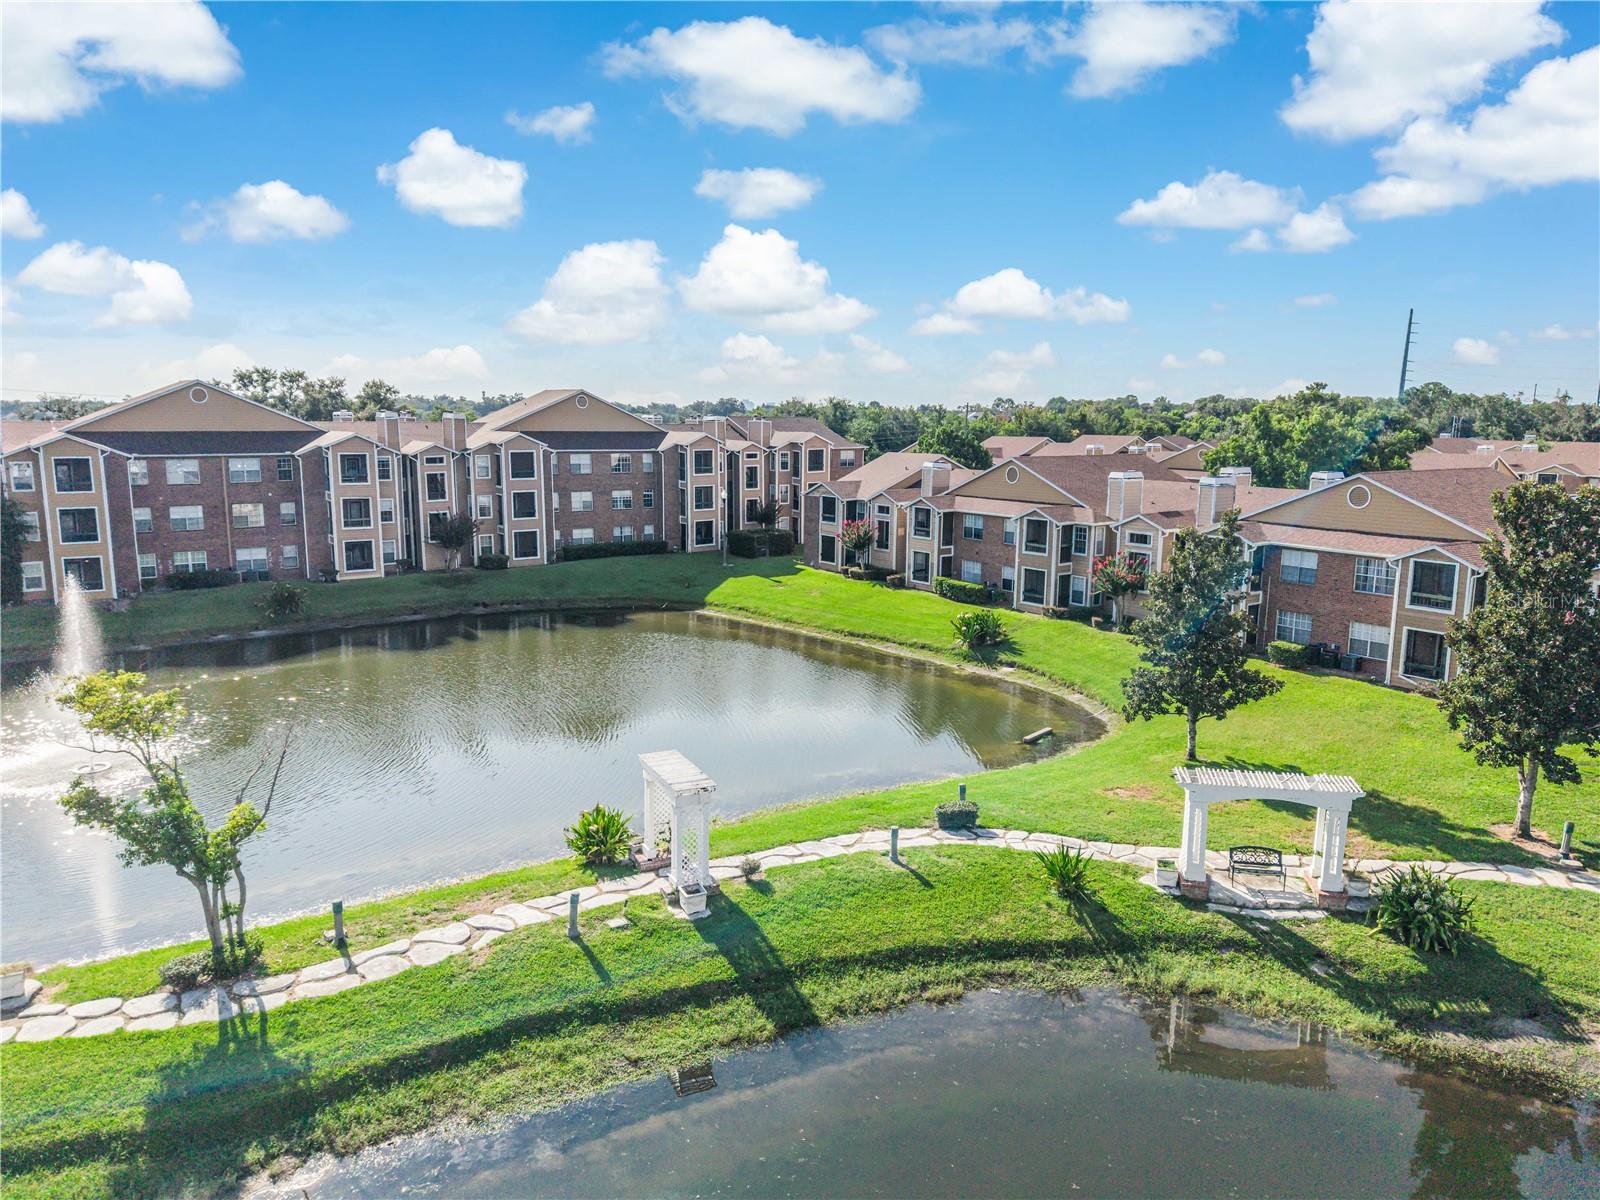





Welcome to this beautifully refreshed first-floor condo featuring 1 bedroom and 1 bathroom in the heart of Orlando. This move-in-ready home offers a new kitchen with granite countertops, updated flooring, fresh interior paint, inside laundry and more. The open-concept great room with sliding glass doors leading to a private porch is perfect for relaxing and enjoying Florida's year-round sunshine. Residents of Regency Gardens enjoy an impressive selection of amenities, including two resort-style pools, a clubhouse with a social area and computer with internet access, a fitness center, beach volleyball court, playground, picnic areas, car wash station, walking and jogging trails, and a dog park. Centrally located just minutes from Orlando International Airport, Downtown Orlando, and major highways 408, 528, and 417. You'll also appreciate the convenience of being within walking distance of shopping, dining, and entertainment. Don't miss this opportunity to own a low-maintenance condo in a prime central Orlando location!
Listing courtesy of PROFESSIONAL REAL ESTATE TEAM. 407-483-4964
StellarMLS is the source of this information via Internet Data Exchange Program. All listing information is deemed reliable but not guaranteed and should be independently verified through personal inspection by appropriate professionals. Listings displayed on this website may be subject to prior sale or removal from sale. Availability of any listing should always be independently verified. Listing information is provided for consumer personal, non-commercial use, solely to identify potential properties for potential purchase. All other use is strictly prohibited and may violate relevant federal and state law. Data last updated on
