


407.636.4637
Real Estate Company


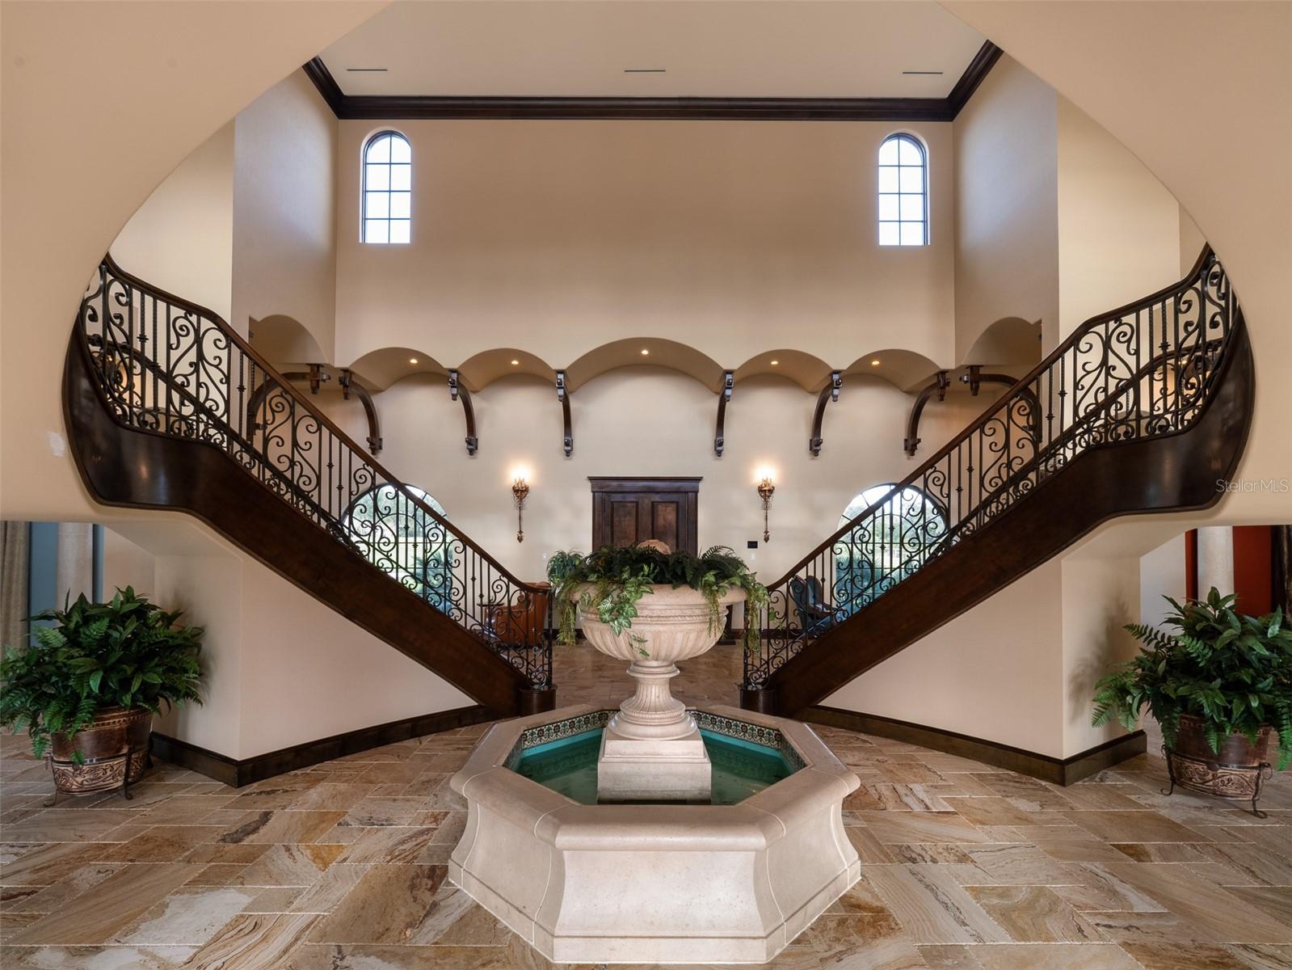


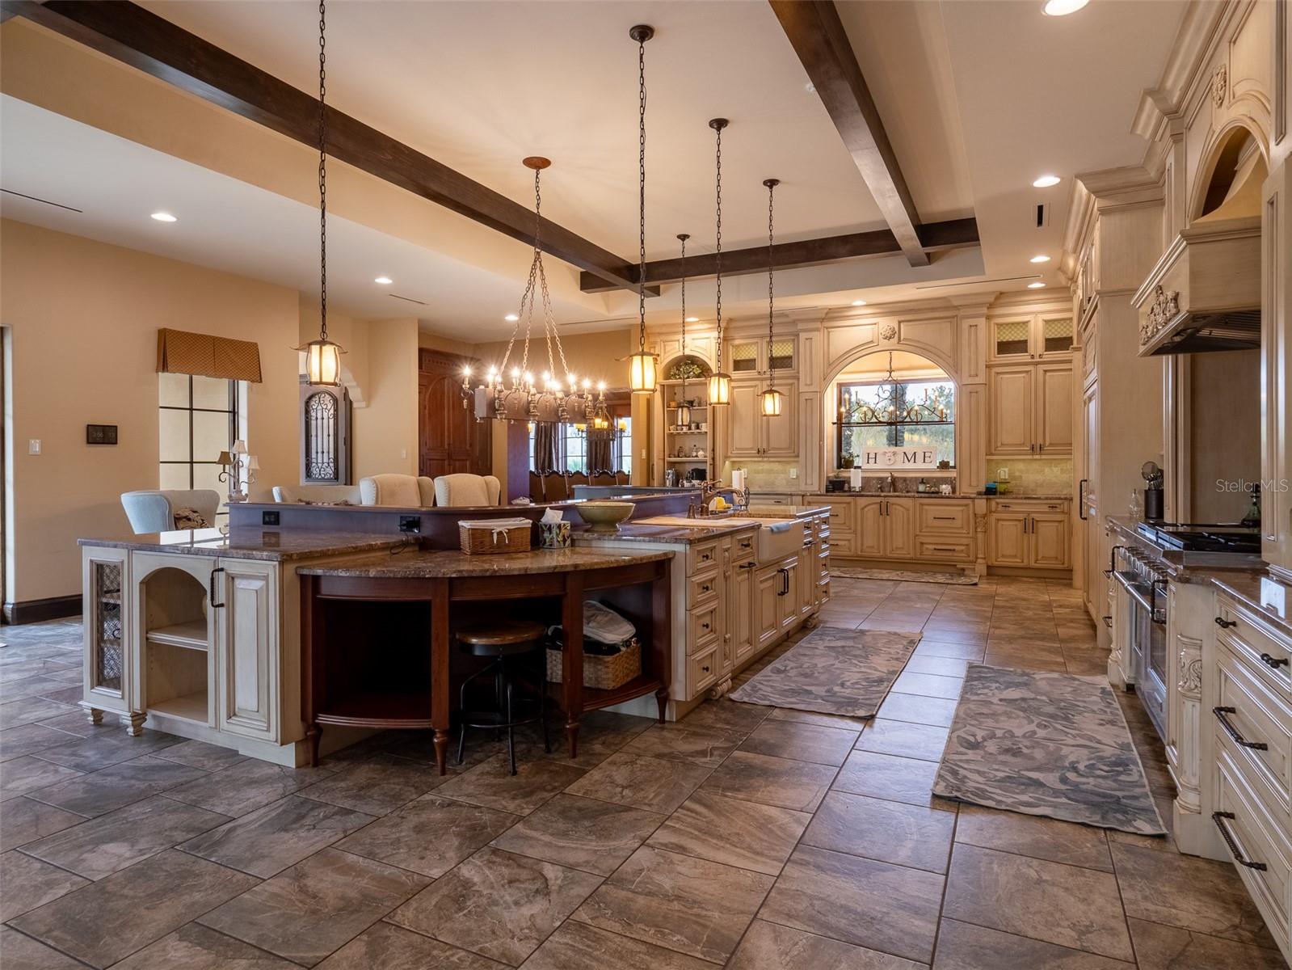


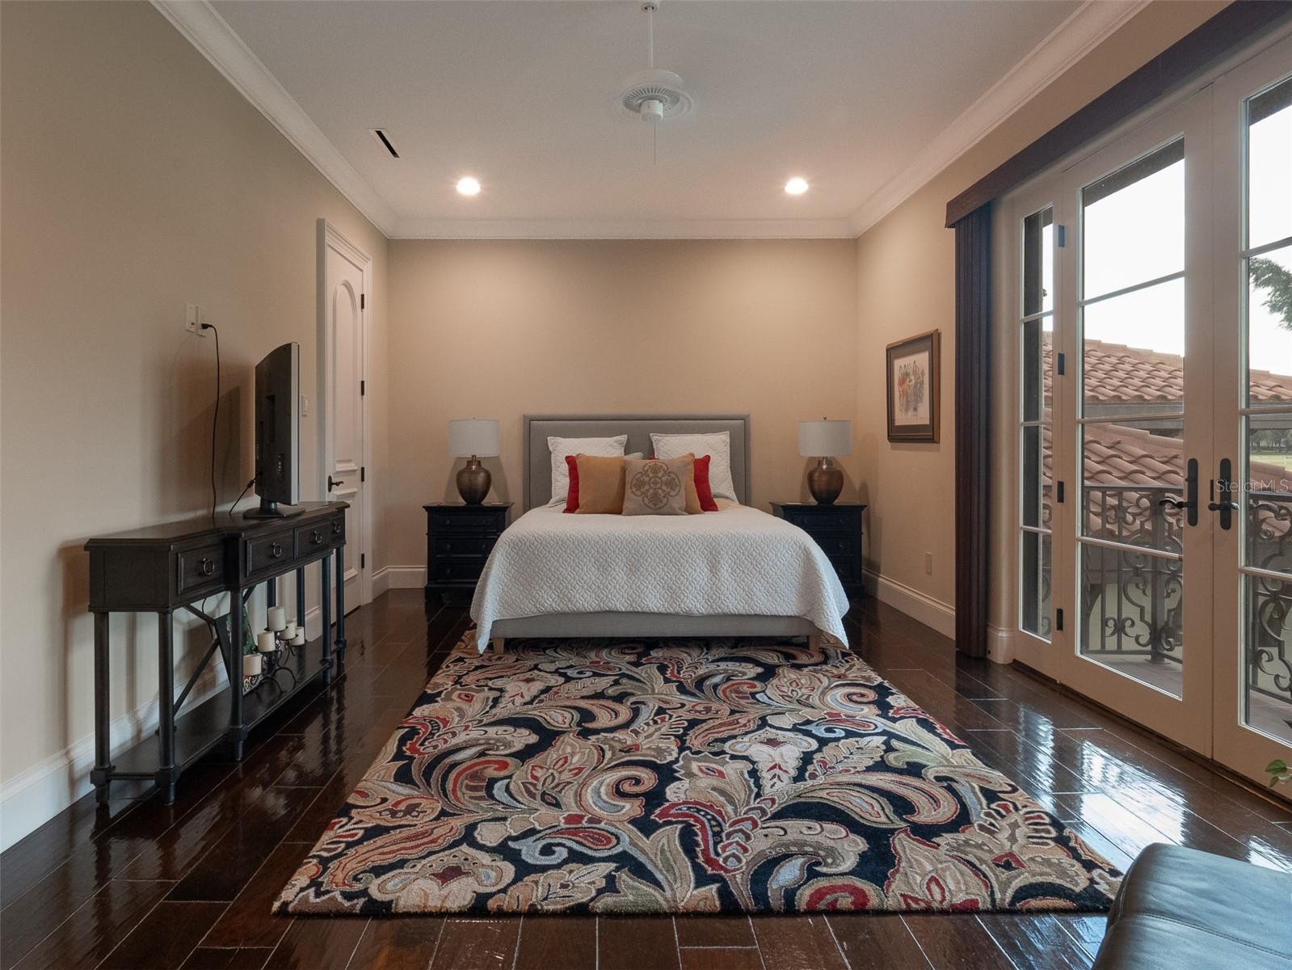


Nestled along a quiet, serene street in Ocala, this extraordinary approximately 40-acre estate offers an exceptional combination of privacy, luxury, and convenience, located just 3 minutes from the World Equestrian Center. Surrounded by some of Ocala’s most iconic farms, the property provides a peaceful setting with minimal traffic while remaining remarkably close to one of the area’s premier equestrian destinations. A truly distinctive feature of the estate is its beautifully sodded lime rock quarry, creating a unique and scenic landscape feature that adds character and visual appeal to the property. At the heart of the estate is an impressive grand mansion offering 7 bedrooms, 7 full bathrooms, and 2 half bathrooms. From the moment you enter, a striking foyer welcomes you with an elegant imperial staircase leading to the second floor, setting the tone for the home’s exceptional scale and design. The residence is thoughtfully designed for both sophisticated entertaining and everyday comfort, featuring spacious balconies overlooking the beautifully landscaped pool area, an in-home theater, a dedicated gym, and a 4-car garage complemented by a carport for additional parking. Outside, the backyard creates a private resort-like setting, centered around an inviting in-ground pool surrounded by a generous lounge area. A covered outdoor kitchen provides the perfect space for entertaining guests, enjoying al fresco dining, and making the most of Florida’s year-round outdoor lifestyle. This remarkable estate offers an unparalleled opportunity to experience luxury living in a peaceful Ocala setting, with the convenience of the World Equestrian Center just minutes away. With its expansive acreage, grand residence, resort-style amenities, distinctive lime rock quarry, and prestigious surroundings, this is a property truly designed to impress. Additional acreage is available.
Listing courtesy of OCALA HORSE PROPERTIES, LLC. 352-620-0643
StellarMLS is the source of this information via Internet Data Exchange Program. All listing information is deemed reliable but not guaranteed and should be independently verified through personal inspection by appropriate professionals. Listings displayed on this website may be subject to prior sale or removal from sale. Availability of any listing should always be independently verified. Listing information is provided for consumer personal, non-commercial use, solely to identify potential properties for potential purchase. All other use is strictly prohibited and may violate relevant federal and state law. Data last updated on
