


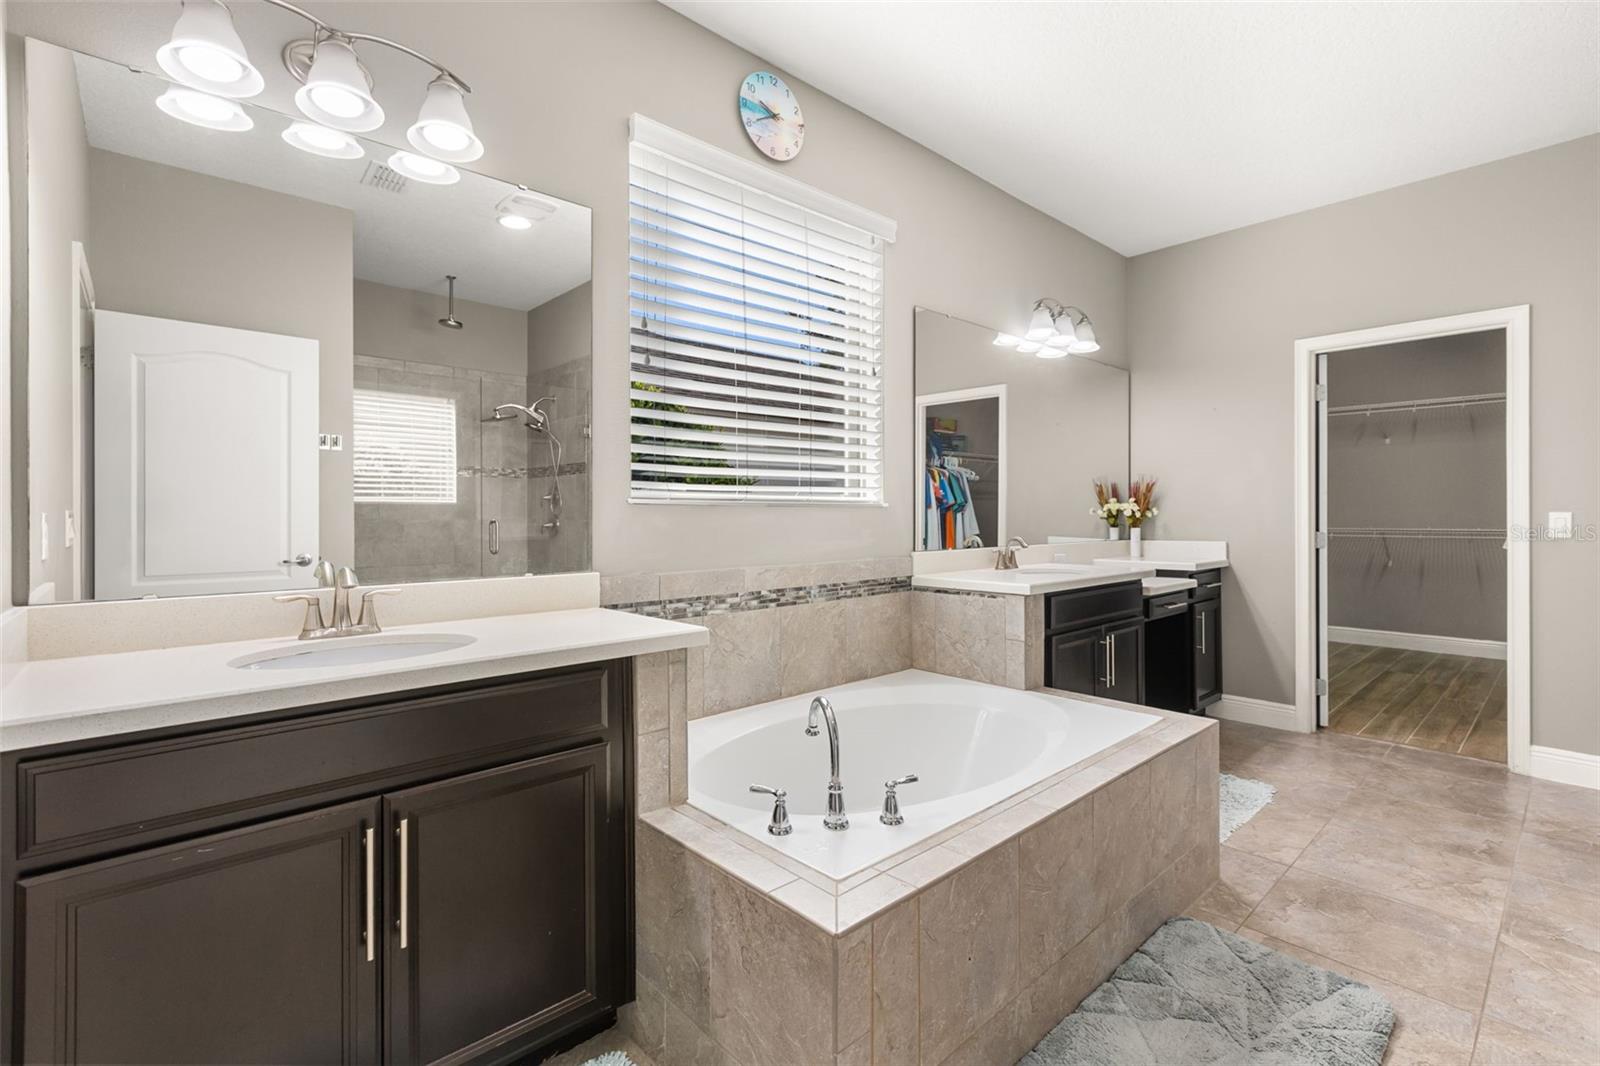


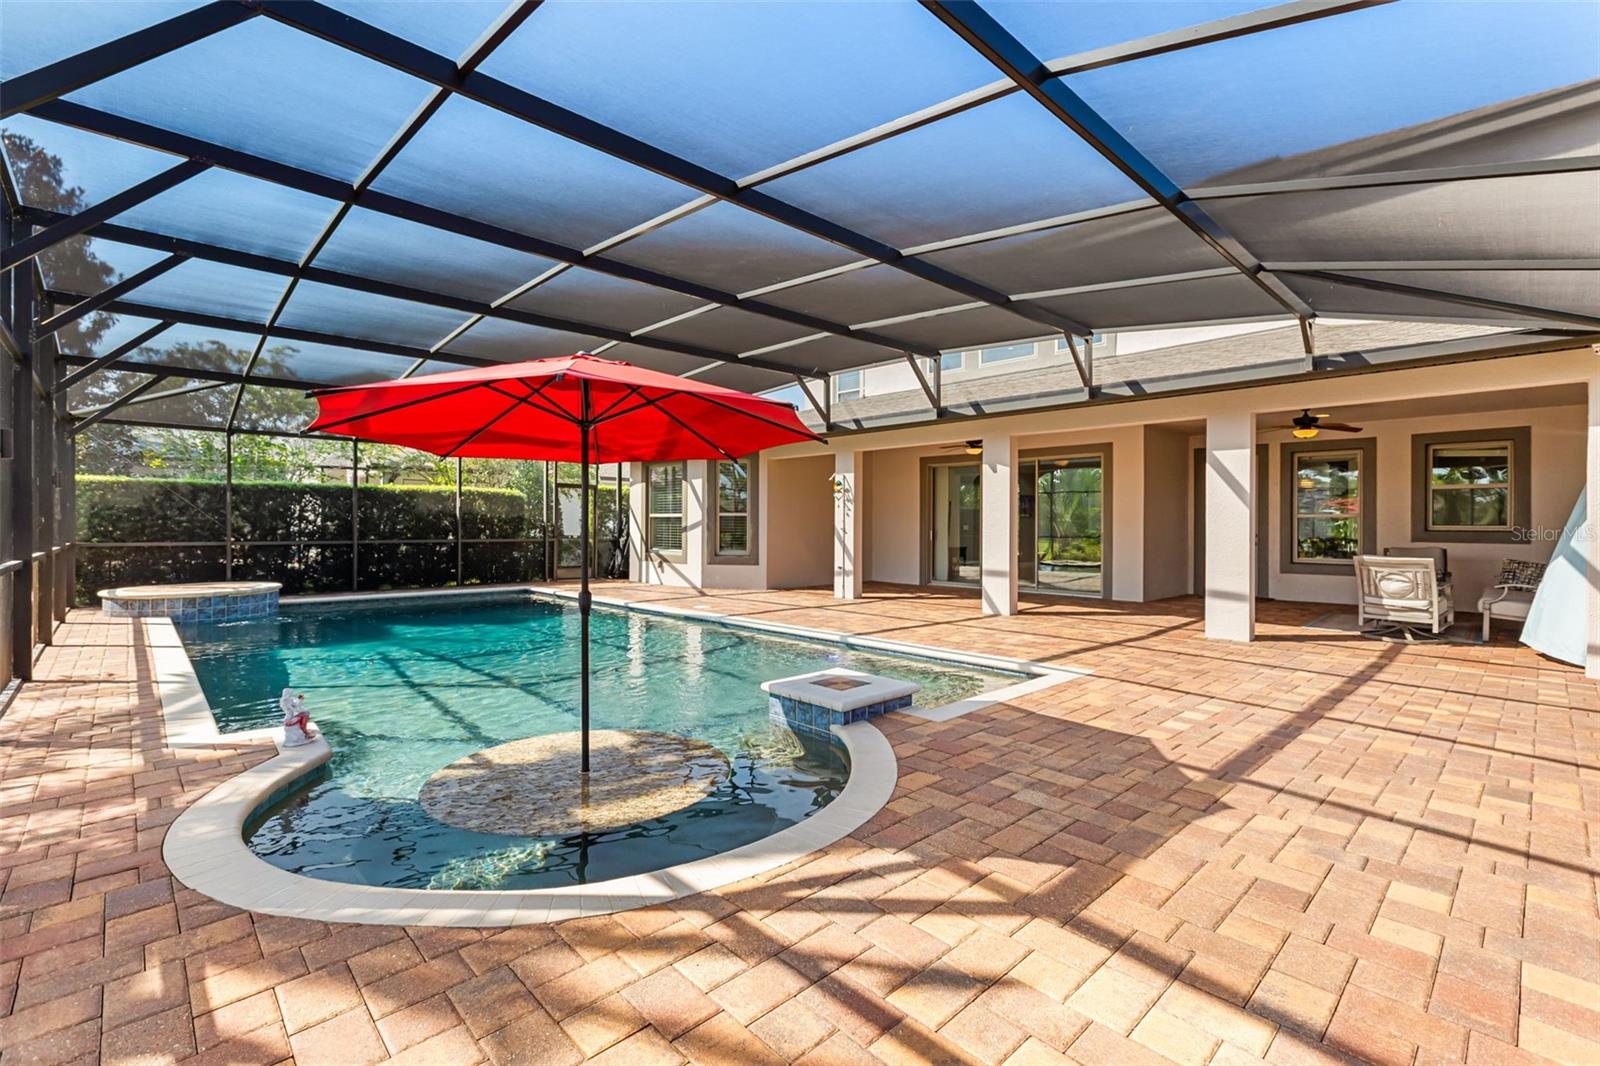


Virtually Staged. OPEN FLOOR PLAN WITH EXTENSIVE UPGRADES! This exquisite 4-bedroom, 3.5-bath home offers an additional office, bonus/game room, theater/media room, and 3-car garage. The impressive great room features soaring 25-foot volume ceilings and crown molding, creating a bright and spacious setting for everyday living and entertaining. Walk-in closets are featured in every bedroom. The gourmet kitchen is a chef’s delight, complete with stainless steel appliances, gas range, granite countertops, 42-inch wood cabinetry, center island, walk-in pantry, and separate dinette area. The formal dining room features a tray ceiling and elegant lighting, making it an ideal space for special gatherings. The oversized first-floor primary suite offers beautiful views of the pool along with an elegant primary bath and custom walk-in closets. Step outside to your private resort-style retreat featuring a custom sun-protected screen enclosure, saltwater PebbleTec pool, built-in table with seating, full-length pool bench, and a waterfall feature. The Pentair EasyTouch system allows convenient remote control of pool features. The pool also features an oversized heat pump to use on those cold winter days. The custom enclosure is fitted with durable SunTex solar screening, blocking a significant heat from the sun for year-round comfort and cooler poolside lounging. An extended brick-paver lanai provides additional outdoor living and entertaining space. Additional upgrades include beautiful Porcelain tile installed throughout the upstairs and master bedroom and walk in closet downstairs in 2021. No carpet in the house anywhere. HVAC units are 2014 and 2026. Exterior of the house was freshly painted in 2026, Located in Heathrow, a 24-hour manned gated community offering playgrounds, soccer field, basketball courts, ball fields, tennis courts and an Olympic size pool. Zoned for top-rated schools and conveniently located near I-4, SR-417, SR-429, dining, shopping, and Seminole biking trails.
Listing courtesy of REIKI REALTY LLC. 407-435-8909
StellarMLS is the source of this information via Internet Data Exchange Program. All listing information is deemed reliable but not guaranteed and should be independently verified through personal inspection by appropriate professionals. Listings displayed on this website may be subject to prior sale or removal from sale. Availability of any listing should always be independently verified. Listing information is provided for consumer personal, non-commercial use, solely to identify potential properties for potential purchase. All other use is strictly prohibited and may violate relevant federal and state law. Data last updated on
