


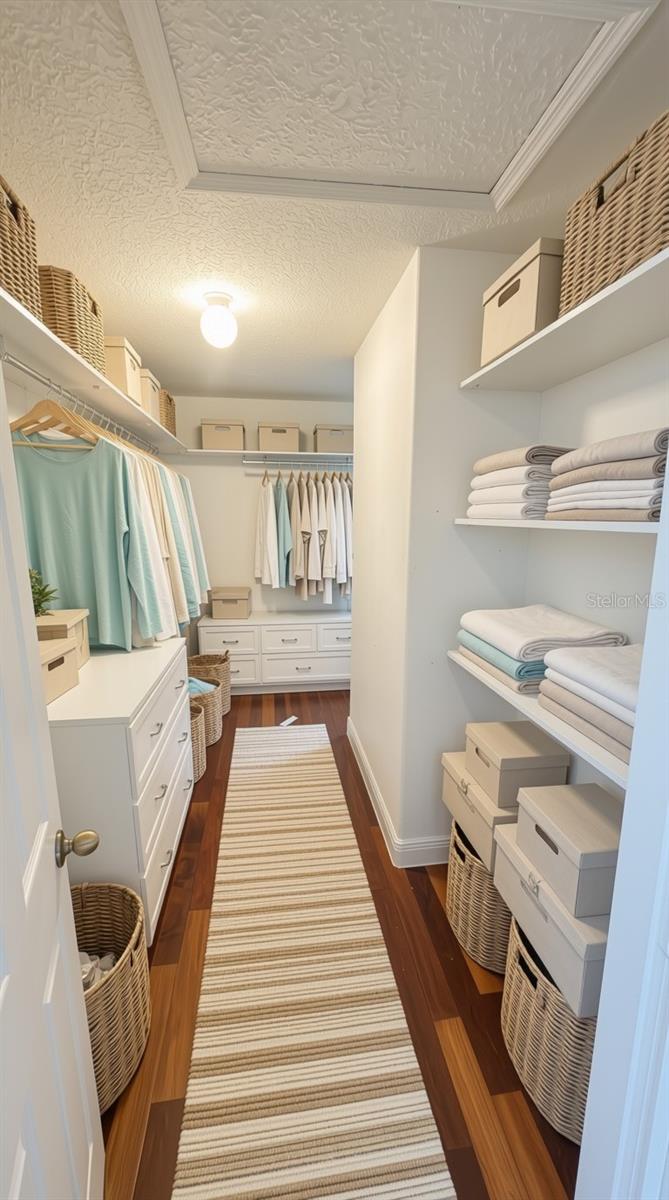


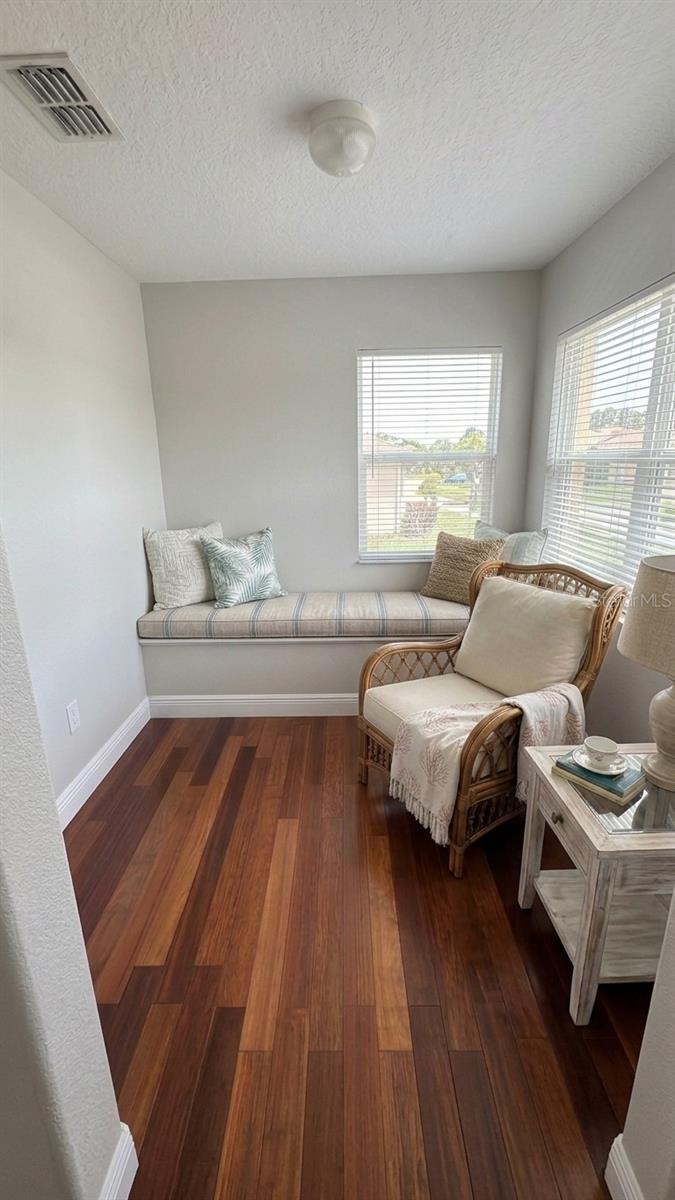
Virtually Staged. Spacious Home with Exceptional Living Areas! Step into an impressive tiled foyer with soaring ceilings that immediately set the tone for this expansive residence. The large eat-in kitchen offers an island, breakfast bar, two pantries, abundant cabinetry, an under-stair storage closet, and a conveniently located laundry room. A generous family room features sliding doors that open to the backyard, perfect for relaxing or entertaining. The formal dining room provides additional space for gatherings. Just off the foyer, double solid-core doors lead to a private living room or office—ideal for work-from-home needs. The first floor includes a well-sized bedroom and a full bathroom, offering comfort and flexibility for guests or multi-generational living. Upstairs, French doors welcome you into the spacious master suite. The luxurious master bathroom boasts a jetted garden tub, separate shower, split vanities, and an enclosed toilet, along with a sizable walk-in closet. A double staircase leads to a large loft/bonus room, perfect for recreation or additional living space. The second floor also includes three additional bedrooms and a full hall bathroom featuring a double-sink vanity, enclosed toilet, and tub/shower combination. The garage is finished with painted floors for a clean, polished look. Located in a highly convenient area close to major attractions, this home offers exceptional space and comfort. Come see it today!
Listing courtesy of MACK 1 REALTY GROUP. 352-346-2105
StellarMLS is the source of this information via Internet Data Exchange Program. All listing information is deemed reliable but not guaranteed and should be independently verified through personal inspection by appropriate professionals. Listings displayed on this website may be subject to prior sale or removal from sale. Availability of any listing should always be independently verified. Listing information is provided for consumer personal, non-commercial use, solely to identify potential properties for potential purchase. All other use is strictly prohibited and may violate relevant federal and state law. Data last updated on
