


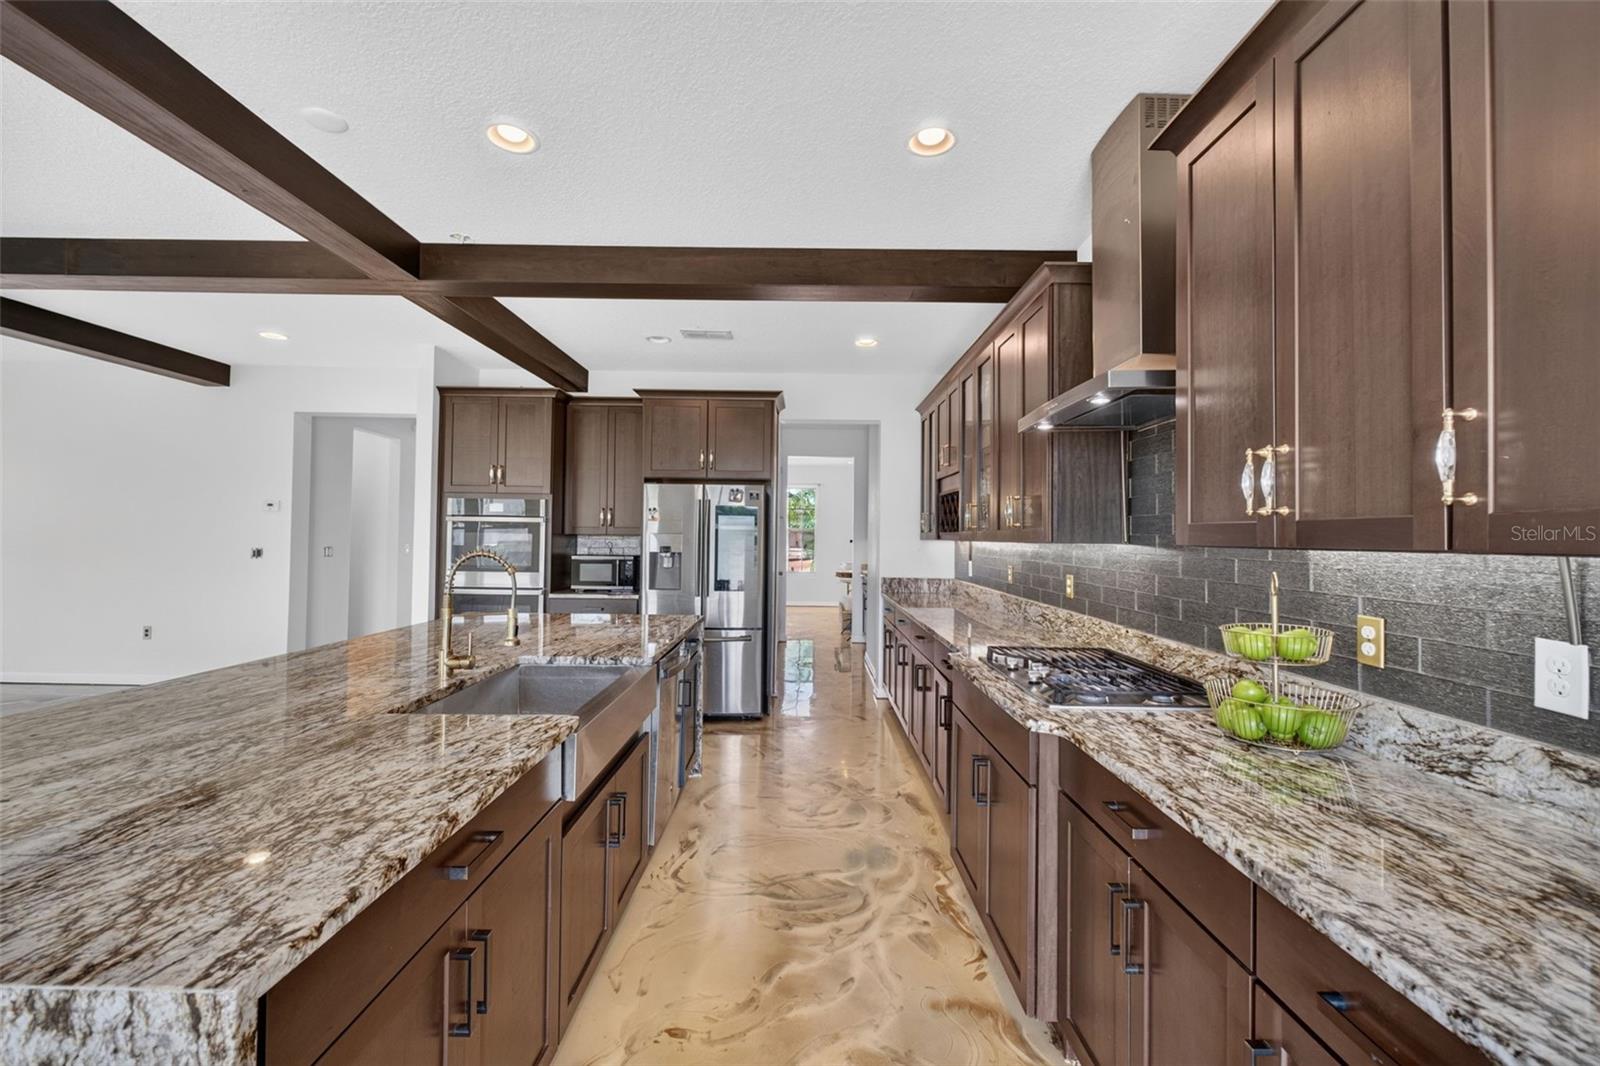


Virtually Staged. Experience elevated Florida living in this exceptional 4,850 square foot residence, beautifully situated within a desirable gated community in Apopka. Offering five bedrooms, four and a half bathrooms, and a private in law suite, this impressive home combines generous living spaces, thoughtful design, and the comfort and privacy today’s buyers are looking for. Designed for both everyday living and entertaining, the home welcomes you with spacious interiors, beautifully appointed gathering areas, and a layout that provides flexibility for family, guests, or multigenerational living. The in law suite offers an ideal private retreat while the expansive main living areas create the perfect setting for everything from quiet evenings at home to memorable celebrations with family and friends. Step outside and enjoy the added privacy of having no rear neighbors, creating a peaceful setting to relax and enjoy the Florida lifestyle. The gated community offers a beautiful environment along with access to a community pool and amenities that make everyday living feel like a retreat. Conveniently located near hospitals, shopping, supermarkets, dining, and major highways. This remarkable property delivers the space, privacy, location, and lifestyle that are increasingly difficult to find. More than just a beautiful home, this is a place designed to live comfortably, entertain effortlessly, and create lasting memories.
Listing courtesy of EXP REALTY LLC. 888-883-8509
StellarMLS is the source of this information via Internet Data Exchange Program. All listing information is deemed reliable but not guaranteed and should be independently verified through personal inspection by appropriate professionals. Listings displayed on this website may be subject to prior sale or removal from sale. Availability of any listing should always be independently verified. Listing information is provided for consumer personal, non-commercial use, solely to identify potential properties for potential purchase. All other use is strictly prohibited and may violate relevant federal and state law. Data last updated on
