


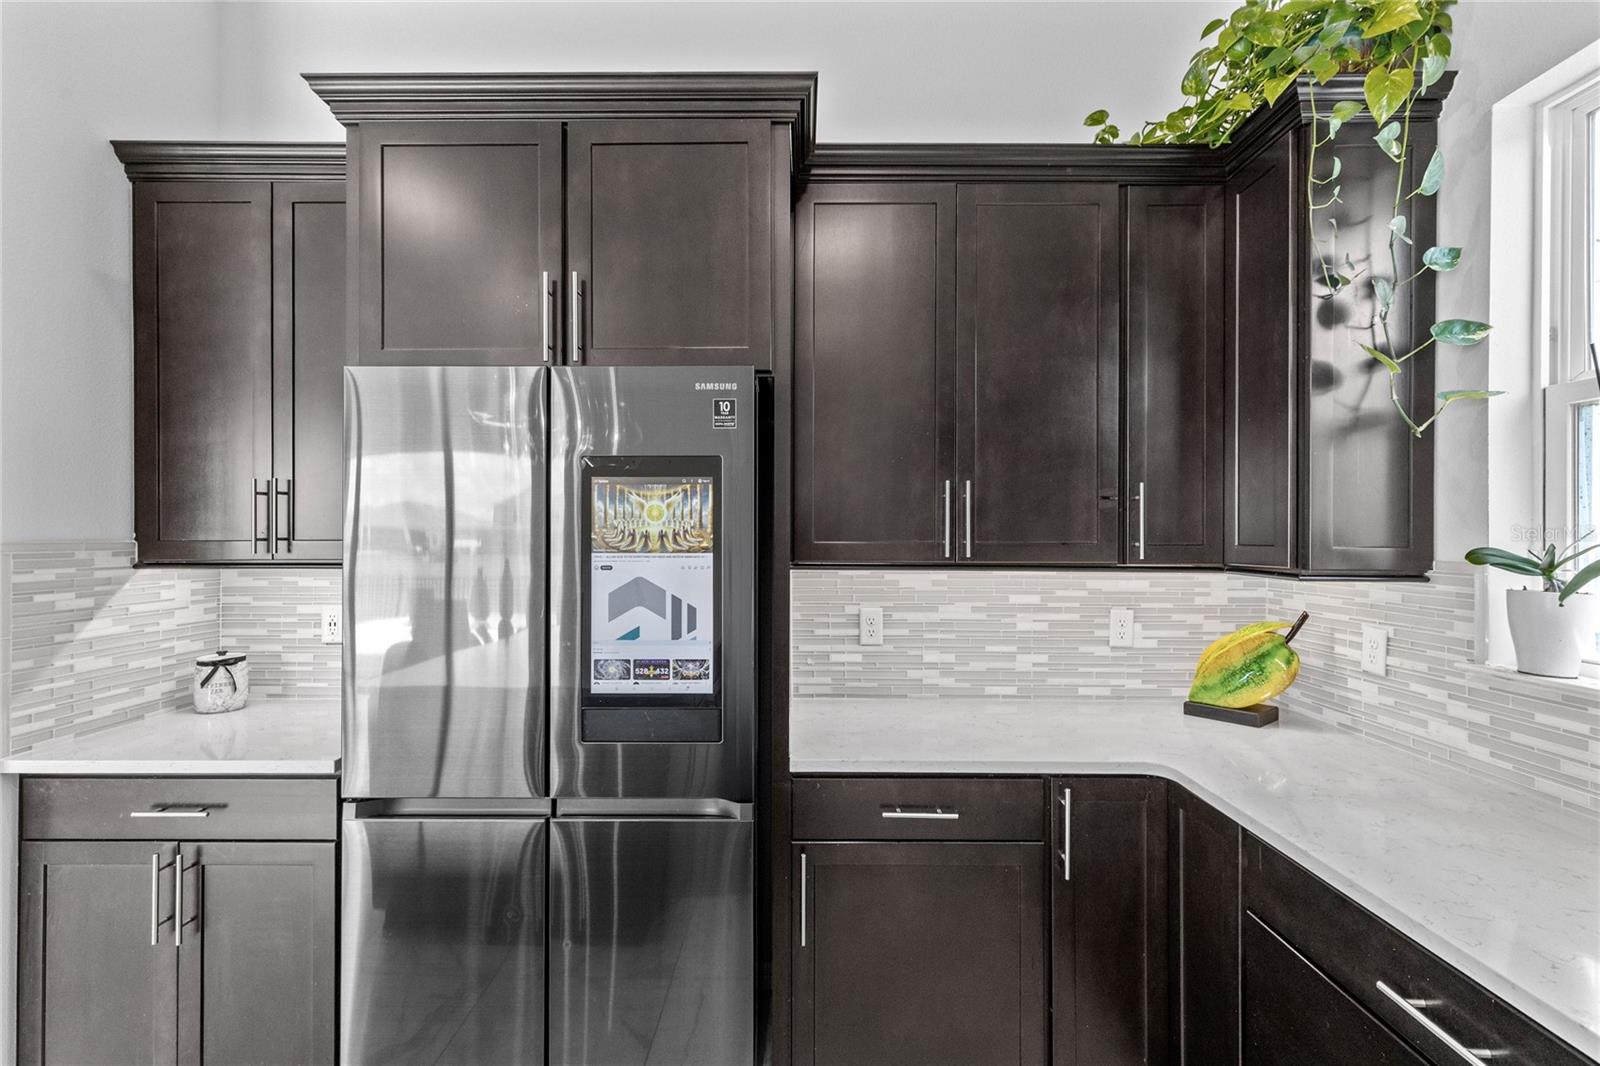


Virtually Staged. Wide pond views, a single-story layout, and a private heated saltwater spa distinguish this 2021 Pulte home in the gated Isles of Lake Nona. Offering 5 bedrooms, 3 full baths, 1 half bath, and 2,951 square feet, the split-bedroom floor plan brings generous living space together with a strong connection to the water beyond the backyard. A paver driveway and manicured landscaping introduce the home, while the bright interior opens to expansive tile flooring, high ceilings, and long sightlines through the dining and living areas to the pond. The central kitchen is designed around a large island with breakfast-bar seating, granite counters, dark wood cabinetry with crown detail, a full-height tile backsplash, pendant lighting, under-cabinet lighting, and stainless steel appliances that include a separate gas cooktop, built-in ovens, and a smart refrigerator. A walk-in pantry adds substantial storage, and the open layout keeps the kitchen connected to the main gathering spaces and outdoor views. The primary suite is privately positioned at the rear of the home with direct patio access, a tray ceiling, a walk-in closet, and an en suite bath featuring dual sinks and an oversized glass-enclosed shower with a built-in bench. Four additional bedrooms are arranged across the home, including an en suite guest room and a versatile front room currently styled as a home office behind double sliding doors. A separate nook offers another useful destination for work, reading, or display, while the spacious laundry room includes the washer and dryer. Sliding glass doors extend the living areas to a covered rear patio and broad paver terrace overlooking the pond. The existing in-ground spa is heated, saltwater, and finished with a waterfall feature, creating a private place to enjoy the water view without the upkeep of a full pool. The fenced backyard retains open views across the pond, and the covered outdoor area offers shade for year-round Florida living. Additional highlights include smart-home features, ceiling fans, blinds and shades, a tankless water heater, water softener, water filtration system, irrigation, rain gutters, and an attached two-car garage with opener. Isles of Lake Nona offers a gated setting with a clubhouse, community pool, fitness center, tennis and pickleball courts, playground, dog park, and lake access. From this Lake Nona location, residents are convenient to Medical City, Lake Nona Town Center, Boxi Park, Orlando International Airport, Narcoossee Road, and SR 417, while returning home to a wide pond backdrop and a thoughtfully designed single-level residence.
Listing courtesy of REAL BROKER, LLC. 855-450-0442
StellarMLS is the source of this information via Internet Data Exchange Program. All listing information is deemed reliable but not guaranteed and should be independently verified through personal inspection by appropriate professionals. Listings displayed on this website may be subject to prior sale or removal from sale. Availability of any listing should always be independently verified. Listing information is provided for consumer personal, non-commercial use, solely to identify potential properties for potential purchase. All other use is strictly prohibited and may violate relevant federal and state law. Data last updated on
