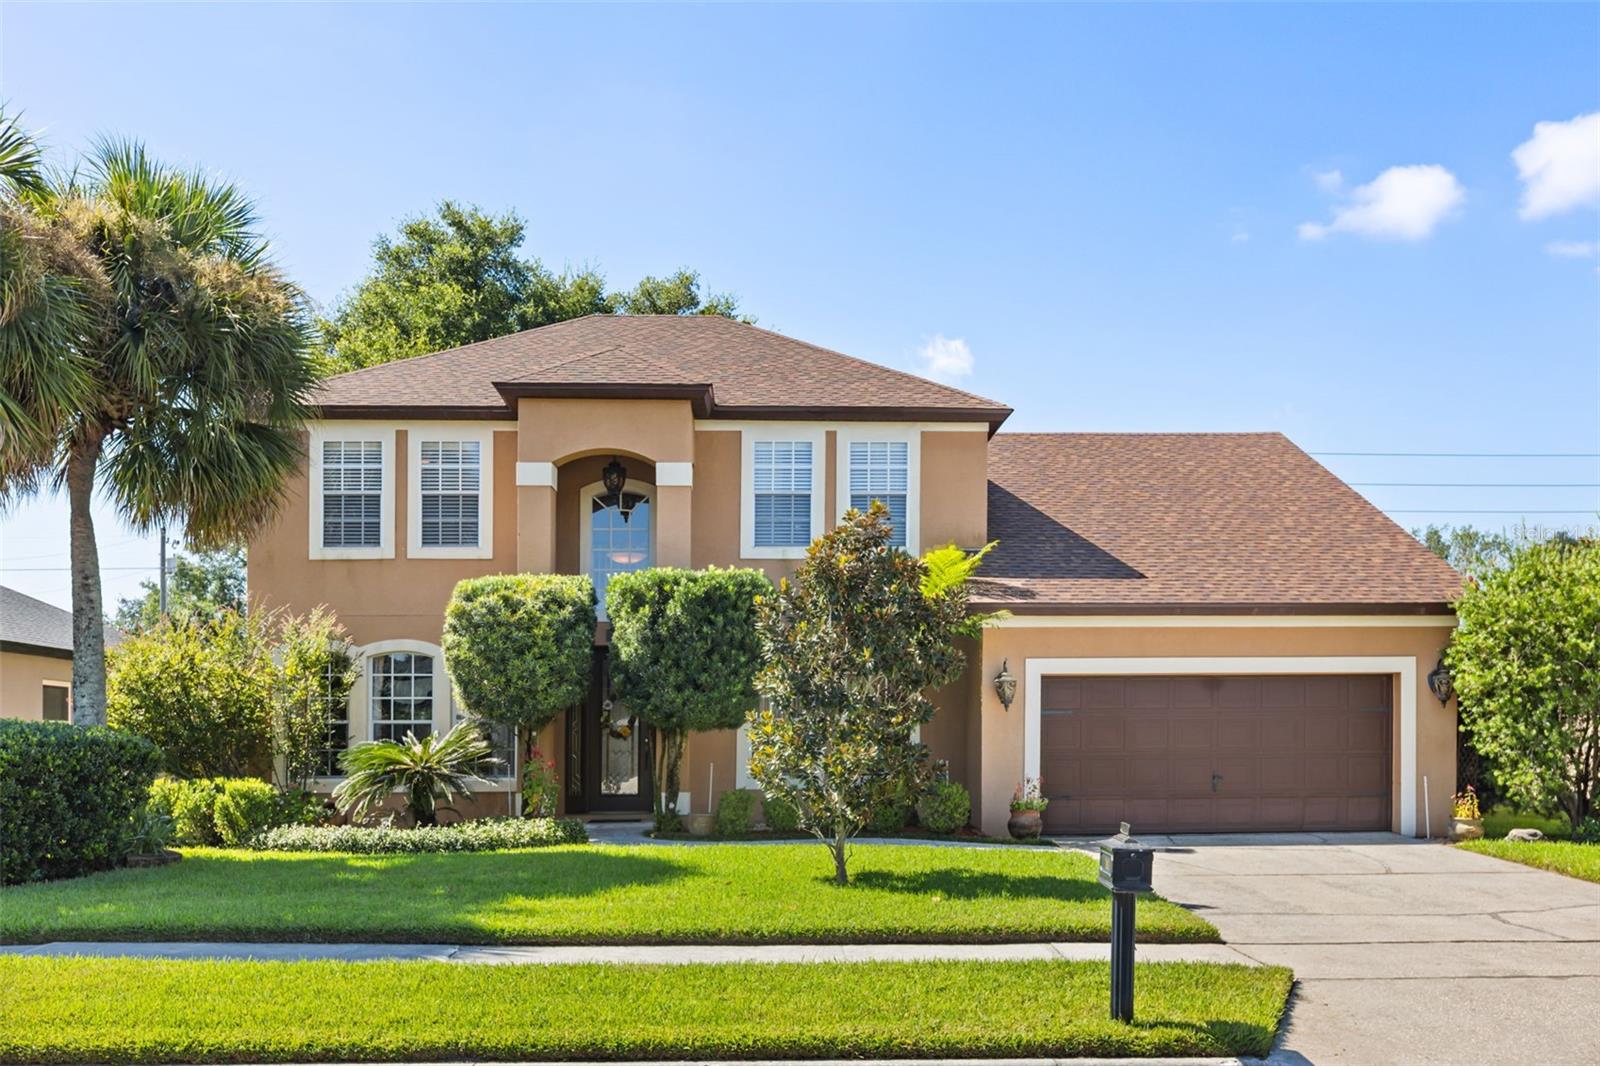


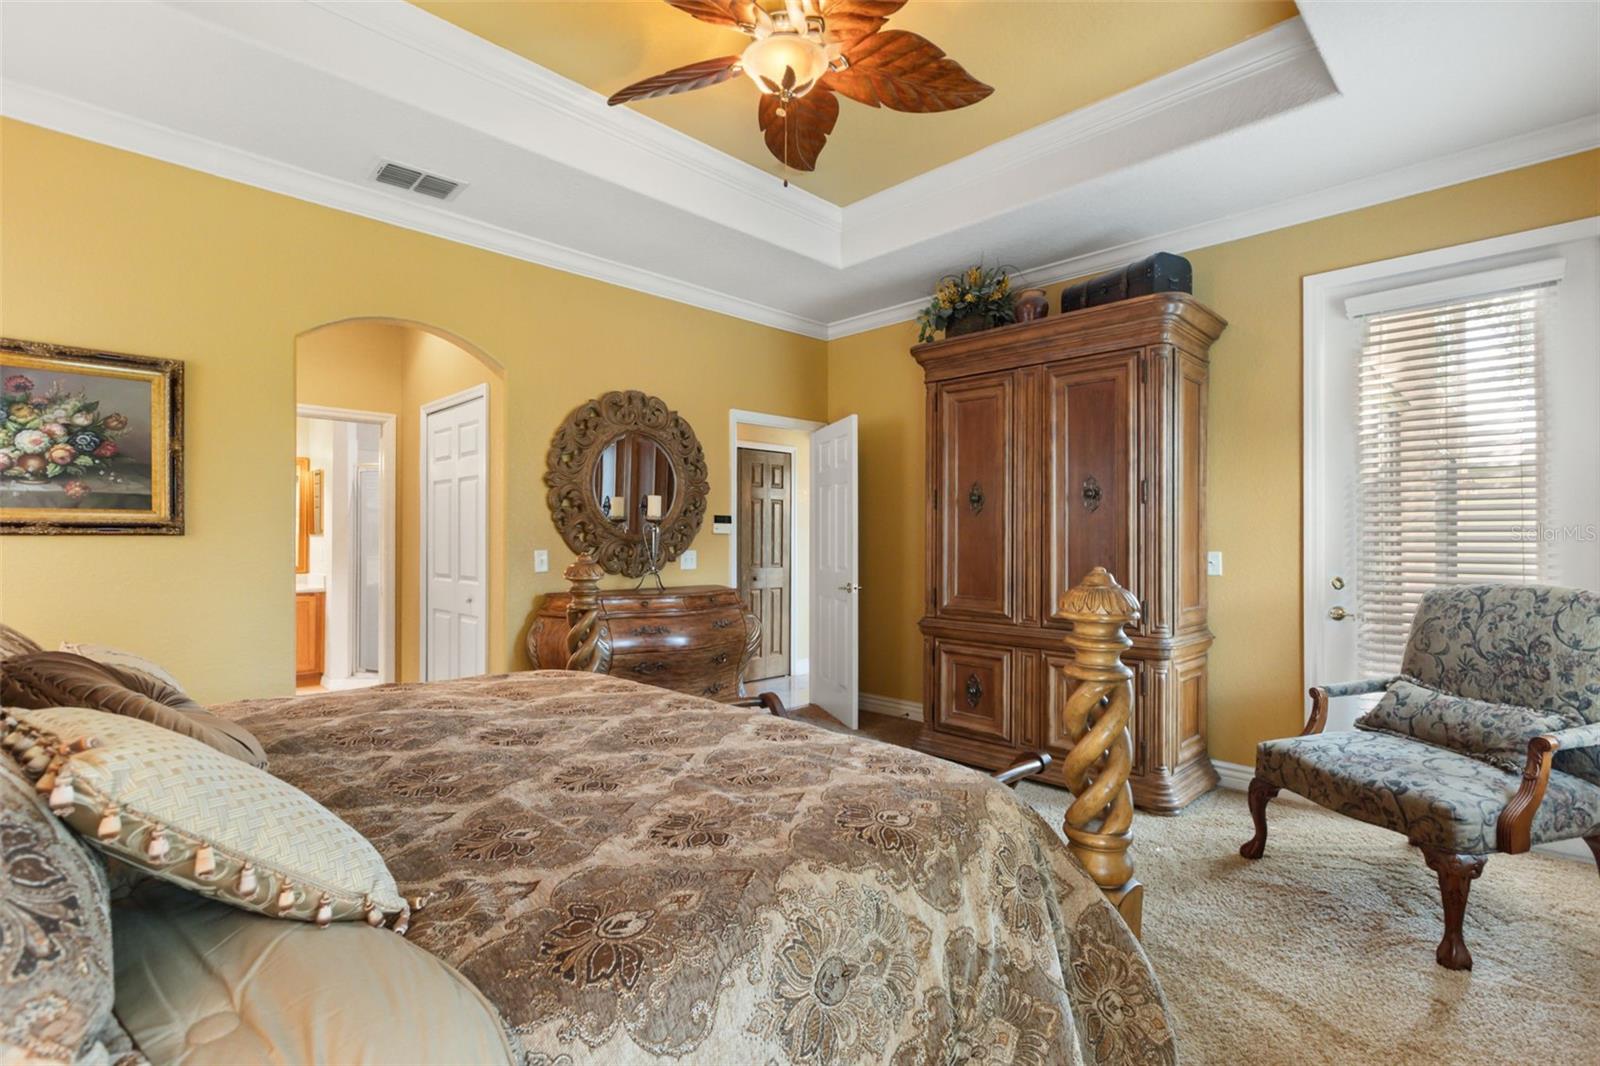


Welcome to a home that feels as inviting as it is impressive, tucked into the quaint gated community of Amberleigh, just minutes from the charm of historic Downtown Winter Garden and the West Orange Trail. With more than 2,600 square feet of thoughtfully designed living space, this home blends warmth, character, and room to gather. Step inside and the story begins with soaring ceilings that draw your eye toward the upstairs landing, while graceful architectural details, rounded corners, decorative niches, and beautifully appointed engineered hardwood floors bring warmth and character throughout the home. The generous family room creates a natural heart of the home, while a dedicated downstairs office offers a comfortable space for working from home, reading, or tackling the day's to-do list. At the center of it all is a kitchen designed for both everyday moments and memorable gatherings. Granite countertops pair beautifully with abundant cherry cabinetry and a custom cherry wood bar top, while generous prep space, upgraded appliances, double ovens with convection, a built-in desk, and an oversized pantry make the space as functional as it is welcoming. The first-floor owner's suite offers a peaceful retreat with a tray ceiling, dual closets, dual marble vanities, a dual-head shower, and a relaxing Roman tub. Upstairs, the home continues to unfold with spacious secondary bedrooms and a generous bonus room, creating a wonderfully flexible second living space for movie nights, games, hobbies, or simply relaxing at the end of the day. Thoughtful details continue throughout with marble vanities in the secondary baths, ceramic tile in the foyer, laundry room, and secondary bath, convenient under-stair storage, and a four-zone irrigation system. Behind the scenes, meaningful updates bring added comfort and efficiency to everyday living. New HVAC systems provide refreshed climate control, with the system serving the upstairs featuring advanced air filtration. A new energy-efficient hot water heater and whole-home water softener add to the home's thoughtful improvements, while energy-efficient insulated windows along the rear of the home help enhance year-round comfort. Move-in ready and wonderfully located, this is a home made for comfortable mornings, lively gatherings, movie nights upstairs, and evenings spent enjoying everything Winter Garden has to offer. Downtown dining, local shops, community events, and miles of recreation along the West Orange Trail are all just minutes away. A charming gated setting, generous living spaces, thoughtful updates, and the Winter Garden lifestyle come together in a home ready for its next chapter.
Listing courtesy of COMPASS FLORIDA LLC. 407-203-9441
StellarMLS is the source of this information via Internet Data Exchange Program. All listing information is deemed reliable but not guaranteed and should be independently verified through personal inspection by appropriate professionals. Listings displayed on this website may be subject to prior sale or removal from sale. Availability of any listing should always be independently verified. Listing information is provided for consumer personal, non-commercial use, solely to identify potential properties for potential purchase. All other use is strictly prohibited and may violate relevant federal and state law. Data last updated on
