


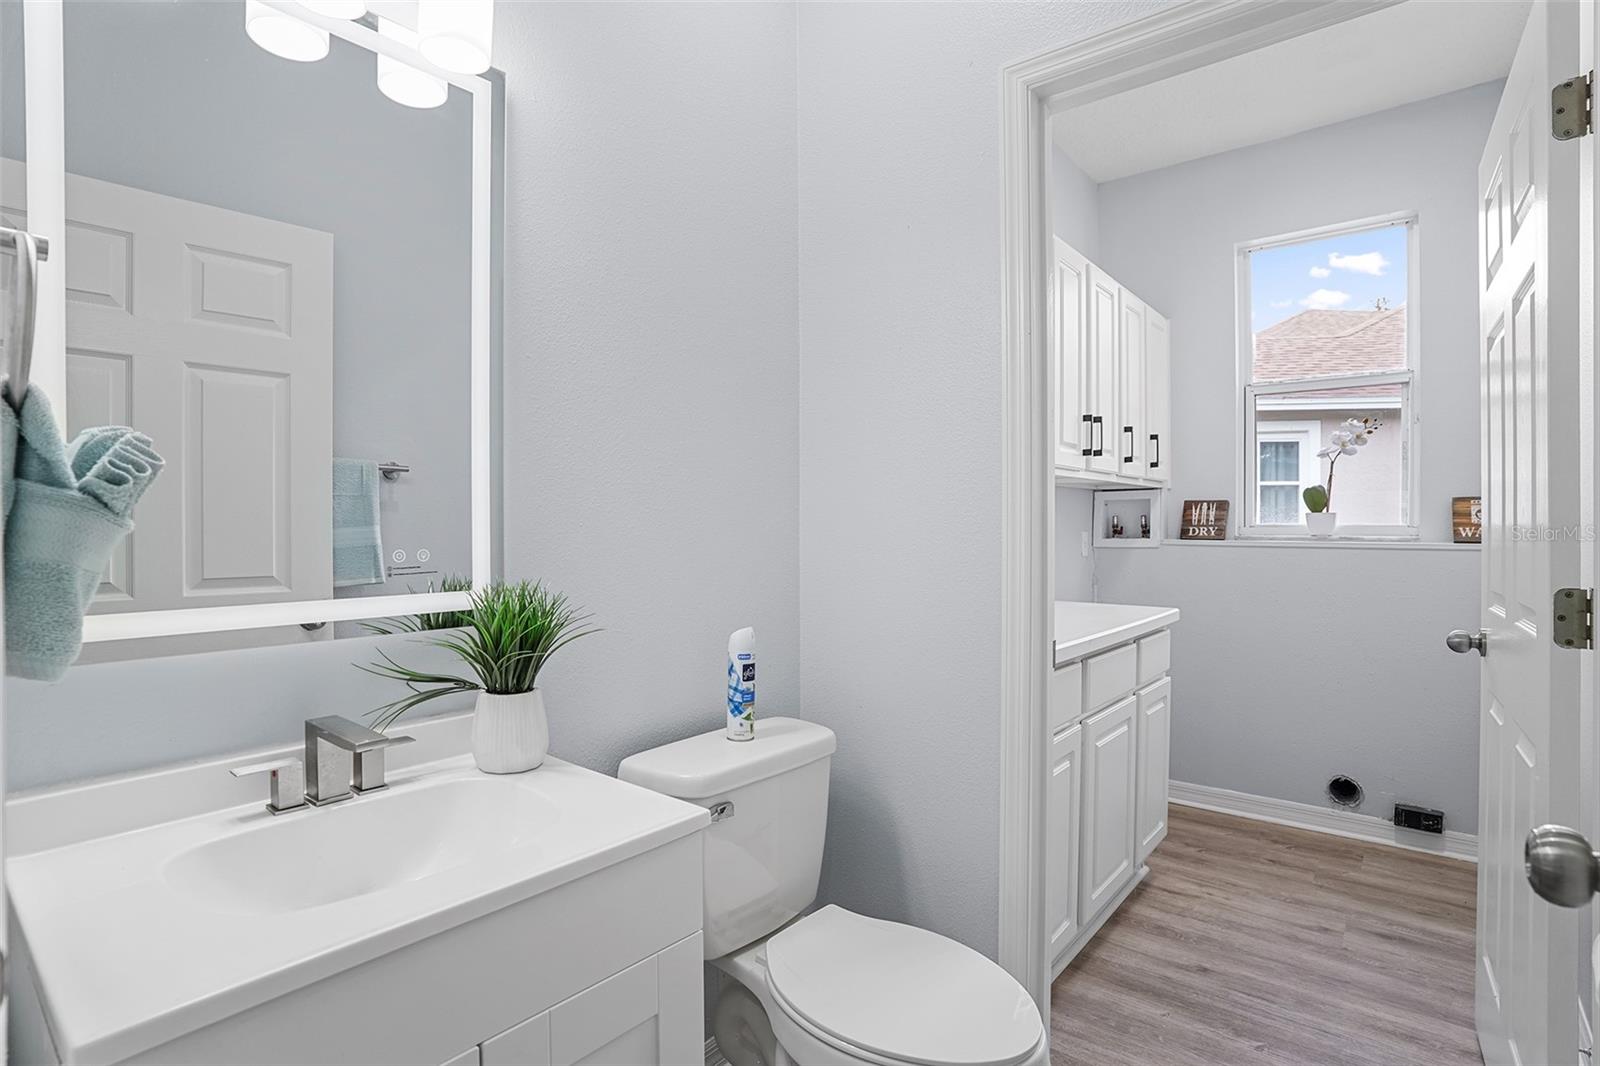


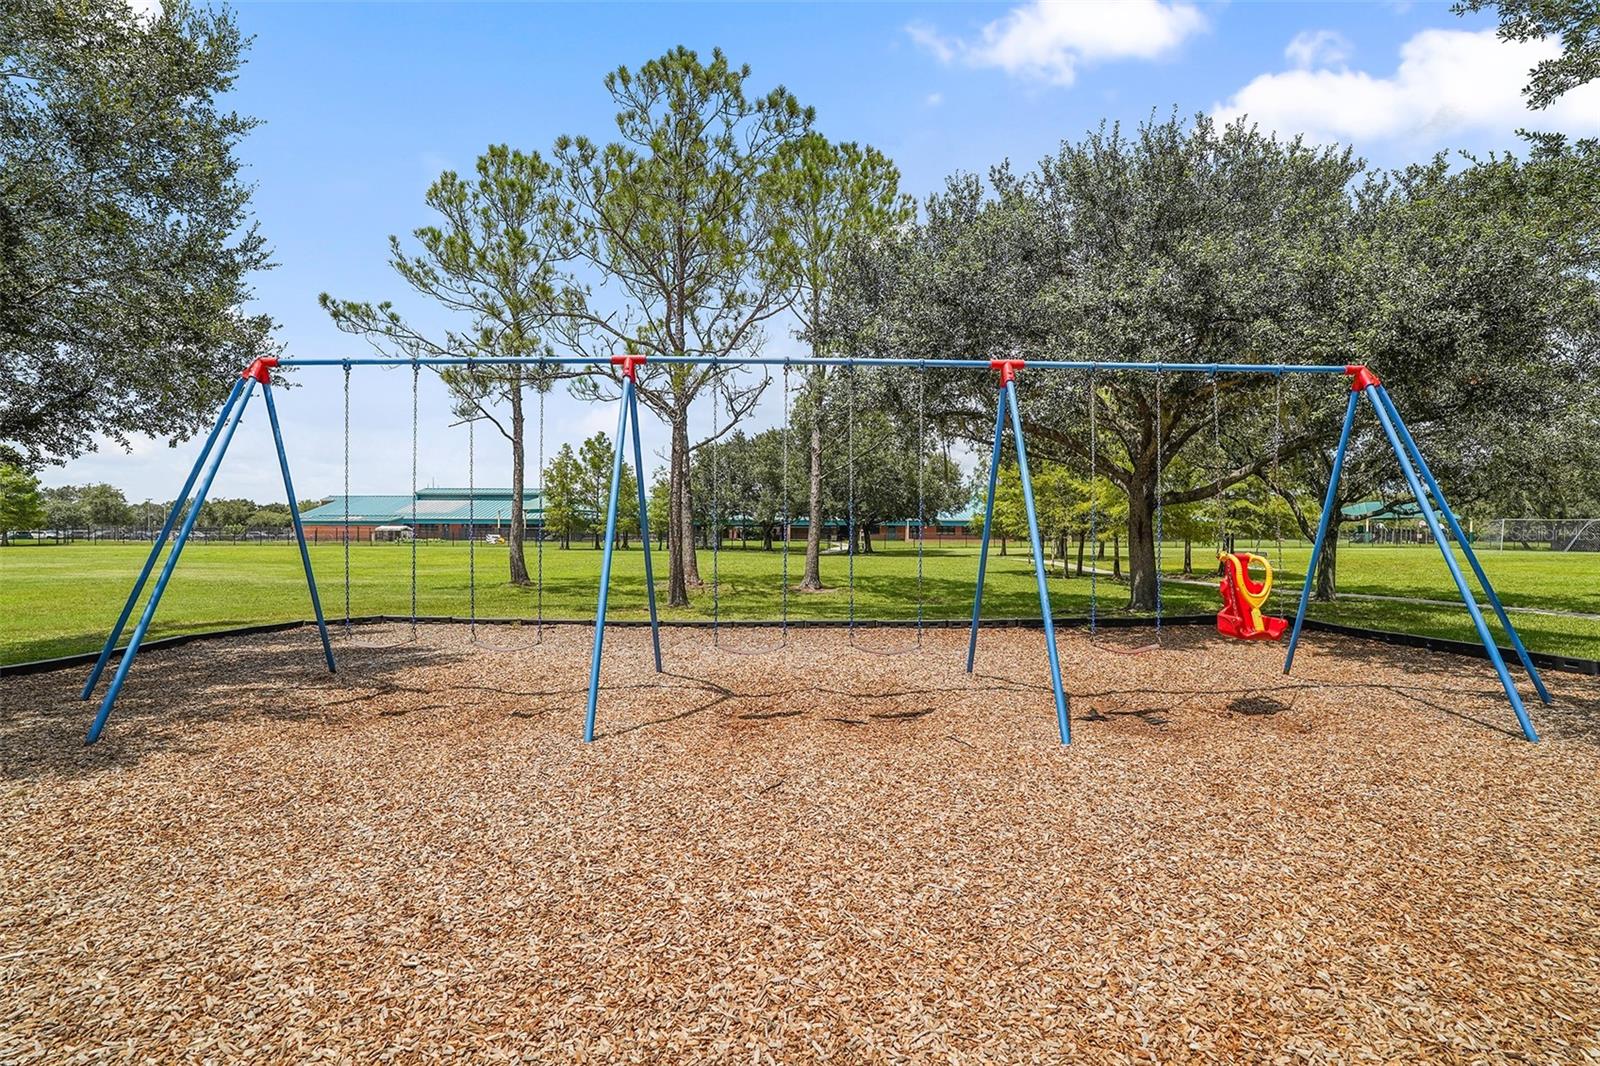


UPDATED 4-BEDROOM POOL HOME WITH BEAUTIFUL POND VIEWS IN EASTWOOD! Welcome to 339 Isle of Sky Circle, offering 4 bedrooms, 2.5 baths, and 2,298 sq. ft. of beautifully updated living space in the highly sought-after Eastwood community. Step inside to a bright, inviting interior featuring laminate flooring and an updated kitchen with new cabinetry, stone countertops, and stainless steel appliances. The renovated primary suite features a spa-inspired bathroom with a freestanding soaking tub, beautifully tiled shower with glass enclosure, dual sinks, and LED mirrors. Outside, enjoy your own Florida retreat with a screened-in pool overlooking peaceful pond and expansive green-space views, providing a beautiful open backdrop with no immediate rear neighbors. The home has also been freshly painted inside and out, making it truly move-in ready. Eastwood offers an established community lifestyle with parks, playgrounds, recreational amenities, and convenient access to the Shoppes of Eastwood, shopping, dining, and major roadways throughout East Orlando. HOA assessments include internet and cable. Beautifully updated, move-in ready, and offering a pool with a view that truly sets it apart , this Eastwood home is one you’ll want to see in person!
Listing courtesy of KELLER WILLIAMS ADVANTAGE 2 REALTY. murraycoleman@kw.com
StellarMLS is the source of this information via Internet Data Exchange Program. All listing information is deemed reliable but not guaranteed and should be independently verified through personal inspection by appropriate professionals. Listings displayed on this website may be subject to prior sale or removal from sale. Availability of any listing should always be independently verified. Listing information is provided for consumer personal, non-commercial use, solely to identify potential properties for potential purchase. All other use is strictly prohibited and may violate relevant federal and state law. Data last updated on
