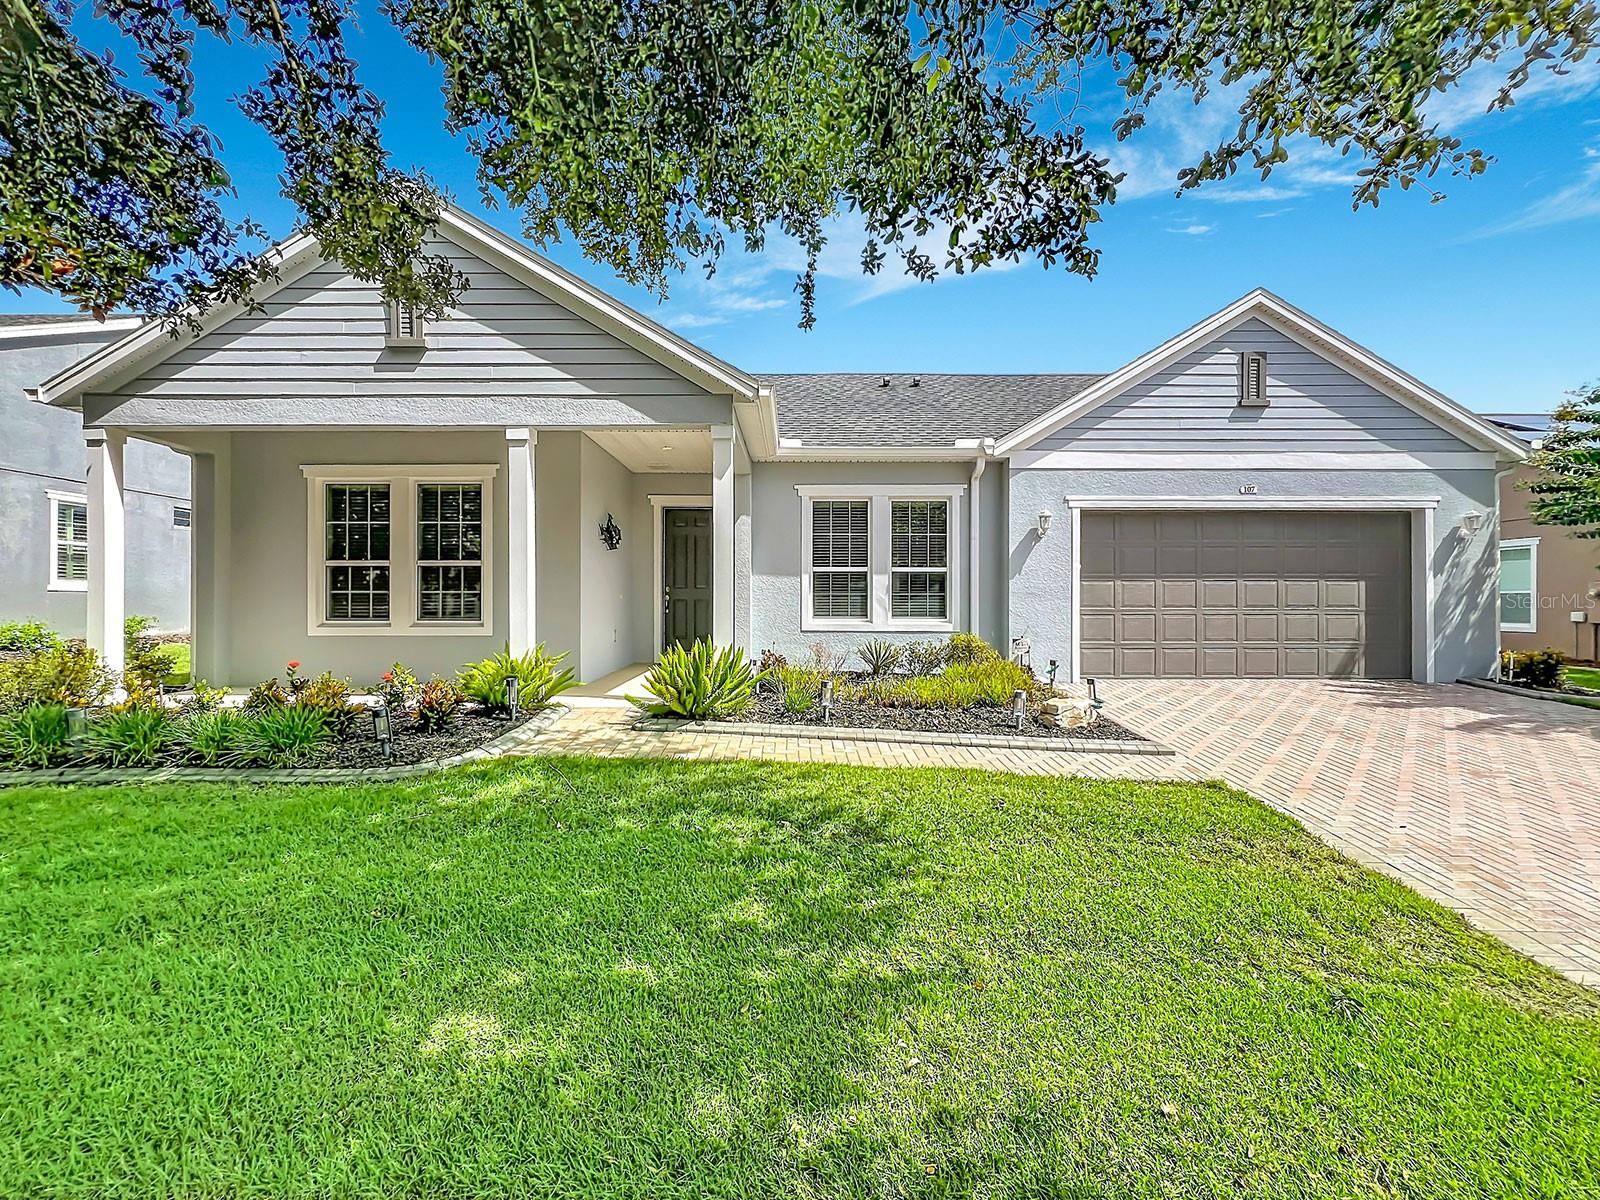


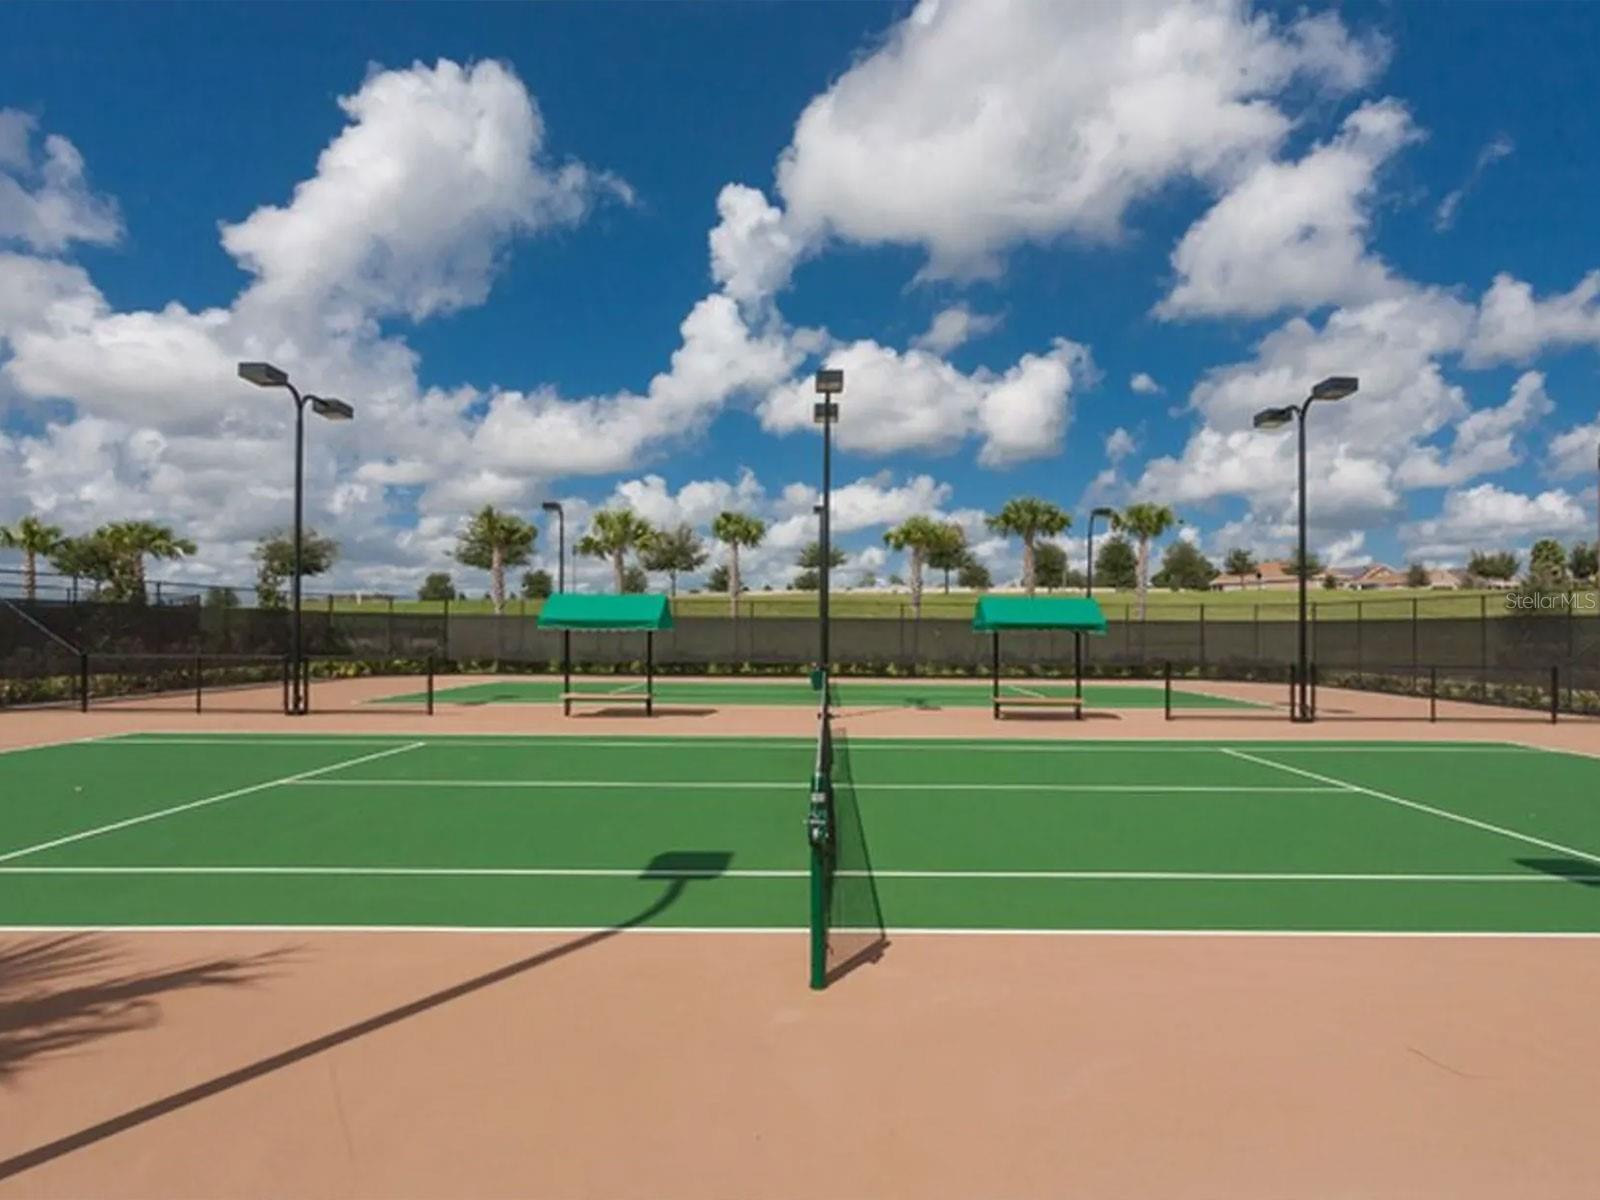
Exceptional Luxury Living at Trilogy! Welcome to one of the largest and most impressive homes in the highly desirable, guard-gated 55+ community in Central Florida. Offering nearly 2,800 square feet of beautifully designed living space, this exceptional one-level residence combines an outstanding floor plan, extensive upgrades, spacious rooms, and breathtaking long-range panoramic views overlooking the Magnolia House—a 10-acre green field with no rear neighbors! This magnificent home features three spacious bedrooms (two are en-suites), three full bathrooms, plus a versatile den/studio that can easily serve as a fourth bedroom, home office, or creative space. The open and inviting layout is ideal for both everyday living and entertaining. The gourmet kitchen is a true showpiece, featuring abundant cabinetry, generous counter space, 42-inch cabinets with under-cabinet lighting, granite countertops, natural gas cooktop, and stainless-steel appliances, including a wall-mounted convection oven and warmer. The spacious living room with tray ceiling is perfectly positioned to take advantage of the spectacular views. Other beautiful details include crown molding, recessed can lights, double-pane low E windows, The luxurious primary suite offers exceptional space and comfort, including two large, beautifully organized walk-in closets, a convenient desk area, and a spacious en-suite bathroom. Throughout the main living areas, you’ll find elegant wood-look tile, crown molding, double-pane windows, and thoughtful upgrades designed for comfort and efficiency. Extend your living space outdoors in the extended screened-in lanai. Enjoy peaceful evenings by the gas fireplace, host a cookout using the connected natural gas grill, or simply relax while taking in the beautiful surroundings. The property also features a private exterior side patio, offering endless possibilities for a spa, greenhouse, fountain garden, or other personal retreat. Additional highlights include a fully paid Tesla solar system through 2036, providing savings on almost all electricity costs; a natural-gas tankless water heater; whole-house water filtration; transferable termite bond; all appliances included; and fresh exterior paint. Life at Trilogy is truly exceptional. Residents enjoy an incredible array of resort-style amenities, including a spectacular 57,000-square-foot clubhouse with a restaurant, event space with live entertainment, fitness center, poker room, indoor and outdoor pools, pickleball and tennis courts, and so much more. HOA fees include internet, cable TV, and grounds maintenance, adding even more value and convenience. This extraordinary home offers the perfect combination of luxury, privacy, stunning views, and resort-style living. Come experience the lifestyle you deserve—this is a must-see!
Listing courtesy of REAL PROPERTY INTERNATIONAL. 407-909-8000
StellarMLS is the source of this information via Internet Data Exchange Program. All listing information is deemed reliable but not guaranteed and should be independently verified through personal inspection by appropriate professionals. Listings displayed on this website may be subject to prior sale or removal from sale. Availability of any listing should always be independently verified. Listing information is provided for consumer personal, non-commercial use, solely to identify potential properties for potential purchase. All other use is strictly prohibited and may violate relevant federal and state law. Data last updated on
