


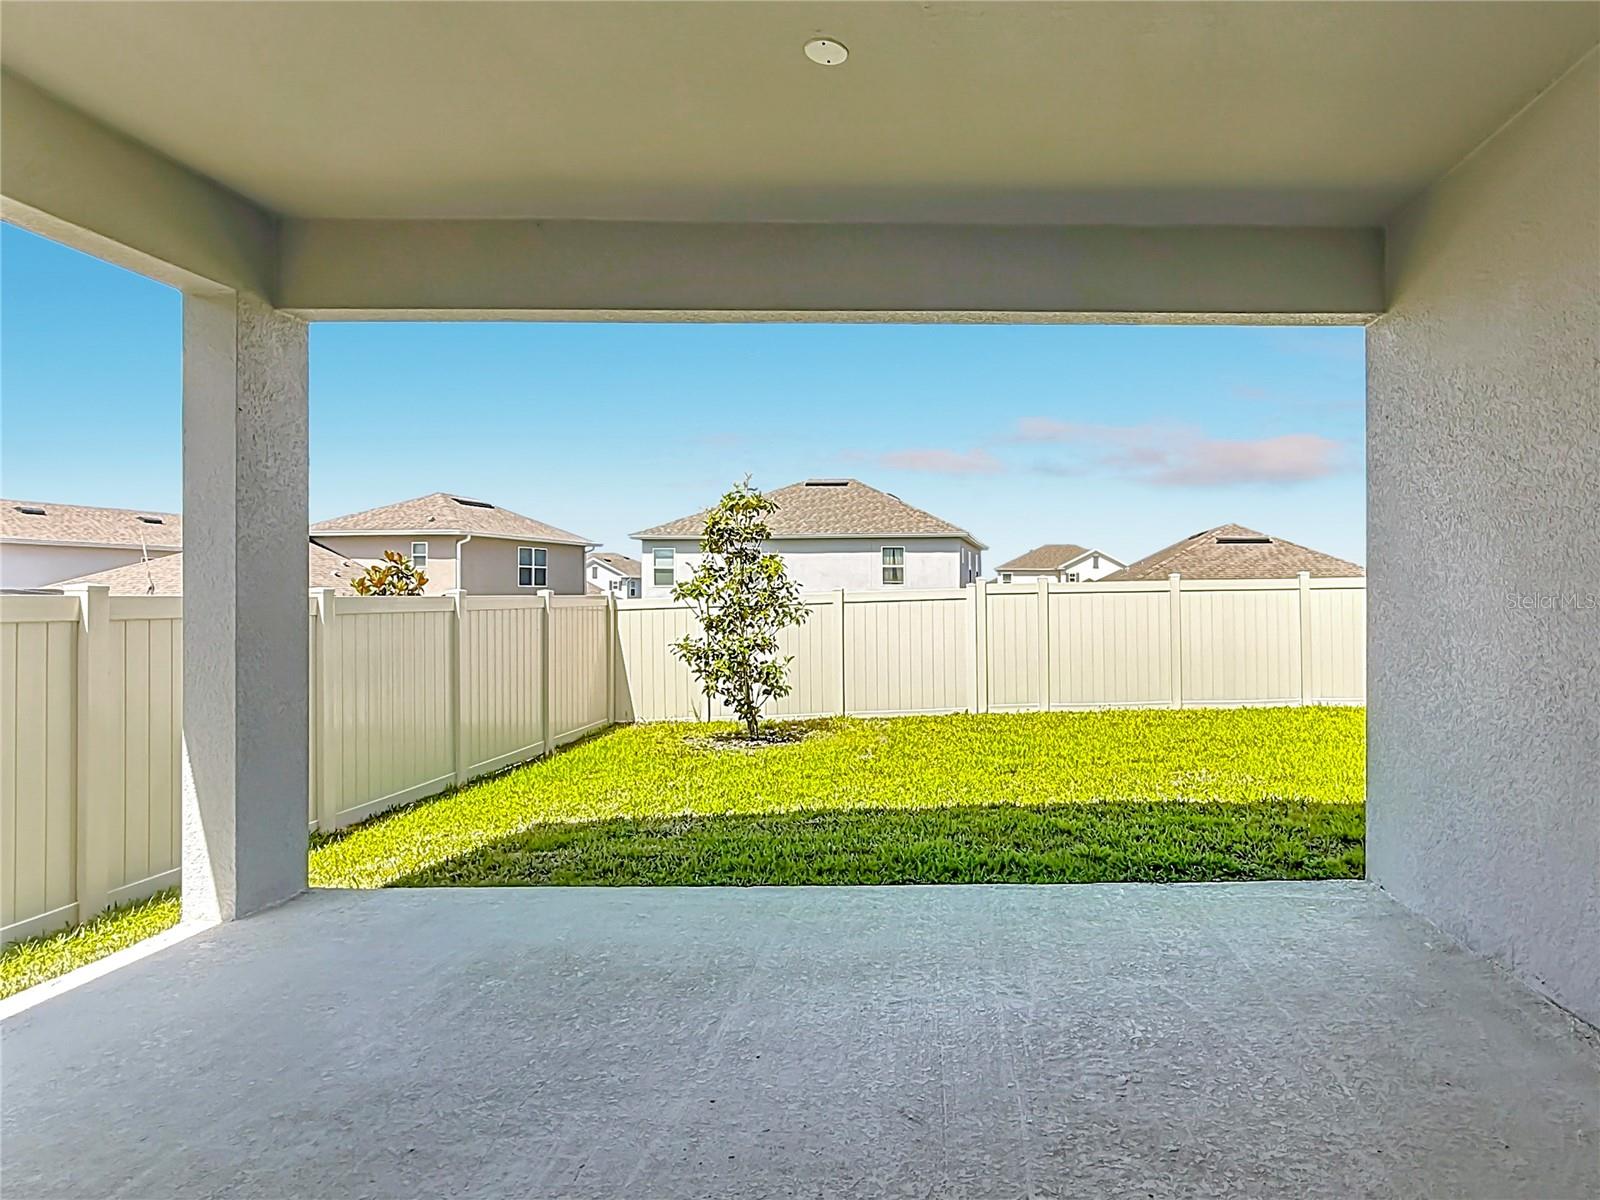


EASY TO SHOW! VACANT HOME - JUST BOOK AND GO! Like new 5-bedroom, 3 full and 1 half bath home located in the highly desirable upscale community of Hartwood Landing in Clermont, Florida. This beautiful residence offers the perfect combination of comfort, elegance, space, and an unbeatable location. Conveniently situated just minutes from Kings Ridge Plaza, Publix, pharmacies, restaurants, UPS Store, shopping, supplies, emergency care, and the Kings Ridge Golf Club, this home also provides quick access to Highway 27, Avalon Road, I-4, Walt Disney World, Universal Studios, Orlando International Airport, and Central Florida’s main attractions. Windy Hill Middle School is only a short 4-minute drive away. Designed with functionality and modern living in mind, this spacious home features 4 bedrooms and 2 and a half bathrooms on the first floor, plus an extended upstairs bonus living area complete with an additional bedroom and Jack and Jill bathroom, making it the perfect private retreat for guests, family members, play room or a home office setup. The primary suite is thoughtfully designed with comfort and storage in mind, featuring a spacious walk-in closet inside the bedroom, an additional oversized walk-in closet inside the bathroom, plus a third closet for even more storage. The luxurious primary bathroom offers dual sinks and a relaxing oversized shower that creates a true spa-like experience. The heart of the home is the stunning open-concept kitchen featuring a large quartz island with plenty of seating space for family and entertaining, beautiful cabinetry, highlighted by an oversized pantry with abundant storage space, making kitchen organization effortless. The laundry room is conveniently located on the first floor and includes washer and dryer space, utility sink, and plenty of room for organization and functionality. Upstairs, the extended bonus living room creates the perfect gathering space for movie nights, game days, or additional entertainment. Luxury vinyl flooring extends throughout the stairwell and upstairs living area, adding an elegant and modern touch to the home. Only the bedrooms feature carpet for added comfort. Step outside into your private, fenced backyard a blank canvas ready for you to build and design your own dream outdoor space. Perfect for relaxing, entertaining, or enjoying Florida’s beautiful weather year-round. Additional highlights include a spacious two-car garage, oversized driveway with ample parking space, and a covered lanai, overlooking the walking distance to the pool community, this home offers the perfect blend of lifestyle, convenience, and modern elegance. This gorgeous move-in ready home offers an exceptional location in one of Clermont’s most desirable communities. Enjoy the Florida lifestyle while living close to shopping, dining, top-rated schools, and world-famous attractions.
Listing courtesy of RE/MAX SELECT GROUP. 321-939-3004
StellarMLS is the source of this information via Internet Data Exchange Program. All listing information is deemed reliable but not guaranteed and should be independently verified through personal inspection by appropriate professionals. Listings displayed on this website may be subject to prior sale or removal from sale. Availability of any listing should always be independently verified. Listing information is provided for consumer personal, non-commercial use, solely to identify potential properties for potential purchase. All other use is strictly prohibited and may violate relevant federal and state law. Data last updated on
