12776 Sunset Walk Drive, Winter Garden, FL 34787

$660,000
4
BD
4
BA
2,593
SqFt

Show Photos

Verify your account to unlock exclusive photos, mortgage tools, and more.

List Price
$660,000
Status
Active
Days on Market
0
MLS#
O6429992
Property Style
Townhouse
Architectural Style
Contemporary
New Construction
Yes
Year Built
2026
Bedrooms
4
Bathrooms
4
Living Area
2,593
Lot Size
2,880
Acres
0.10
Total Acreage
0 to less than 1/4
Building Name
Toll Brothers
Legal Subdivision Name
Westhaven At Ovation
MLS Area Major
Winter Garden/Oakland

Property Description

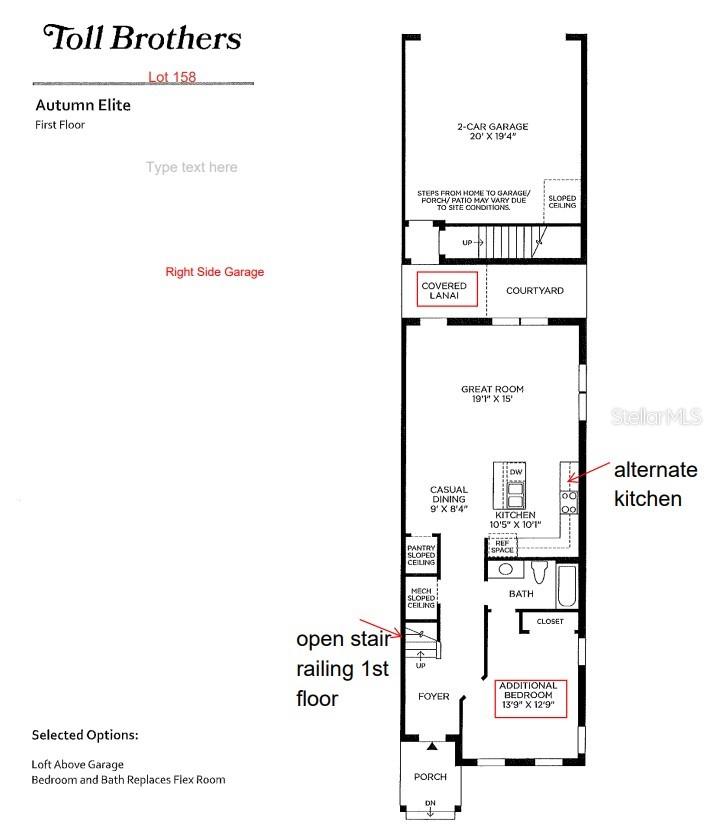
Under Construction. Toll Brothers new construction. The Autumn townhome offers 2,593 square feet of thoughtfully designed living space with 4 bedrooms and 4 bathrooms. An inviting foyer leads to a first-floor bedroom, ideal for guests, a home office, or flexible living. The open-concept floor plan seamlessly connects the kitchen, casual dining area, and great room, creating an ideal space for everyday living and entertaining. The kitchen features designer cabinetry, upgraded countertops, and a decorative tile backsplash. Upstairs, the private primary suite includes a spacious walk-in closet and en-suite bath, while two secondary bedrooms share a full bathroom. Additional highlights include a private rear courtyard, a detached 2-car garage with a versatile loft above that provides additional flexible living space for a home office, media room, fitness area, or playroom, and professionally selected finishes throughout. Residents enjoy access to resort-style community amenities.

Additional Information

Taxes
$400
Minimum Lease
6 Months
Hoa Fee
$447
HOA Payment Schedule
Quarterly
Maintenance Includes
Pool, Maintenance Structure, Recreational Facilities
Community Features
Clubhouse, Fitness Center, Playground, Pool, Street Lights, No Deed Restriction
Property Description
Two Story
Zoning
PUD
Interior Layout
Open Floorplan, PrimaryBedroom Upstairs, Walk-In Closet(s)
Interior Features
Open Floorplan, PrimaryBedroom Upstairs, Walk-In Closet(s)
Floor
Luxury Vinyl
Appliances
Dishwasher, Disposal, Electric Water Heater, Microwave, Range
Utilities
Cable Available, Electricity Connected, Fiber Optics, Phone Available, Public, Sewer Connected, Sprinkler Meter, Underground Utilities, Water Available, Water Connected
Heating
Electric, Heat Pump
Air Conditioning
Central Air
Exterior Construction
Block, Cement Siding, Stucco, Frame
Exterior Features
Rain Gutters, Sidewalk
Roof
Shingle
Foundation
Slab
Pool
Community
Garage Carport
2 Car Garage
Garage Spaces
2
Garage Dimensions
20x19
Elementary School
Water Spring Elementary
Middle School
Water Spring Middle
High School
Horizon High School
Pets
Allowed
Flood Zone Code
x
Parcel ID
29-24-27-7806-00-2007
Legal Description
WESTHAVEN AT OVATION 111/89 LOT 158

Listing courtesy of ORLANDO TBI REALTY LLC. 407-345-6000

Mortgage Calculator

Amount of Loan
Annual Interest Rate
%
Term of Loan
Years

Does not include any taxes or fees.
Please consult a financial professional.
Calculator source: Real Geeks

StellarMLS is the source of this information via Internet Data Exchange Program. All listing information is deemed reliable but not guaranteed and should be independently verified through personal inspection by appropriate professionals. Listings displayed on this website may be subject to prior sale or removal from sale. Availability of any listing should always be independently verified. Listing information is provided for consumer personal, non-commercial use, solely to identify potential properties for potential purchase. All other use is strictly prohibited and may violate relevant federal and state law. Data last updated on

"