


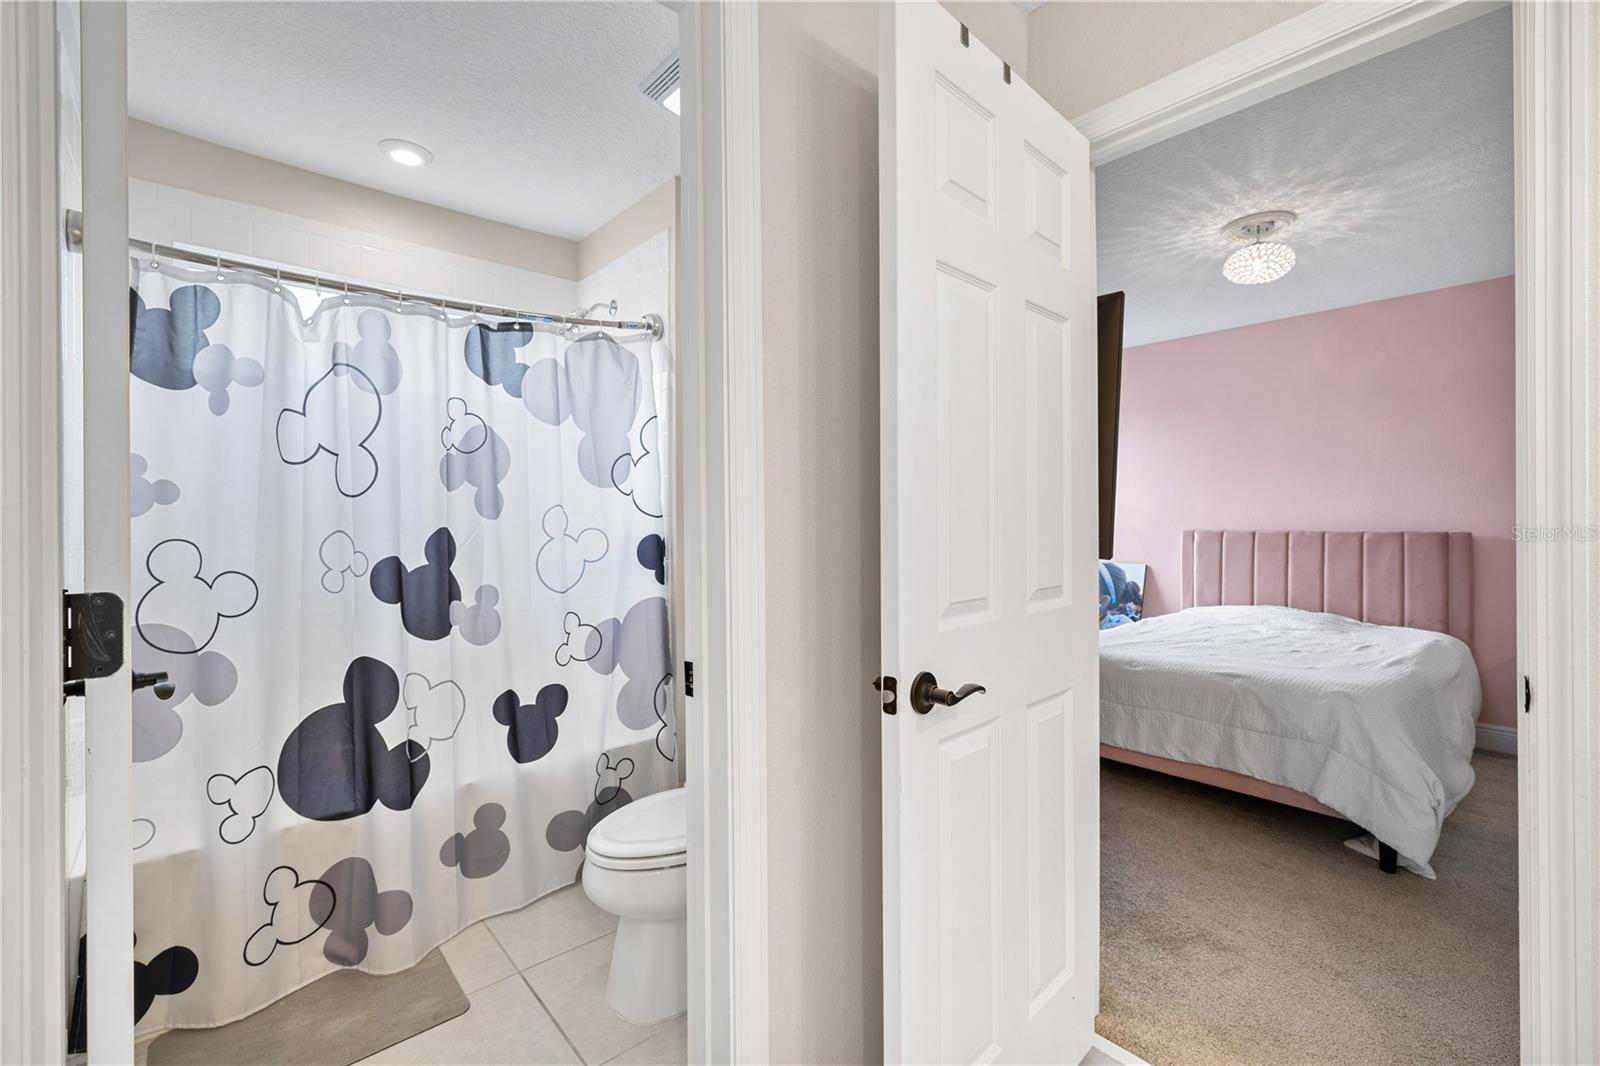


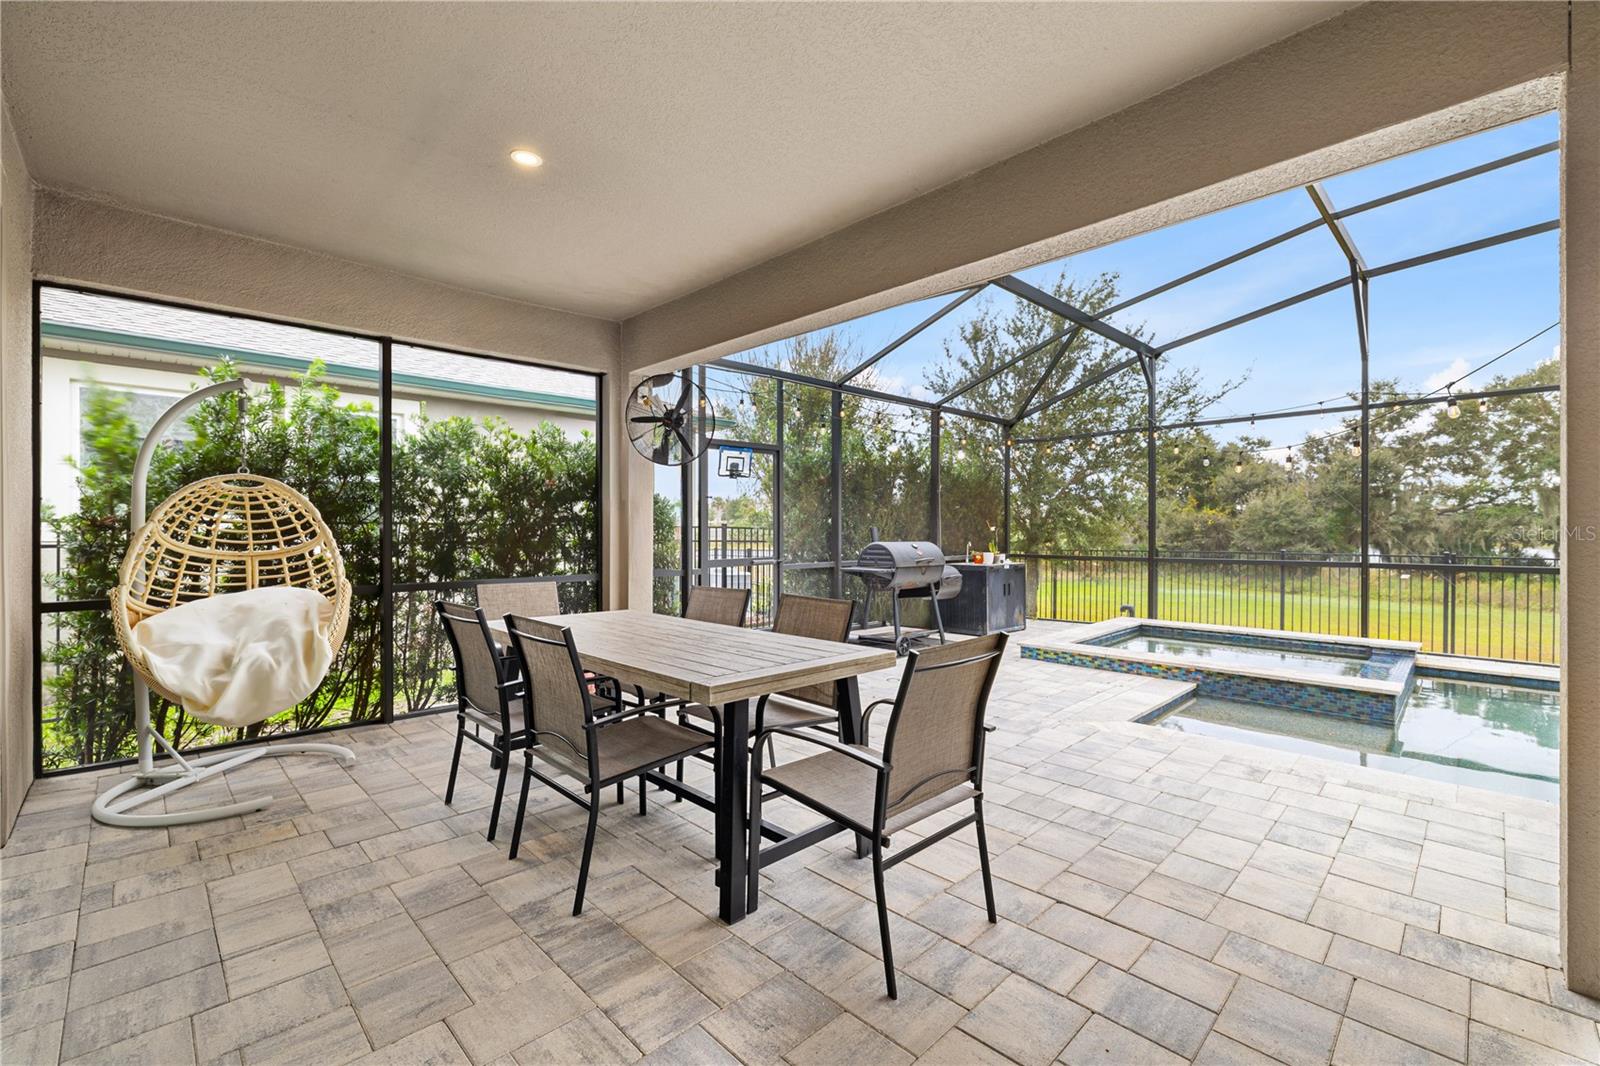


Stunning two-story house with a permanent lake view. Be enchanted by this magnificent lakefront residence, which combines sophistication, comfort, and a privileged location. It features 5 bedrooms, 4 full bathrooms, and 1 powder room, distributed in a smart and functional layout. The social area impresses with high ceilings in the living room and sliding doors that open onto a large covered veranda, integrated with a heated pool with a safety net, ideal for leisure and entertainment throughout the year. The living room is integrated with the dining room and the spacious and elegant gourmet kitchen, equipped with a generous central island, appliances, and wooden cabinets, perfect for those who enjoy entertaining. The master suite on the ground floor offers complete privacy, as well as relaxing views of the lake and green area, and a full bathroom on the same level. On the second floor, the house also features a versatile loft, ideal for an office, TV room, or social space. The space originally intended for a garage has been carefully adapted into a private gym, and can easily be converted back to suit the new owner's needs. Located in the desirable Hawksmoor community, the property offers complete infrastructure, including a community pool, gym, clubhouse, and walking paths. All this in a strategic location, close to markets, restaurants, shops, a theater, major highways, and Disney parks. A unique opportunity to live or invest. Schedule your visit and be amazed!
Listing courtesy of WRA BUSINESS & REAL ESTATE. 407-512-1008
StellarMLS is the source of this information via Internet Data Exchange Program. All listing information is deemed reliable but not guaranteed and should be independently verified through personal inspection by appropriate professionals. Listings displayed on this website may be subject to prior sale or removal from sale. Availability of any listing should always be independently verified. Listing information is provided for consumer personal, non-commercial use, solely to identify potential properties for potential purchase. All other use is strictly prohibited and may violate relevant federal and state law. Data last updated on
