


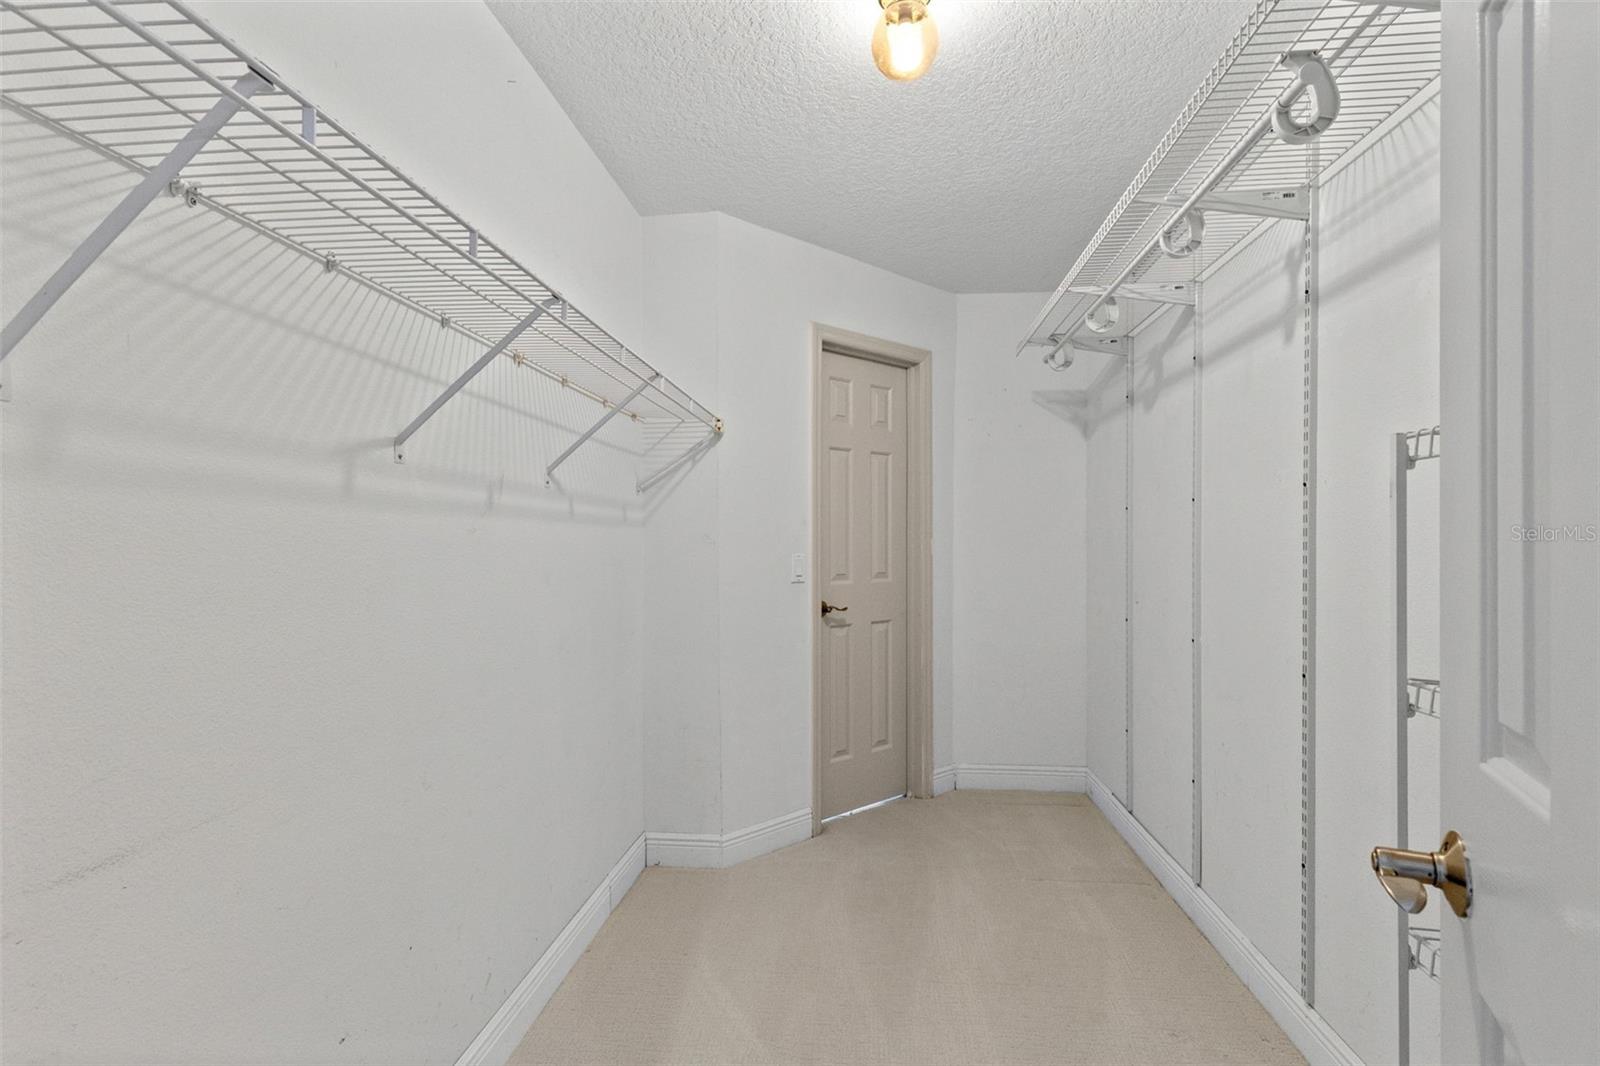


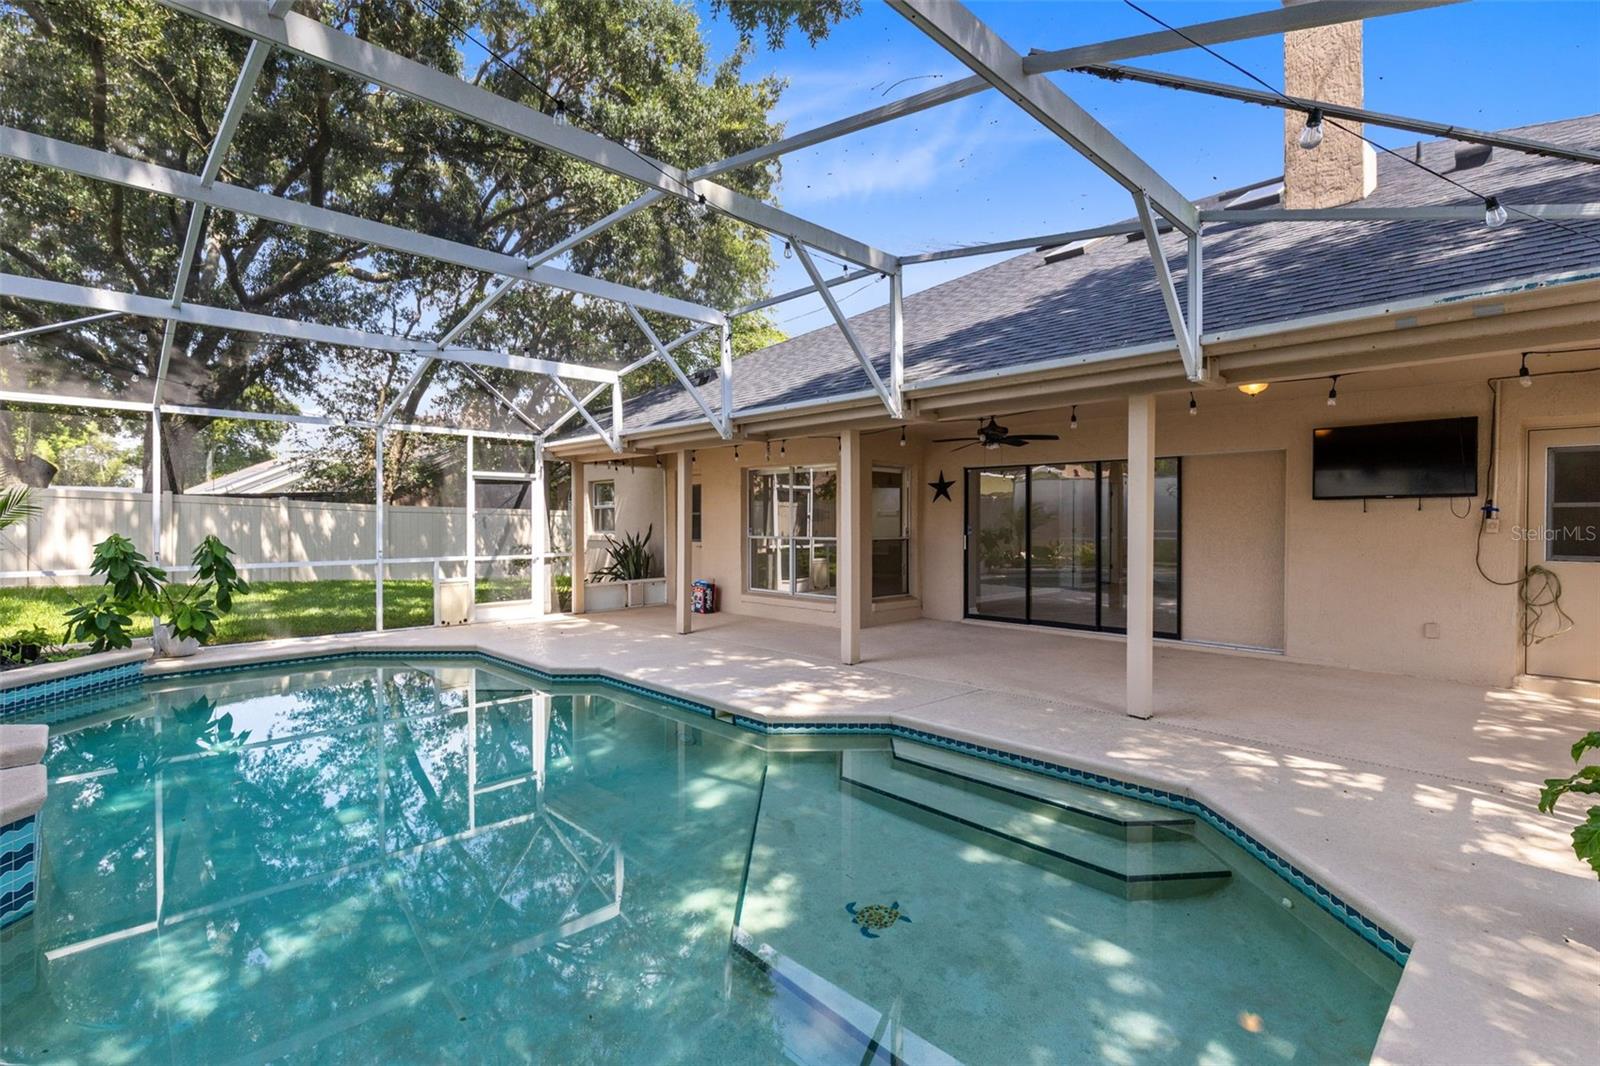


Discover the perfect combination of style, space, and location at 623 Yorkshire Drive in Oviedo. This beautifully maintained 4-bedroom, 3.5-bathroom home offers a versatile layout designed for comfortable everyday living and effortless entertaining. From the moment you arrive, the inviting curb appeal and desirable neighborhood setting make a lasting first impression. Inside, you'll find a thoughtfully designed 3 WAY SPLIT-BEDROOM FLOOR PLAN featuring a dedicated OFFICE, FORMAL DINING ROOM, and spacious living areas filled with natural light. The heart of the home is the expansive kitchen with granite countertops, abundant prep space, and an open design overlooking the family room and sparkling screen-enclosed pool. Recent updates make this home truly move-in ready, including ALL- NEW WOOD-LIKE LAMINATE FLOORING installed throughout the main living areas and new luxury carpet in every bedroom, creating a fresh, modern feel throughout. A rare and unique highlight is the dual primary bathrooms, offering an exceptional level of privacy and convenience. Step outside to your own backyard oasis featuring a fully fenced yard, an inviting outdoor seating area, cozy fire pit, and the screened pool that's perfect for enjoying Florida's year-round sunshine. Brand-new sod has also been installed in the backyard, creating a lush green space that's ideal for a dog run, play area, or simply relaxing outdoors. Additional improvements include a NEW ROOF (2022) and the convenience of an indoor laundry room. Located in one of Oviedo's most sought-after communities, this home is zoned for highly rated Seminole County schools and is just minutes from Publix, Starbucks, restaurants, parks, walking and biking trails, and everything that makes Oviedo such an incredible place to call home. This is the move-in-ready pool home you've been waiting for!
Listing courtesy of CREEGAN GROUP. 407-622-1111
StellarMLS is the source of this information via Internet Data Exchange Program. All listing information is deemed reliable but not guaranteed and should be independently verified through personal inspection by appropriate professionals. Listings displayed on this website may be subject to prior sale or removal from sale. Availability of any listing should always be independently verified. Listing information is provided for consumer personal, non-commercial use, solely to identify potential properties for potential purchase. All other use is strictly prohibited and may violate relevant federal and state law. Data last updated on
