


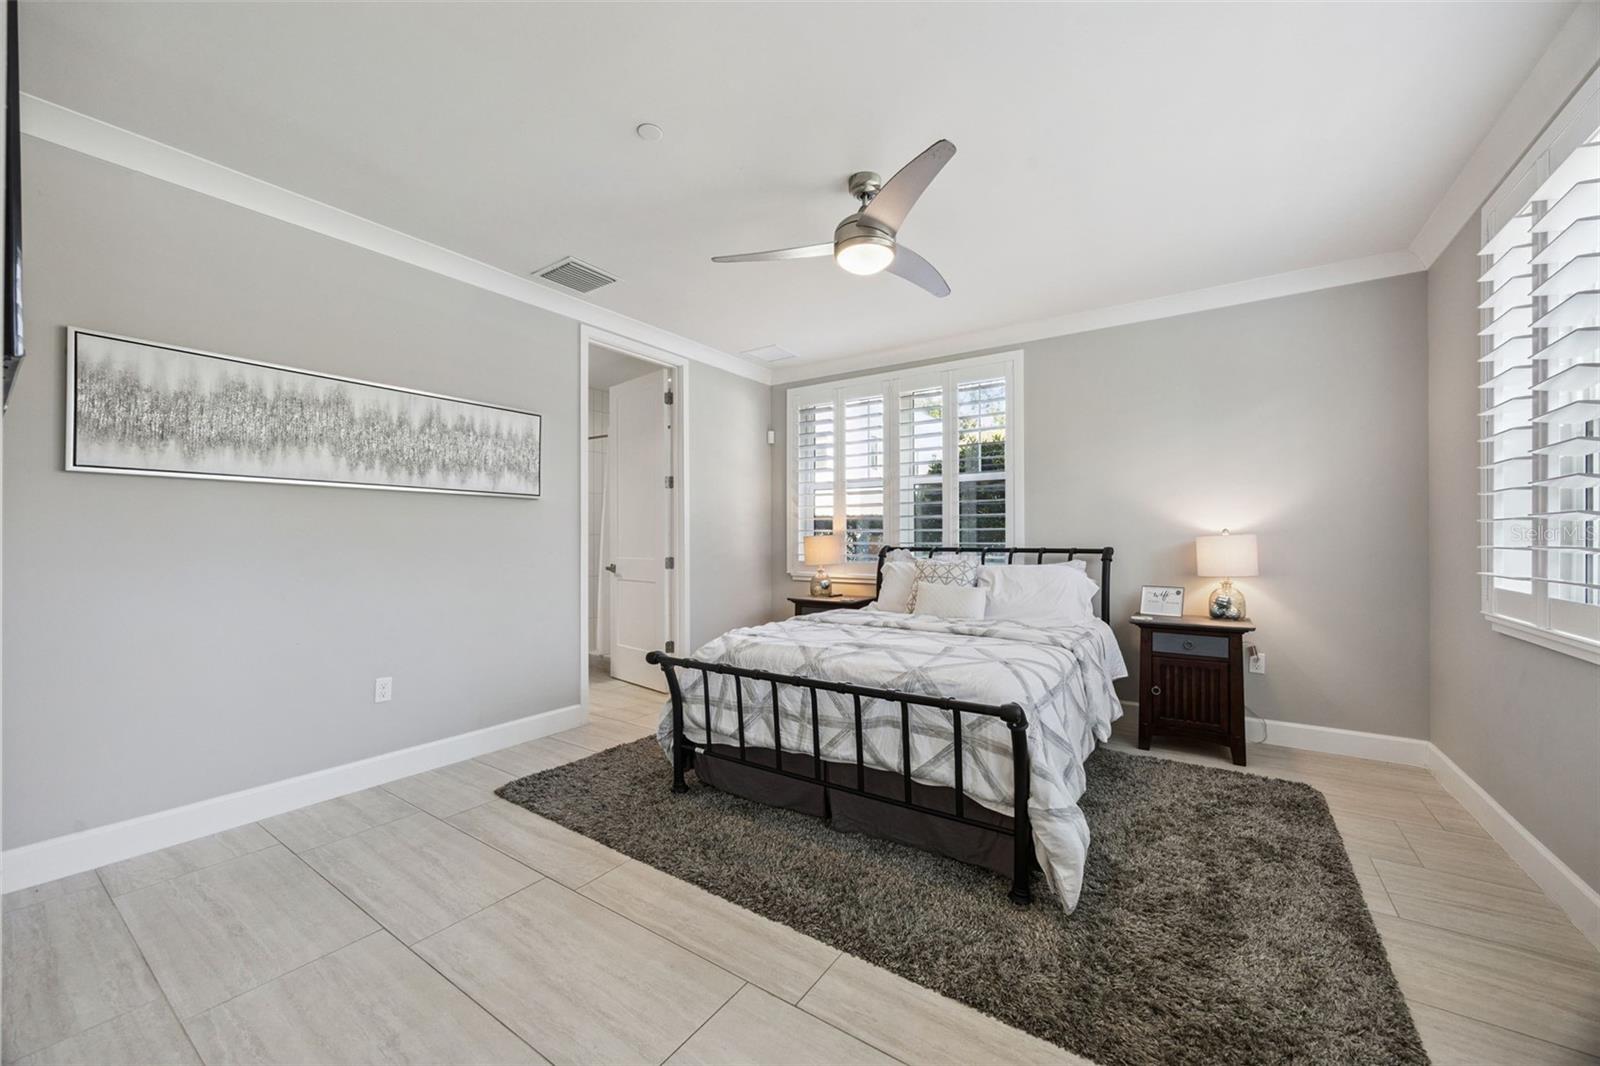


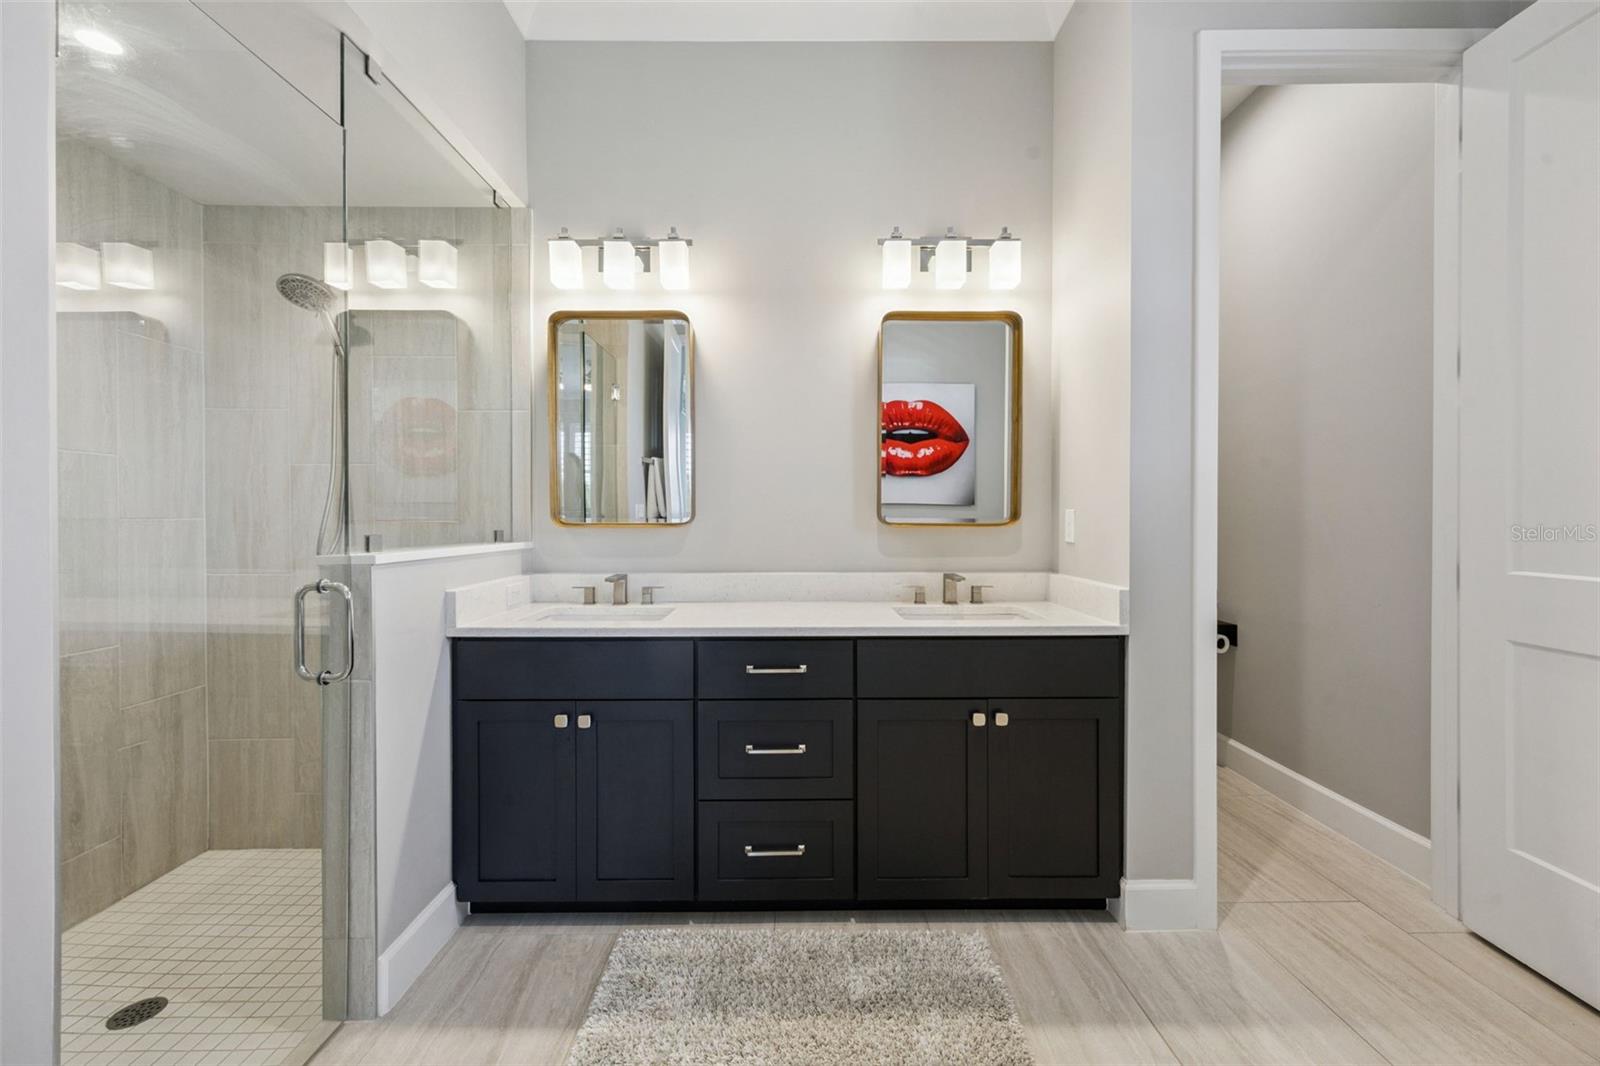


Experience luxury living in the heart of historic downtown Winter Garden! This beautifully designed corner-unit brownstone offers 3 bedrooms, 3.5 bathrooms, 2,242 square feet of thoughtfully crafted living space, and an unbeatable location just steps from everything that makes downtown so special. Situated right next to Plant Street Market and Crooked Can Brewing Company, you'll enjoy effortless access to the award-winning Saturday Farmers Market, local festivals, live entertainment, boutique shopping, and an incredible selection of restaurants and cafés, all just outside your front door. Step inside to discover a the first-floor layout featuring a private bedroom with its own en suite bathroom, creating the perfect retreat for overnight guests, extended family, or even a private home office. The second floor is the heart of the home, where an open-concept living, dining, and kitchen area creates an inviting atmosphere for both entertaining and everyday living. As a coveted corner unit, oversized windows fill the space with natural light, while crown molding adds an elegant finishing touch throughout. The gourmet kitchen is designed to impress, showcasing an oversized center island, stainless steel appliances, stylish finishes, generous counter space, and abundant cabinetry. A dedicated bar area nearby makes hosting gatherings even more effortless, while the adjoining living room features access to two covered balconies, giving you the perfect place to enjoy fresh air or unwind after a day exploring downtown. Occupying the third floor, the spacious primary suite offers a peaceful escape with a large walk-in closet and a luxurious en suite bathroom complete with dual vanities and a stunning freestanding soaking tub. An additional upstairs bedroom provides generous closet space, abundant natural light, and comfortable accommodations for your loved ones. Additional highlights include a two-car garage and a location within Winter Garden's highly desirable golf cart district, making it easy to explore downtown's vibrant shops, restaurants, parks, and community events without ever needing your car. Convenient access to major highways places the rest of Central Florida within easy reach, while your everyday lifestyle is centered around one of the region's most sought-after downtown destinations. If you've been searching for luxurious low-maintenance living with unmatched walkability, this exceptional townhome is the opportunity you've been waiting for. Schedule your private showing TODAY!!!
Listing courtesy of DENIZ REALTY PARTNERS LLC. 407-704-0780
StellarMLS is the source of this information via Internet Data Exchange Program. All listing information is deemed reliable but not guaranteed and should be independently verified through personal inspection by appropriate professionals. Listings displayed on this website may be subject to prior sale or removal from sale. Availability of any listing should always be independently verified. Listing information is provided for consumer personal, non-commercial use, solely to identify potential properties for potential purchase. All other use is strictly prohibited and may violate relevant federal and state law. Data last updated on
