


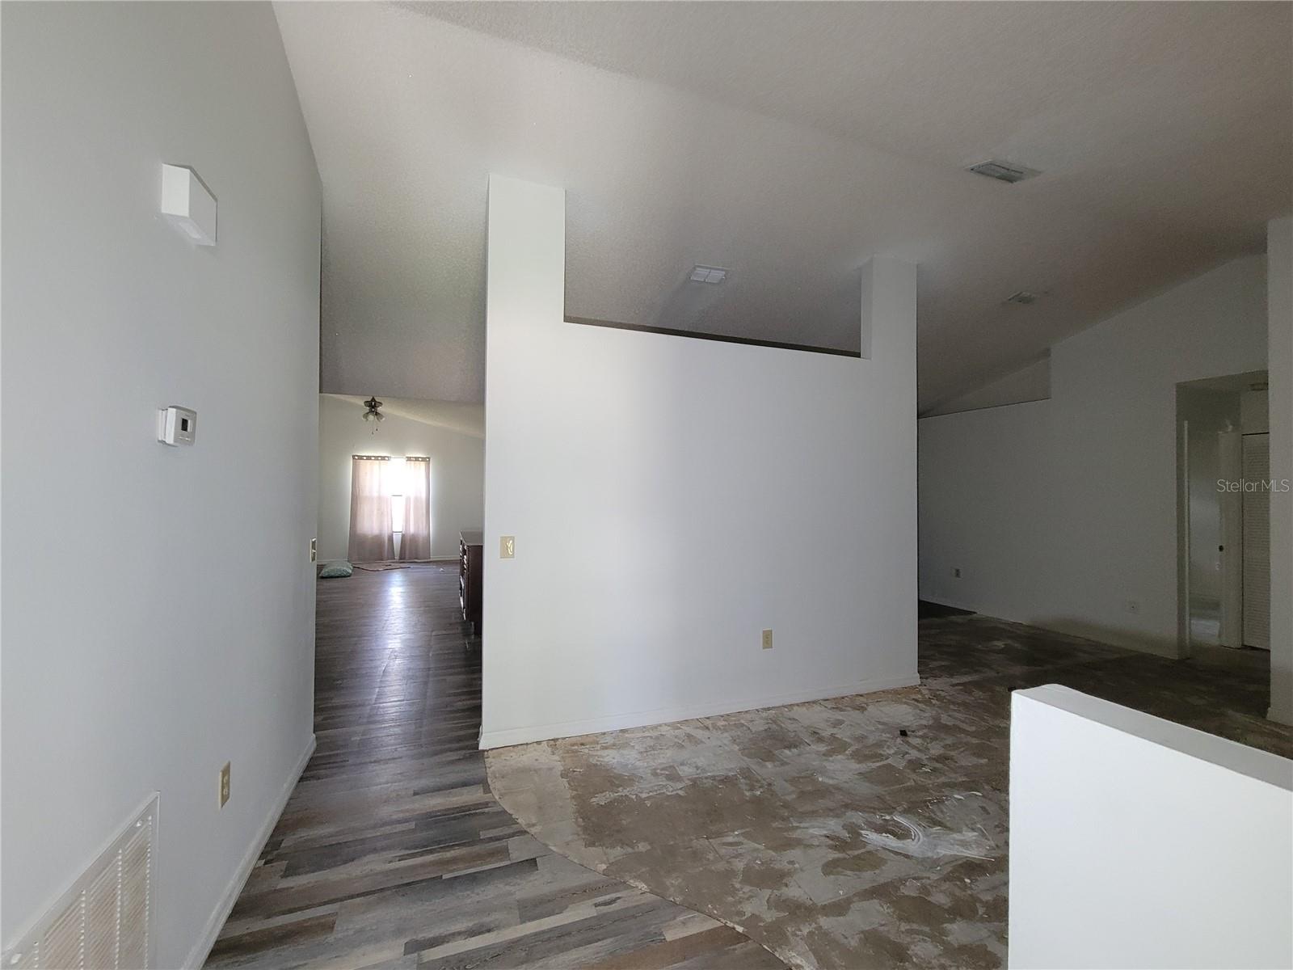


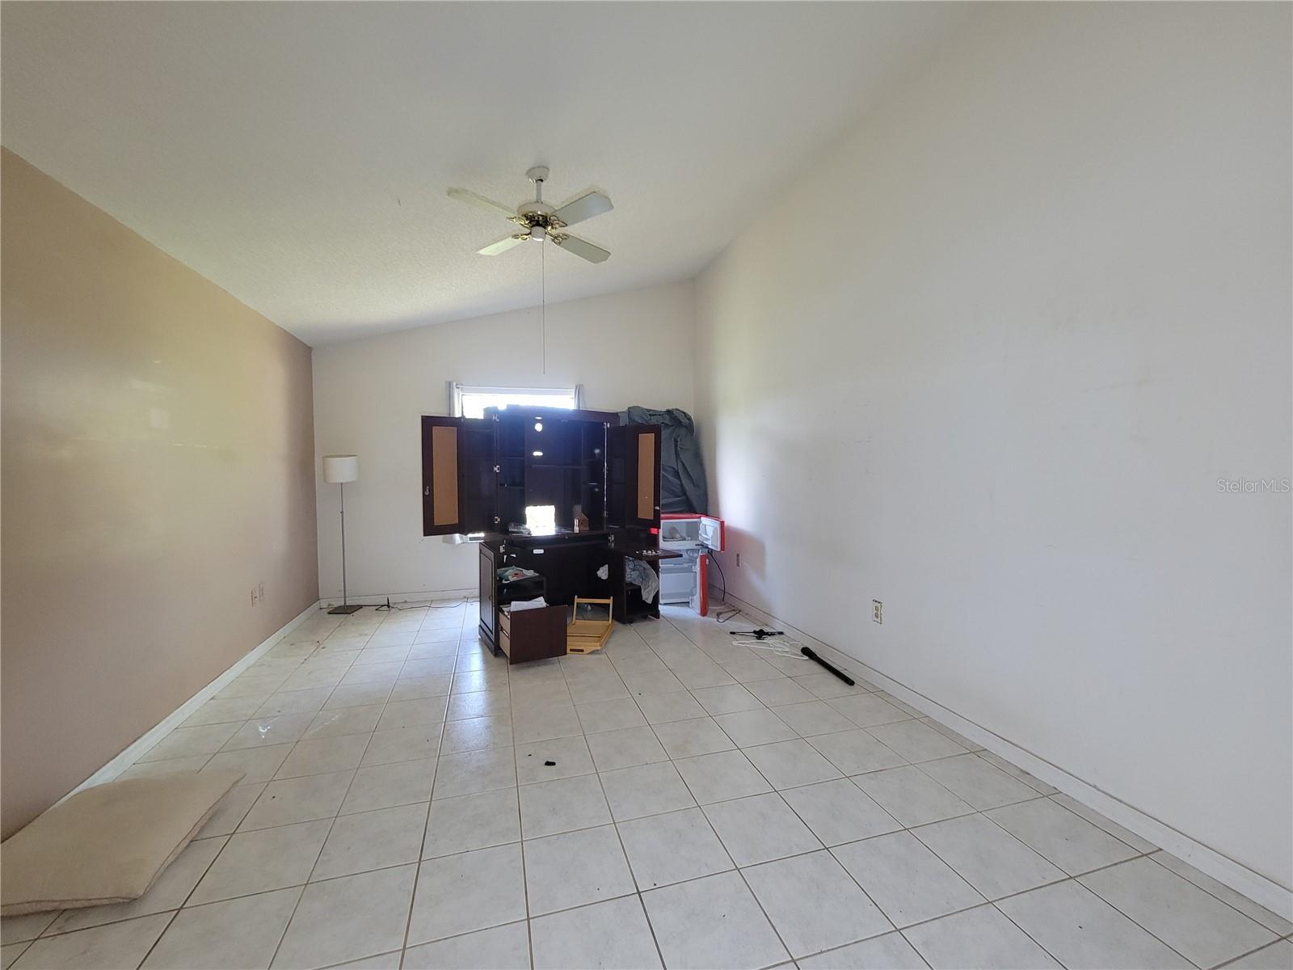


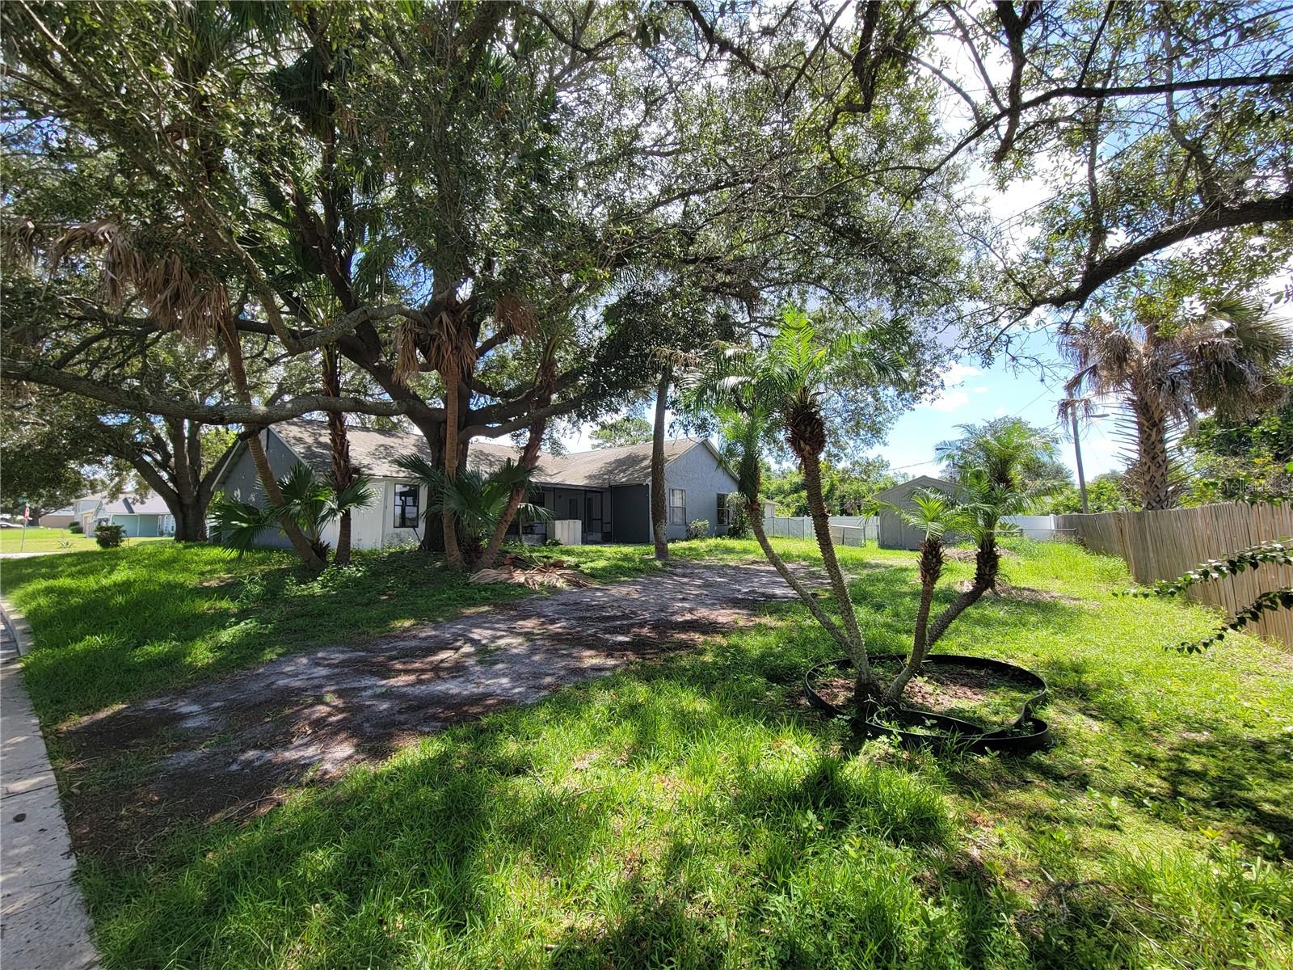


Handyman Special! Here is your opportunity to select the floors, paint and finishes you like. This 3 bedroom, 2 bath, 2 car garage home has a nice layout and is situated on a corner lot with mature oak trees. Screened back patio with a nice size back yard. Bring your vision and your toolbox — this Deltona gem is a blank canvas ready for the right buyer to make it their own. The open, functional floor plan offers plenty of potential for modern updates, while the split bedroom layout provides privacy for owners and guests alike. Enjoy Florida living at its best on the screened back patio, perfect for morning coffee or evening relaxation overlooking the spacious backyard — ideal for entertaining, gardening, or even a future pool. The corner lot setting adds extra curb appeal and yard space, framed beautifully by mature oak trees that offer natural shade and character you simply can't get with new construction. The 2-car garage adds convenience and extra storage or workshop space. Whether you're an investor looking for your next project, a contractor ready to add value, or a buyer who wants to customize a home to your exact taste, this property offers incredible upside in a well-established Deltona neighborhood. Priced to reflect the opportunity — bring your ideas and make this house your dream home!
Listing courtesy of TOP ORLANDO REALTY. 407-284-1213
StellarMLS is the source of this information via Internet Data Exchange Program. All listing information is deemed reliable but not guaranteed and should be independently verified through personal inspection by appropriate professionals. Listings displayed on this website may be subject to prior sale or removal from sale. Availability of any listing should always be independently verified. Listing information is provided for consumer personal, non-commercial use, solely to identify potential properties for potential purchase. All other use is strictly prohibited and may violate relevant federal and state law. Data last updated on
