1886 Clematis Lane, Winter Park, FL 32792

$425,000
3
BD
2
BA
1,238
SqFt

Show Photos

Verify your account to unlock exclusive photos, mortgage tools, and more.

List Price
$425,000
Status
Active
Days on Market
3
MLS#
O6428045
Property Style
Single Family
Architectural Style
Mid-Century Modern
Year Built
1960
Bedrooms
3
Bathrooms
2
Living Area
1,238
Lot Size
11,152
Acres
0.26
Total Acreage
1/4 to less than 1/2
Legal Subdivision Name
Eastbrook Sub Unit 06
MLS Area Major
Winter Park/Aloma

Property Description

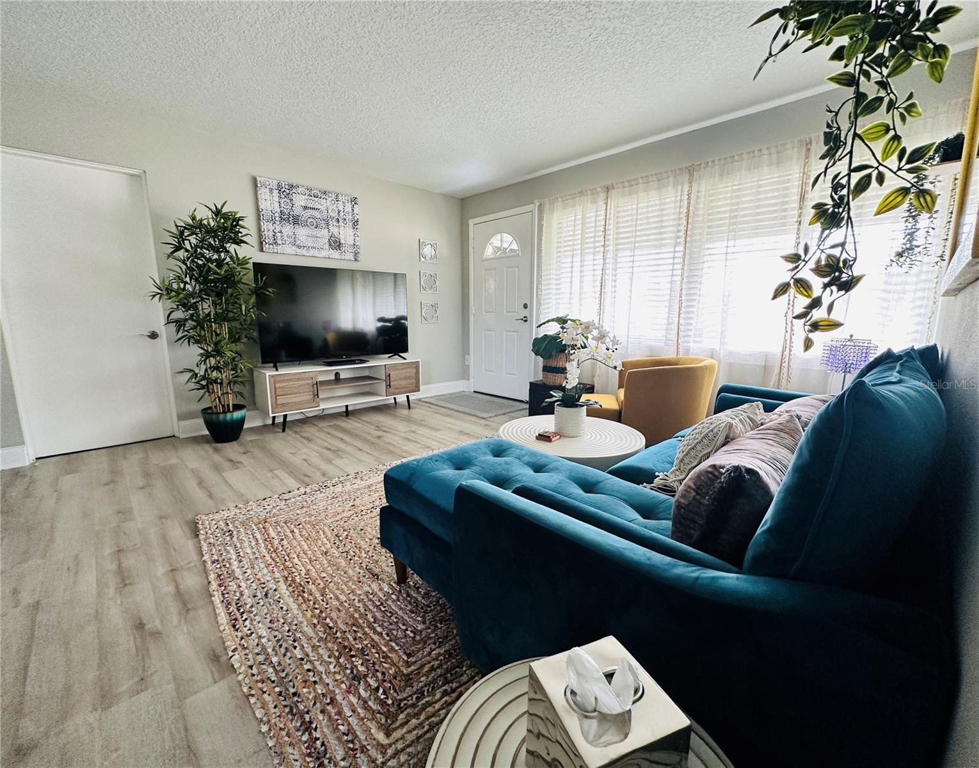
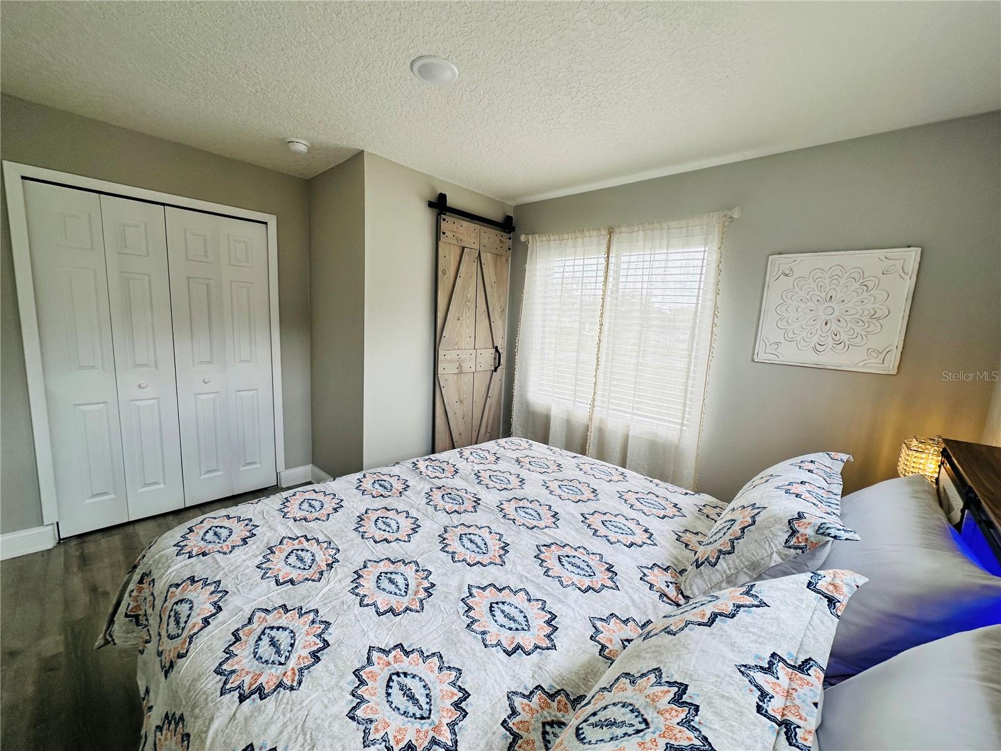
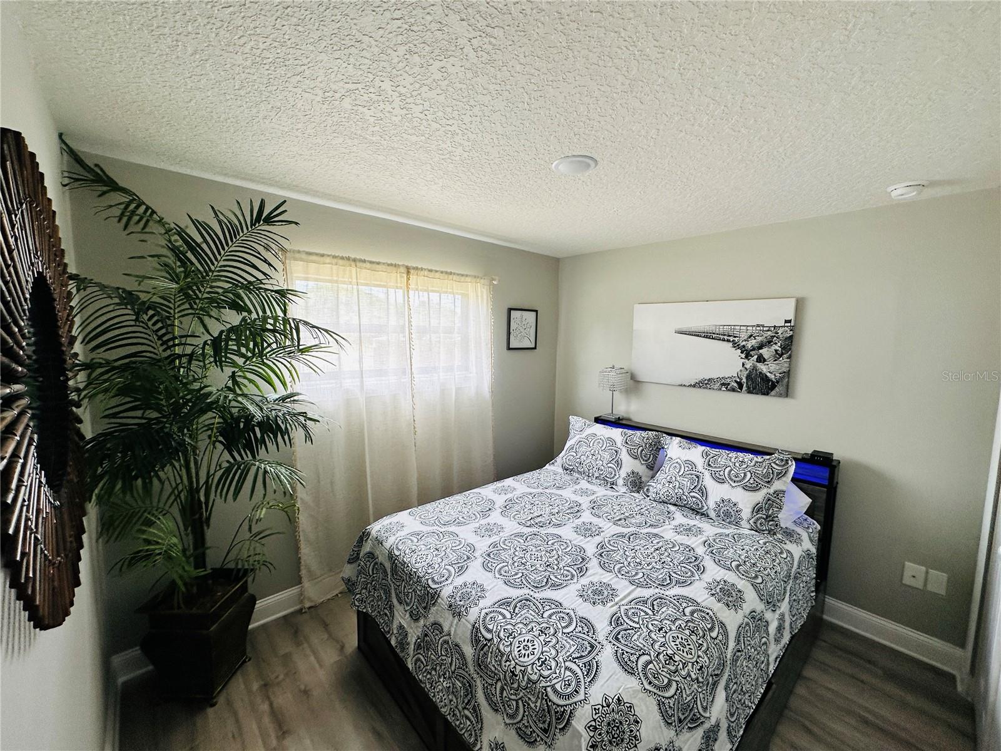
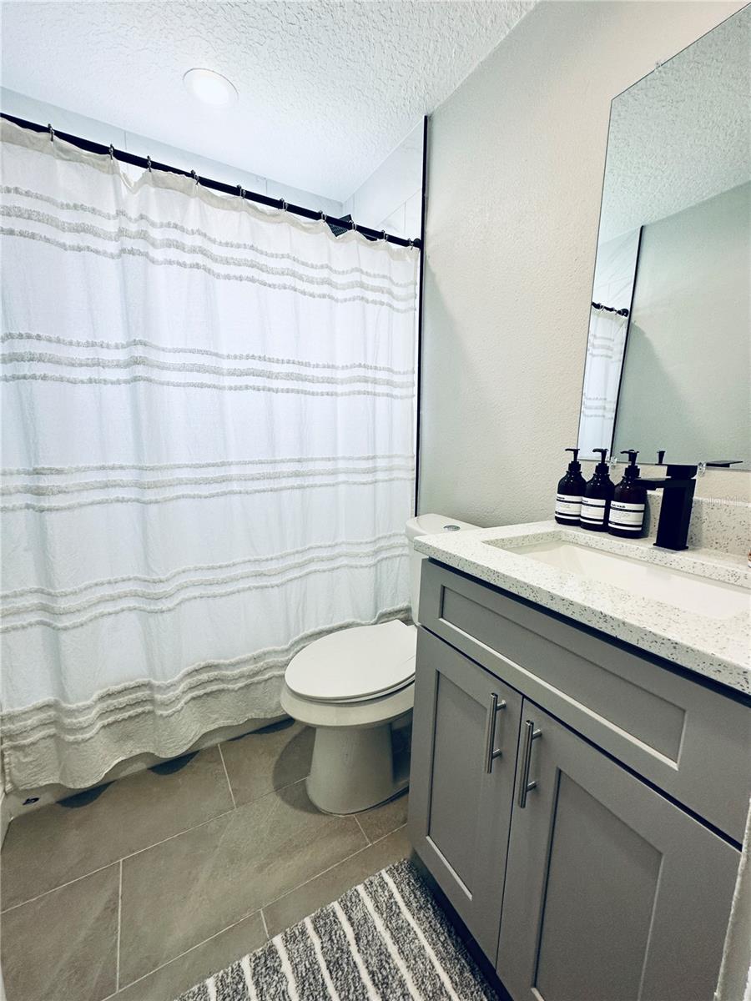
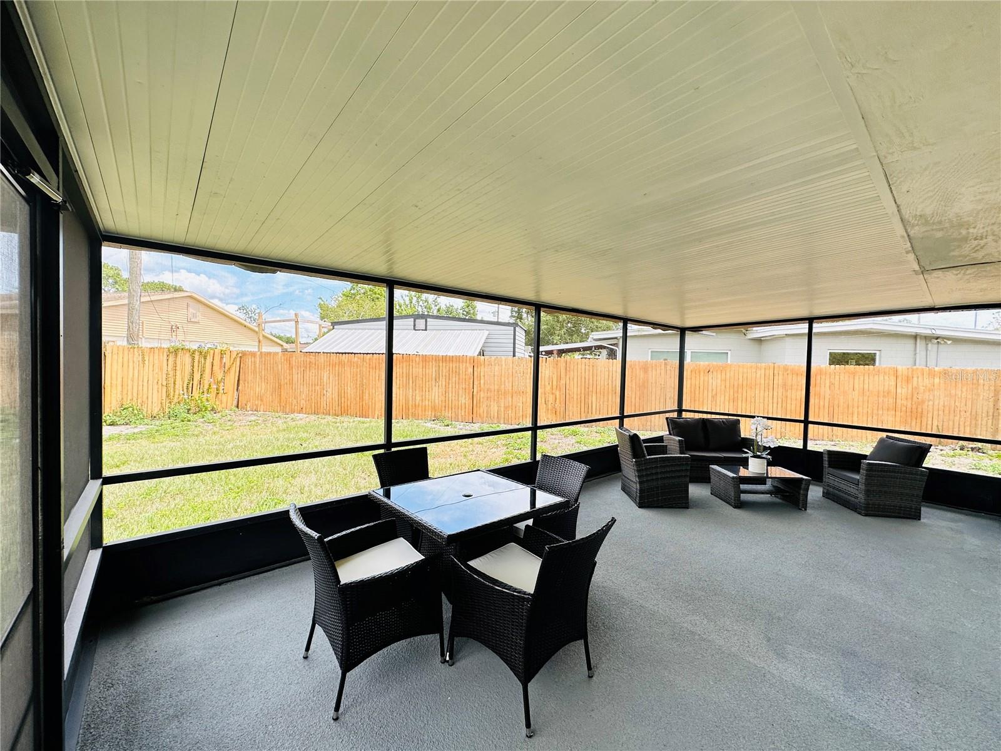
Discover the epitome of comfortable living in this fantastic single-family home situated on a generous and spacious corner lot. This meticulously renovated property features 3 bedrooms and 2 bathrooms, offering a perfect blend of modern style and cozy charm. Step inside to experience the allure of an open floor plan that seamlessly connects the living spaces. The kitchen, fully renovated and boasting a contemporary design, is the heart of this home—a perfect gathering place for family and friends. Indulge in the luxury of a private backyard oasis, where tranquility meets outdoor enjoyment. A delightful retreat awaits with a nice backyard, ideal for entertaining or simply unwinding under the stars. Plus, your vehicles and recreational gear are well taken care of with a 2-car garage and an additional boat space. The charm continues outdoors with a great covered lanai, providing the perfect setting for al fresco dining or cozy evenings by the fireplace. Every detail of this home has been thoughtfully curated to enhance your lifestyle. Don't miss the opportunity to make this Winter Park residence your own—where spacious living, thoughtful design, and comfort converge. Schedule your tour today and envision the possibilities that await in this truly remarkable home!

Additional Information

Taxes
$4330
Minimum Lease
No Minimum
Location
Corner Lot, In County, Landscaped, Near Golf Course, Near Public Transit, Paved
Community Features
None, No Deed Restriction
Property Description
One Story
Zoning
R-1A
Interior Layout
Attic Ventilator, Eat-in Kitchen, Living Room/Dining Room Combo, Primary Bedroom Main Floor, Stone Counters, Thermostat
Interior Features
Attic Ventilator, Eat-in Kitchen, Living Room/Dining Room Combo, Primary Bedroom Main Floor, Stone Counters, Thermostat
Floor
Luxury Vinyl
Appliances
Cooktop, Dishwasher, Disposal, Electric Water Heater, Microwave, Refrigerator
Utilities
BB/HS Internet Available, Cable Available, Electricity Connected, Public, Sewer Connected, Water Connected
Heating
Central
Air Conditioning
Central Air
Fireplace Description
Family Room
Exterior Construction
Block
Exterior Features
Dog Run, Garden, Private Mailbox, Private Yard, Sliding Doors, Storage
Roof
Shingle
Foundation
Slab
Pool
No Pool
Garage Carport
2 Car Garage
Garage Spaces
2
Garage Features
Curb Parking, Driveway, Ground Level, Guest, On Street
Elementary School
Eastbrook Elementary
Middle School
Tuskawilla Middle
High School
Lake Howell High
Fences
Fenced, Wood
Pets
Allowed
Flood Zone Code
X
Parcel ID
34-21-30-503-1400-0170
Legal Description
LOT 17 BLK 14 EASTBROOK SUBD UNIT 6 PB 12 PG 88

Listing courtesy of EXP REALTY LLC. 888-883-8509

Mortgage Calculator

Amount of Loan
Annual Interest Rate
%
Term of Loan
Years

Does not include any taxes or fees.
Please consult a financial professional.
Calculator source: Real Geeks

StellarMLS is the source of this information via Internet Data Exchange Program. All listing information is deemed reliable but not guaranteed and should be independently verified through personal inspection by appropriate professionals. Listings displayed on this website may be subject to prior sale or removal from sale. Availability of any listing should always be independently verified. Listing information is provided for consumer personal, non-commercial use, solely to identify potential properties for potential purchase. All other use is strictly prohibited and may violate relevant federal and state law. Data last updated on

"