


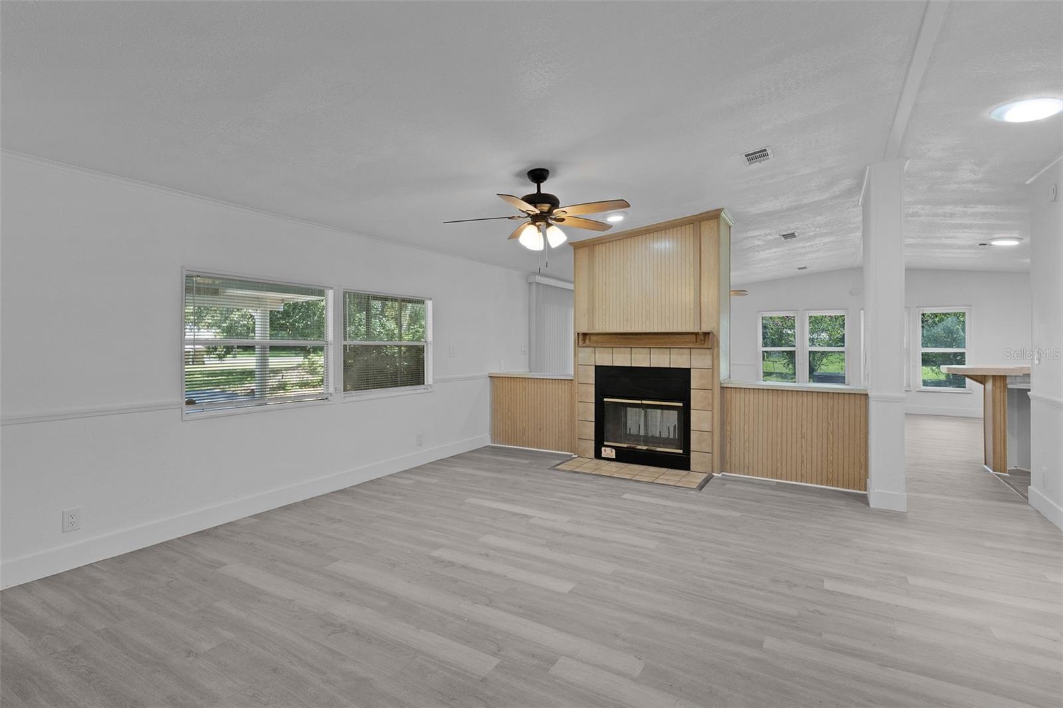


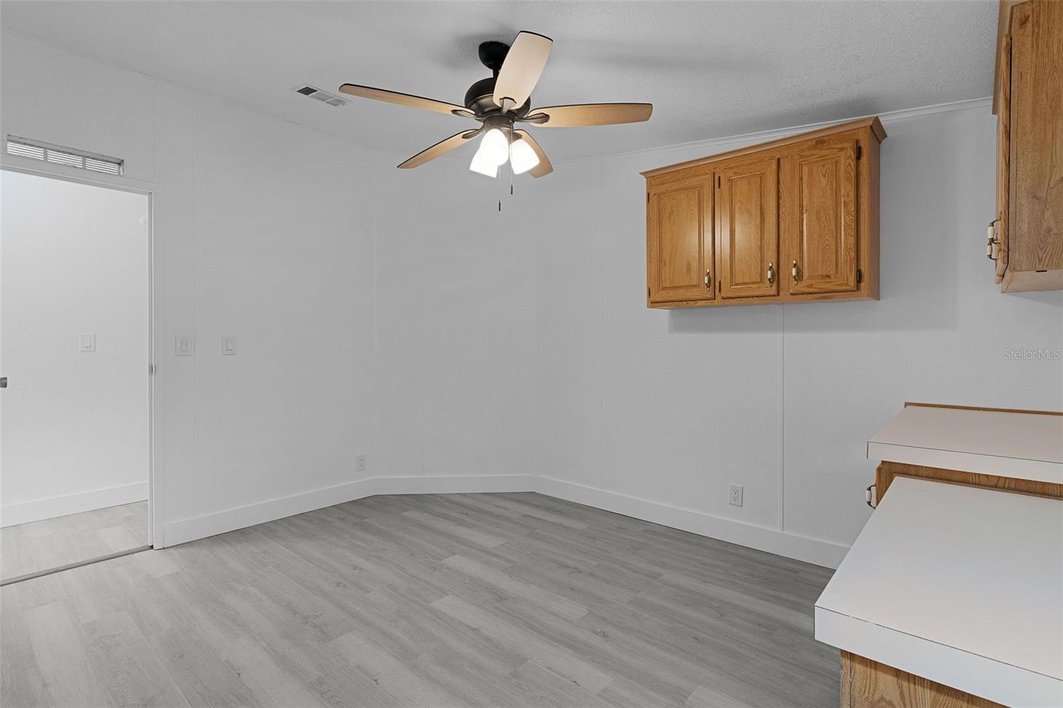


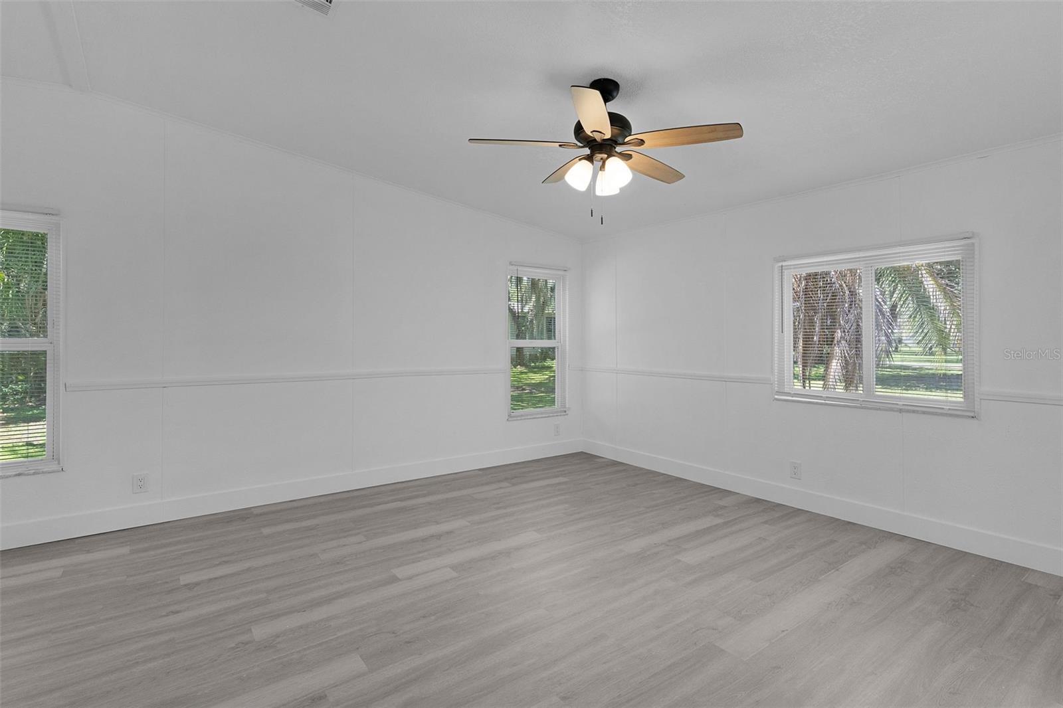


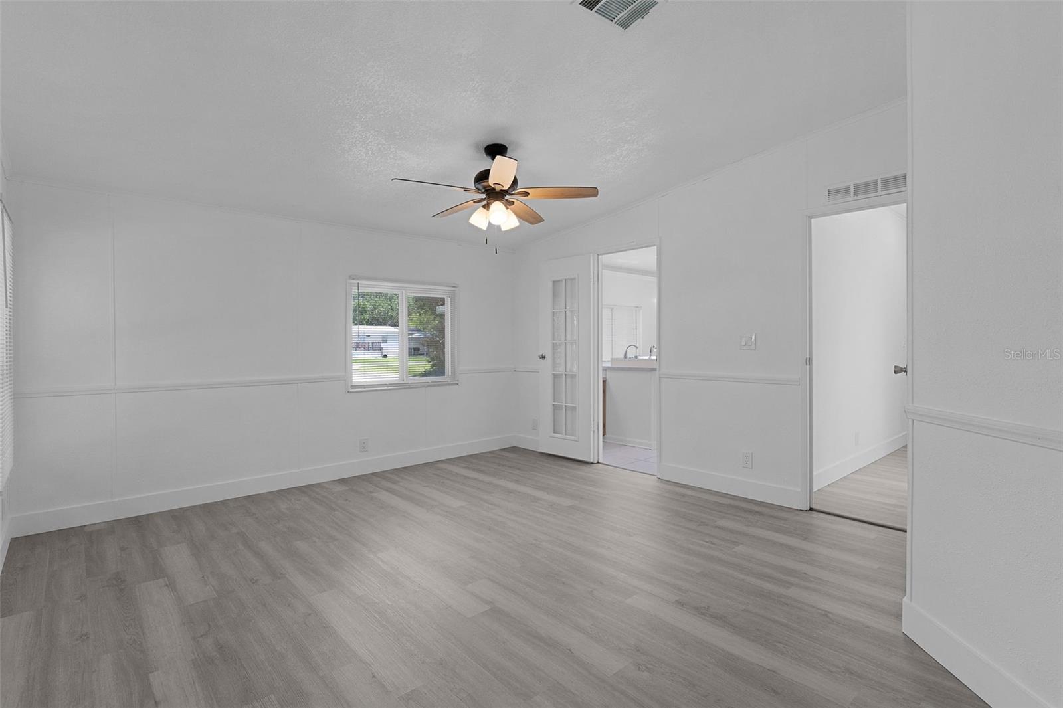


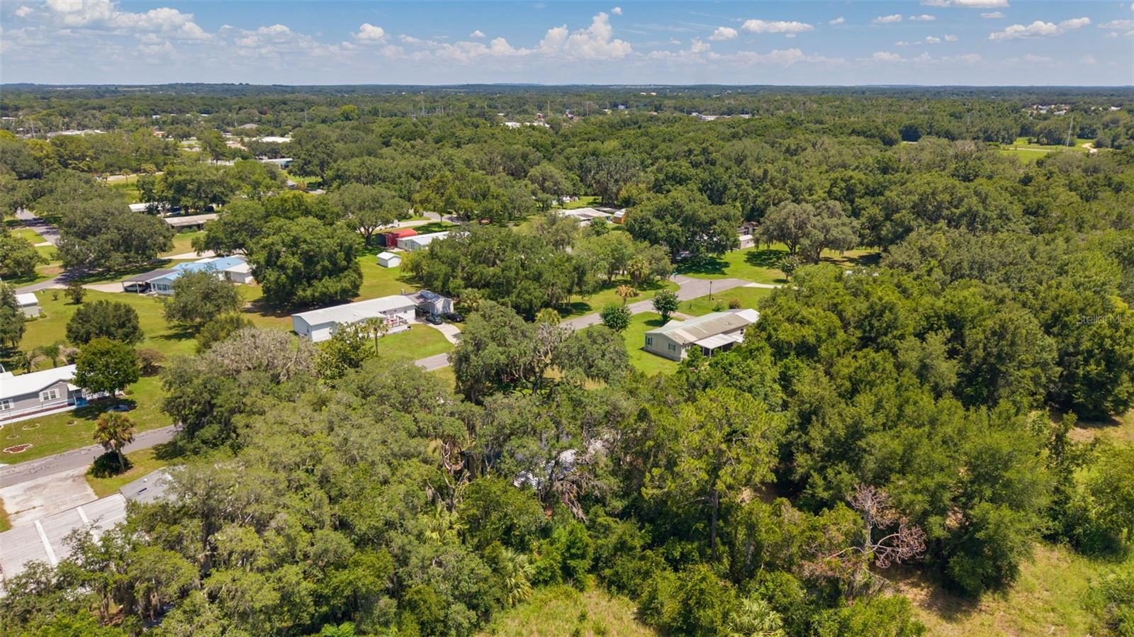


Virtually Staged. Priced to Sell! Move-In Ready on a Half-Acre • NO HOA • No Lot Rent • Workshop • Dual Fireplaces • Walk-In Tub • Lifetime Metal Roof • Two Screened Lanais • No Steps to enter! Spacious 3BR/2BA Double-Wide on a Half-Acre with Workshop, Dual Fireplaces, Walk-In Tub, and No HOA or Lot Rent! Welcome home to this beautifully updated 3-bedroom, 2-bathroom double-wide offering approximately 2,200 square feet of living space on a spacious half-acre lot. Located in a quiet community with NO HOA and NO LOT RENT, this property provides the space, flexibility, and freedom today's buyers are looking for. From the moment you arrive, you'll appreciate the beautifully maintained yard, oversized attached 2-car carport, and impressive workshop—perfect for woodworking, hobbies, storage, or running a home-based business. Inside, you'll find a bright and inviting floor plan filled with natural light, oversized living spaces, and plenty of room for entertaining or everyday living. The home features two fireplaces—one in the living room and another in the family room—creating warm and welcoming spaces for family gatherings. The spacious primary suite also features a walk-in tub, offering added comfort, convenience, and accessibility. The fully updated kitchen boasts brand-new Whirlpool stainless steel appliances, new countertops, and modern finishes. Additional upgrades include new luxury vinyl flooring throughout and fresh interior paint, giving the home a clean, modern feel. Enjoy year-round comfort with the home's HVAC system, while the lifetime metal roof provides exceptional durability and long-term peace of mind. The laundry room comes complete with a brand-new washer and dryer, making this home truly move-in ready. Relax and enjoy Florida living from either of the two screened lanais—one in the front and one in the back—or unwind on the inviting front porch. The fenced backyard offers privacy and plenty of room for pets, gardening, entertaining, or simply enjoying the outdoors. Need space for your toys? The expansive half-acre lot provides ample room for boats, RVs, trailers, work vehicles, and additional parking. Combining generous living space, modern upgrades, functional storage, and the freedom of no HOA or lot rent, this exceptional property offers endless possibilities. Whether you're looking for a family home, space for your hobbies, or room to store all your recreational vehicles, this property checks every box. Don't miss your opportunity to own this move-in-ready home with room to live, work, and play! Location, Location, Location! Enjoy the convenience of being just minutes from the Florida Turnpike, providing easy access to Orlando's world-famous attractions, including Walt Disney World®, Universal Orlando Resort™, SeaWorld®, and more. You're also only 15 minutes from The Villages®, where you'll find championship golf courses, shopping, dining, entertainment, and nightly live music. Everyday conveniences are right around the corner, with grocery stores, restaurants, pharmacies, and other essential services.
Listing courtesy of REALTY HUB. 888-900-1801
StellarMLS is the source of this information via Internet Data Exchange Program. All listing information is deemed reliable but not guaranteed and should be independently verified through personal inspection by appropriate professionals. Listings displayed on this website may be subject to prior sale or removal from sale. Availability of any listing should always be independently verified. Listing information is provided for consumer personal, non-commercial use, solely to identify potential properties for potential purchase. All other use is strictly prohibited and may violate relevant federal and state law. Data last updated on
