2240 Sirena Lane, Mount Dora, FL 32757

$466,798
3
BD
2
BA
1,966
SqFt

Show Photos

Verify your account to unlock exclusive photos, mortgage tools, and more.

List Price
$466,798
Status
Active
Days on Market
4
MLS#
O6427587
Property Style
Single Family
New Construction
Yes
Year Built
2026
Bedrooms
3
Bathrooms
2
Living Area
1,966
Lot Size
6,567
Acres
0.15
Total Acreage
0 to less than 1/4
Legal Subdivision Name
Summerbrooke Ph 4
MLS Area Major
Mount Dora

Property Description

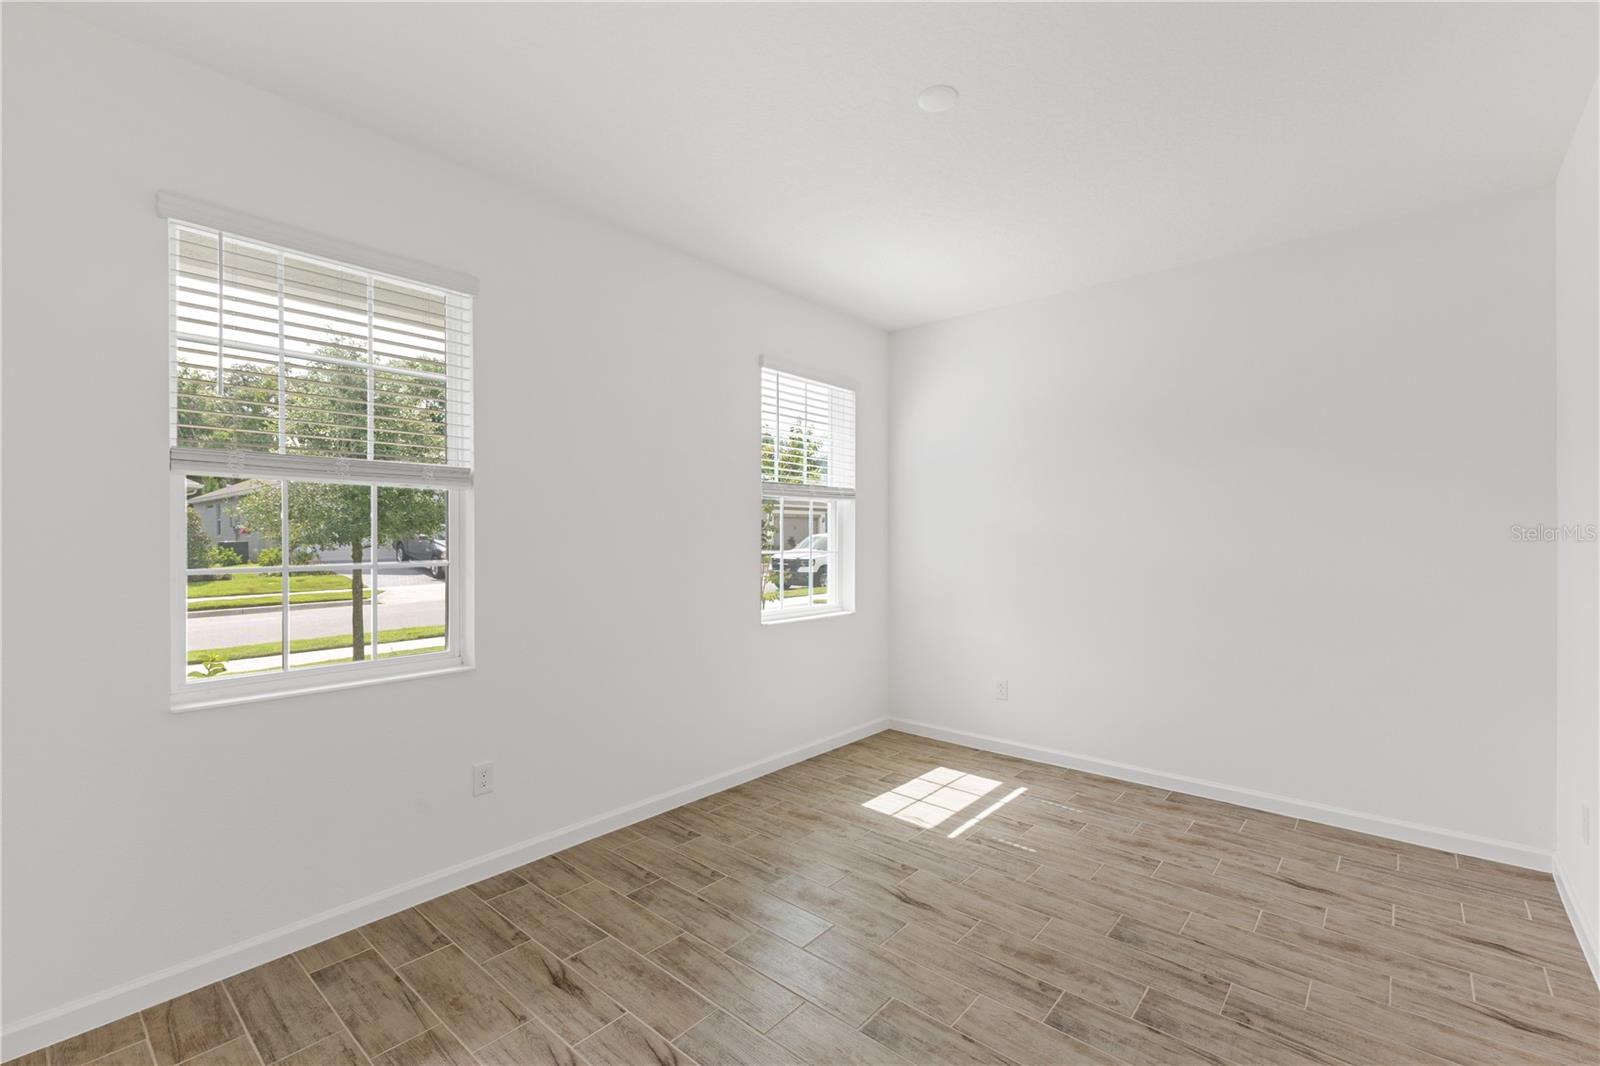
Discover the conveniences that accompany the graceful style of the Margate. This three-bedroom, two-bath design will be perfect in creating your dream home. As you move from the quaint front porch to the impressive foyer, you will find a spacious study or play room with optional French doors. Located near your garage entry door is a perfectly placed “drop zone” ideal for dropping school bags, organizing mail or kicking off your shoes. The open-concept feel of this home continues as you enter your beautiful kitchen and dining area conveniently located next to the family room where a sliding glass door opens to a private lanai perfect for weekend cook-outs. Last, but certainly not least, your private master suite awaits complete with dual walk-in closets and a luxurious master bath. These images are for illustrative purposes only and may not depict the exact specifications or details of the actual home available for sale.

Additional Information

Taxes
$1216
Minimum Lease
1-2 Years
HOA Fee
$310
HOA Payment Schedule
Quarterly
Maintenance Includes
Pool, Maintenance Grounds, Recreational Facilities
Location
Paved
Community Features
Dog Park, Fitness Center, Pool, Sidewalks, Street Lights, No Deed Restriction
Property Description
One Story
Zoning
RES
Interior Layout
Eat-in Kitchen, Kitchen/Family Room Combo, Living Room/Dining Room Combo, Open Floorplan, Primary Bedroom Main Floor, Split Bedroom, Thermostat
Interior Features
Eat-in Kitchen, Kitchen/Family Room Combo, Living Room/Dining Room Combo, Open Floorplan, Primary Bedroom Main Floor, Split Bedroom, Thermostat
Floor
Carpet, Ceramic Tile
Appliances
Dishwasher, Disposal, Microwave, Range
Utilities
Electricity Connected, Natural Gas Connected, Sewer Connected, Sprinkler Recycled
Heating
Natural Gas
Air Conditioning
Central Air, Humidity Control, Zoned
Exterior Construction
Block, Concrete, Stucco, Frame
Exterior Features
Sidewalk, Sliding Doors, Sprinkler Metered
Roof
Shingle
Foundation
Slab
Pool
Community
Pool Type
Other
Garage Carport
2 Car Garage
Garage Spaces
2
Garage Features
Driveway
Pets
Allowed
Flood Zone Code
X
Parcel ID
28-19-27-0403-000-09300
Legal Description
SUMMERBROOKE PHASE 4 PB 76 PG 47-52 LOT 93

Listing courtesy of PARK SQUARE REALTY. bheap@parksquarehomes.com

Mortgage Calculator

Amount of Loan
Annual Interest Rate
%
Term of Loan
Years

Does not include any taxes or fees.
Please consult a financial professional.
Calculator source: Real Geeks

StellarMLS is the source of this information via Internet Data Exchange Program. All listing information is deemed reliable but not guaranteed and should be independently verified through personal inspection by appropriate professionals. Listings displayed on this website may be subject to prior sale or removal from sale. Availability of any listing should always be independently verified. Listing information is provided for consumer personal, non-commercial use, solely to identify potential properties for potential purchase. All other use is strictly prohibited and may violate relevant federal and state law. Data last updated on

"