1134 Seafarer Lane, Winter Springs, FL 32708

$520,000
3
BD
2
BA
1,927
SqFt

Show Photos

Verify your account to unlock exclusive photos, mortgage tools, and more.

List Price
$520,000
Status
Active
Days on Market
3
MLS#
O6427543
Property Style
Single Family
Year Built
1990
Bedrooms
3
Bathrooms
2
Living Area
1,927
Lot Size
12,068
Acres
0.28
Total Acreage
1/4 to less than 1/2
Legal Subdivision Name
Oak Forest Unit 8
MLS Area Major
Casselberrry/Winter Springs / Tuscawilla

Property Description

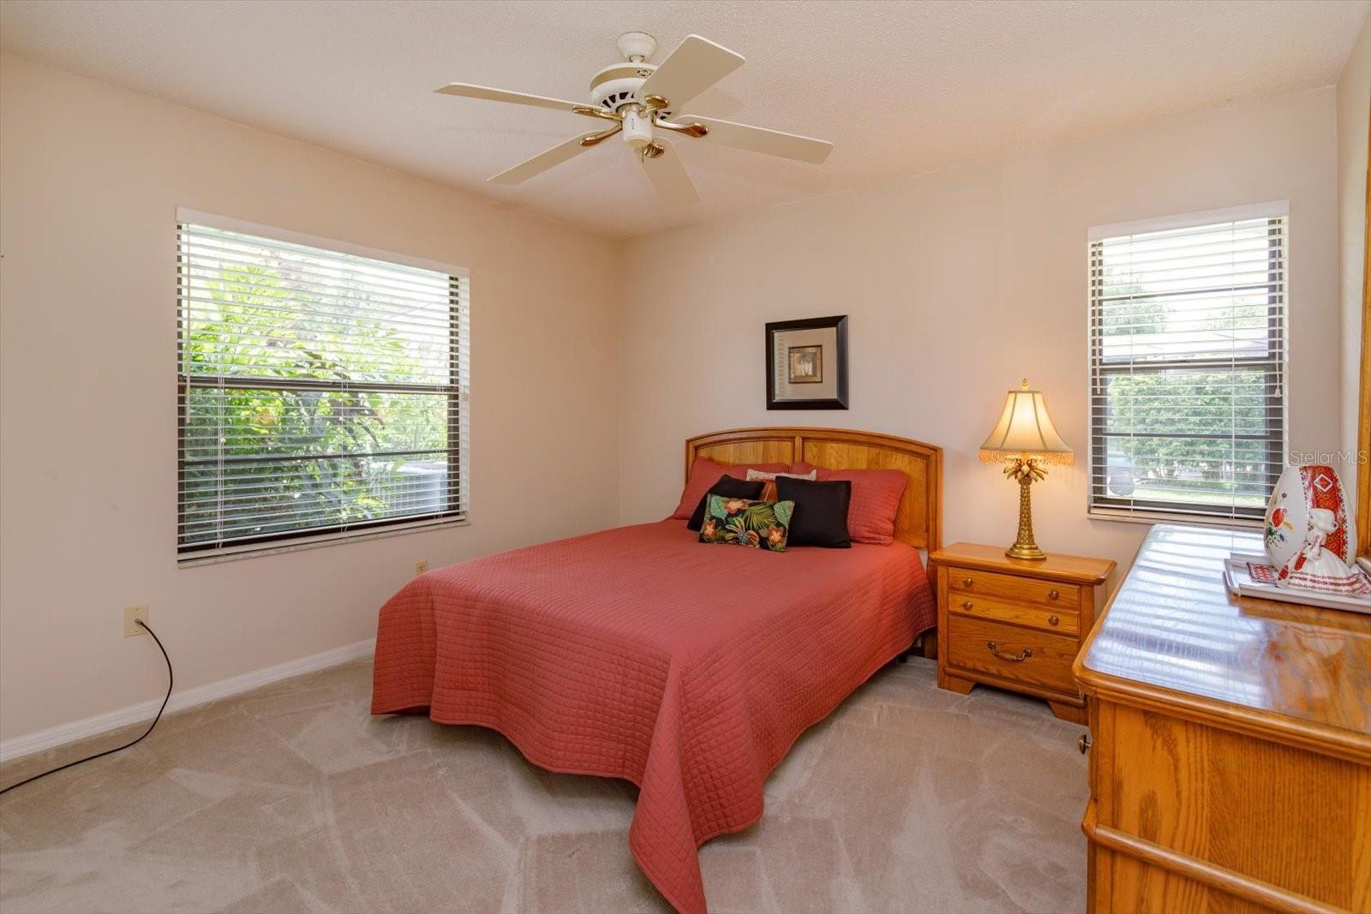
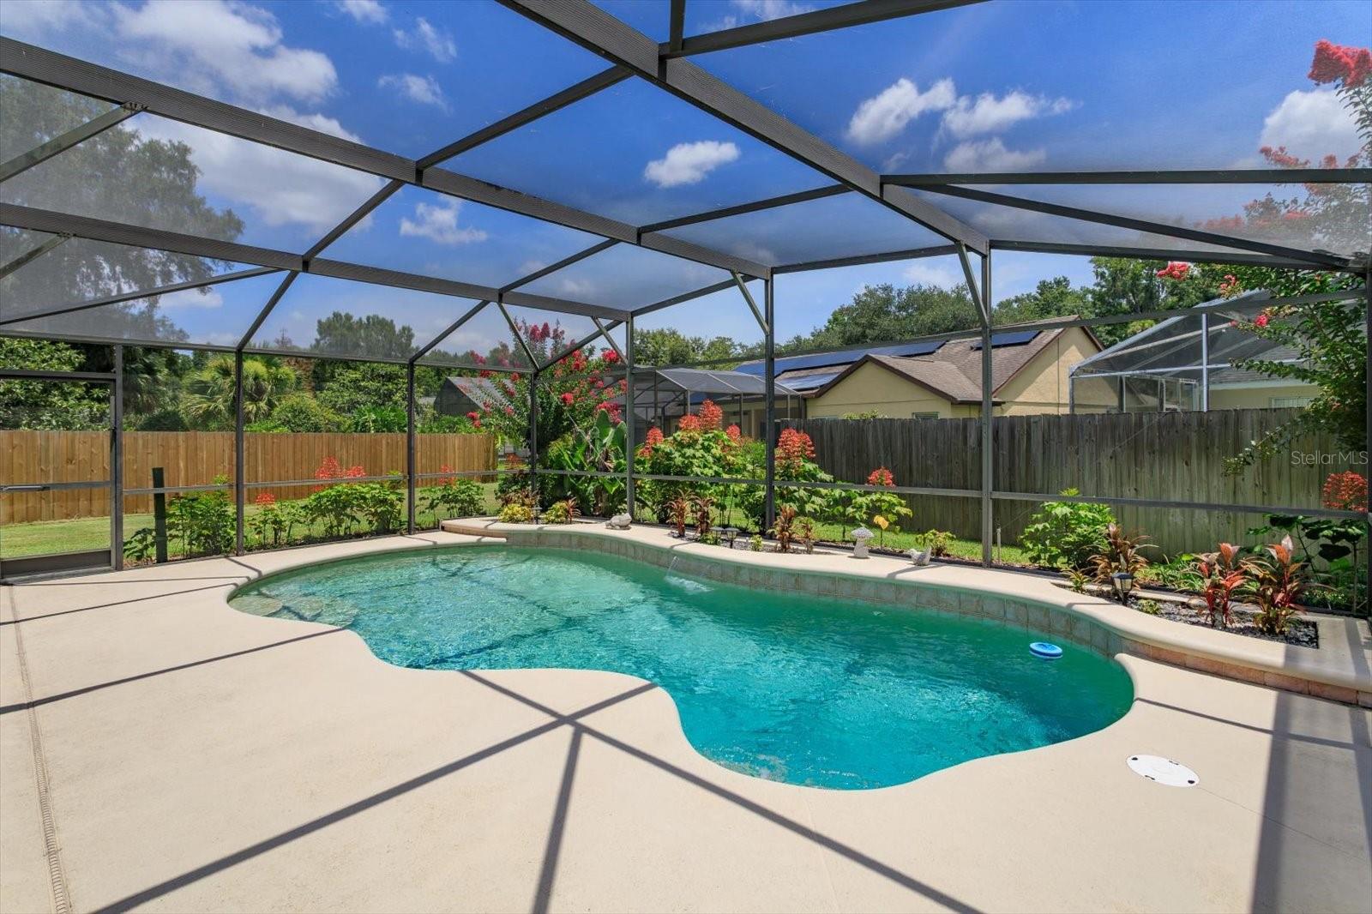
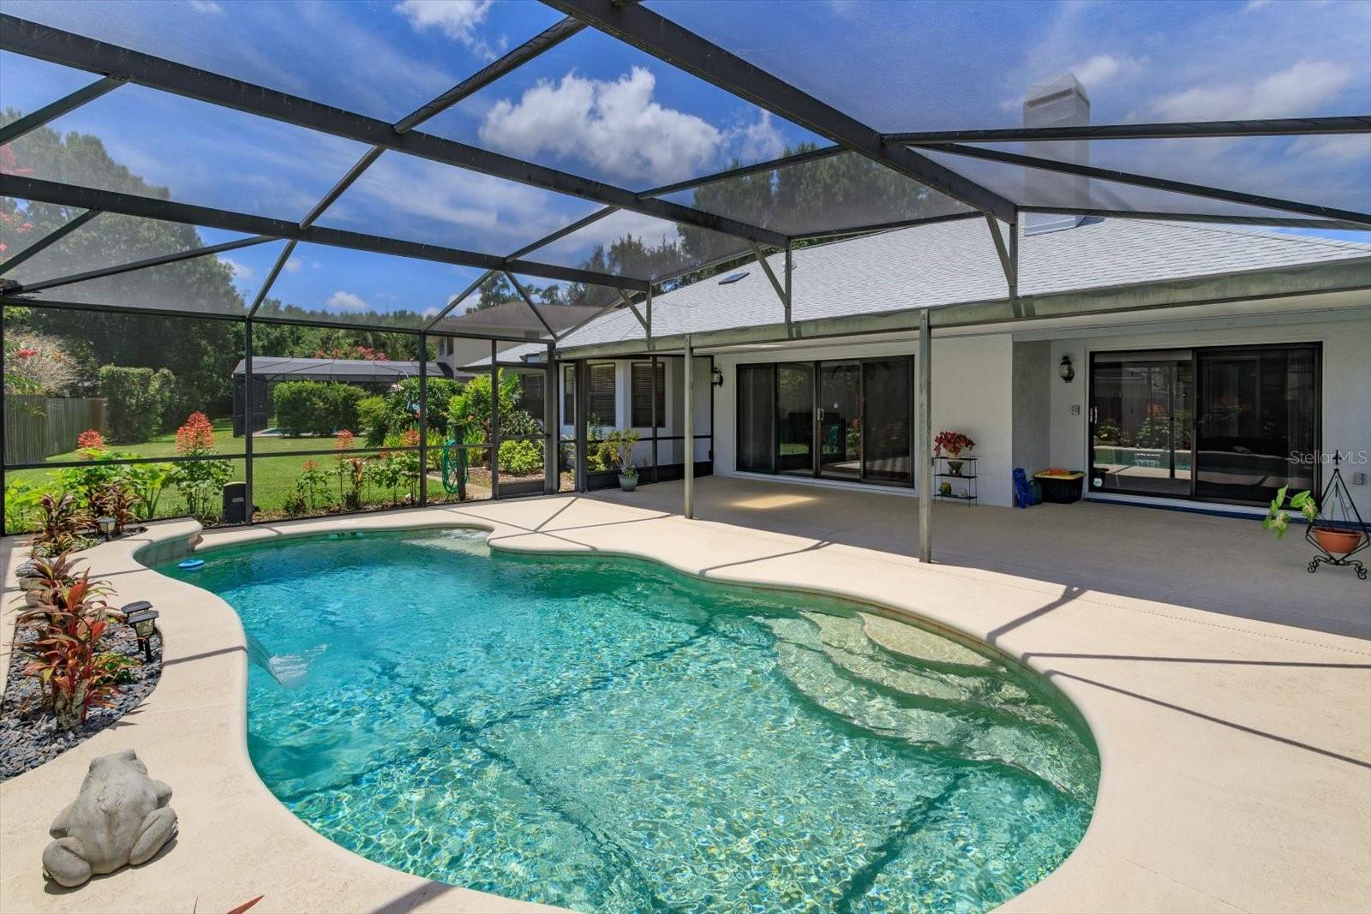
Paradise found, and a gardener's dream! This one owner home has been meticulously maintained! The first thing you will see when you walk in the front door is the amazing screened pool surrounded by lush and colorful mature landscaping. If you're looking for a bright "happy" house, then look no further...it is so bright that you may need to wear sunglasses inside! This is a split bedroom floorplan, with walk-in closets in 2 bedrooms, and even an inside laundry with the washer and dryer included. The garage is oversized and comes with a double wash tub and workbench. The back yard is partially fenced, and there's enough room for play areas AND all of your gardening needs. Recent updates include a new roof (2025) and exterior paint (2025). Located in one of the most desirable Seminole County school districts, so don't delay because this beautiful house is ready for you!

Additional Information

Taxes
$2194
Minimum Lease
1-2 Years
HOA Fee
$137
HOA Payment Schedule
Annually
Location
City Limits, Oversized Lot, Sidewalk, Paved
Community Features
Deed Restrictions, Street Lights
Property Description
One Story
Zoning
PUD
Interior Layout
Ceiling Fans(s), Split Bedroom, Vaulted Ceiling(s), Walk-In Closet(s)
Interior Features
Ceiling Fans(s), Split Bedroom, Vaulted Ceiling(s), Walk-In Closet(s)
Floor
Carpet, Ceramic Tile, Linoleum, Wood
Appliances
Dishwasher, Dryer, Electric Water Heater, Microwave, Range, Refrigerator, Washer
Utilities
Cable Available, Electricity Connected, Public, Sewer Connected, Underground Utilities, Water Connected
Heating
Central, Heat Pump
Air Conditioning
Central Air
Fireplace Description
Wood Burning
Exterior Construction
Block, Stucco
Exterior Features
Rain Gutters, Sliding Doors
Roof
Shingle
Foundation
Slab
Pool
Private
Pool Type
Gunite, In Ground, Screen Enclosure
Garage Carport
2 Car Garage
Garage Spaces
2
Garage Features
Garage Door Opener, On Street, Oversized, Workshop in Garage
Elementary School
Keeth Elementary
Middle School
Indian Trails Middle
High School
Winter Springs High
Fences
Wood
Pets
Allowed
Flood Zone Code
X
Parcel ID
01-21-30-504-0000-8730
Legal Description
LOT 873 OAK FOREST UNIT 8 PB 41 PGS 91 - 94

Listing courtesy of RE/MAX CENTRAL REALTY. coadmin@ackerteam.com

Mortgage Calculator

Amount of Loan
Annual Interest Rate
%
Term of Loan
Years

Does not include any taxes or fees.
Please consult a financial professional.
Calculator source: Real Geeks

StellarMLS is the source of this information via Internet Data Exchange Program. All listing information is deemed reliable but not guaranteed and should be independently verified through personal inspection by appropriate professionals. Listings displayed on this website may be subject to prior sale or removal from sale. Availability of any listing should always be independently verified. Listing information is provided for consumer personal, non-commercial use, solely to identify potential properties for potential purchase. All other use is strictly prohibited and may violate relevant federal and state law. Data last updated on

"