


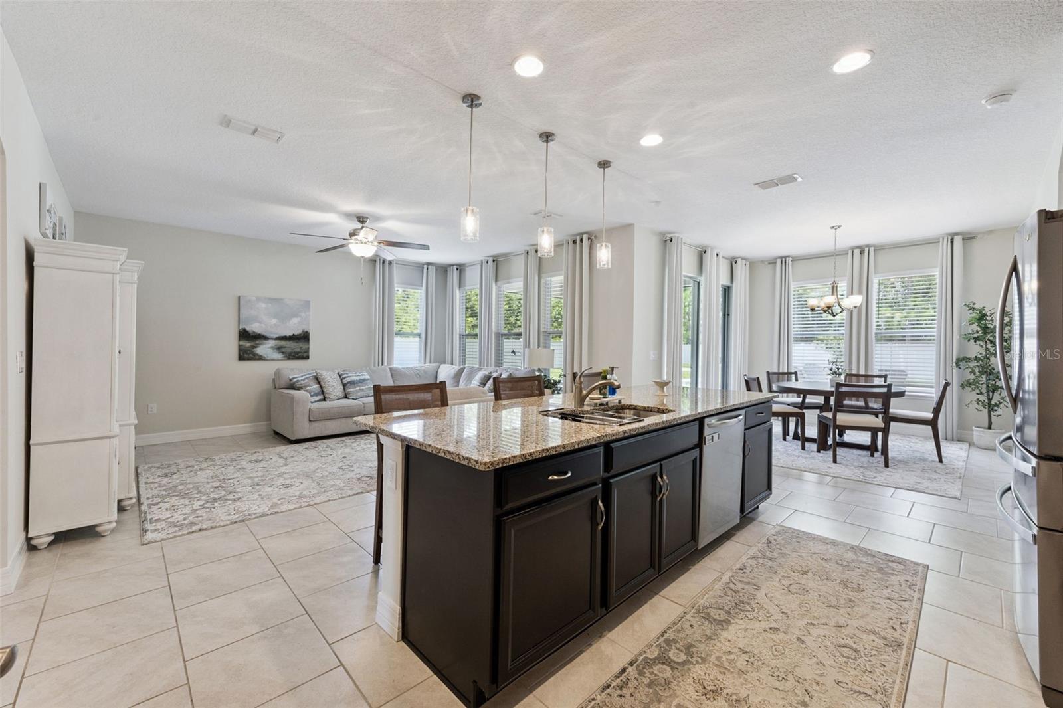


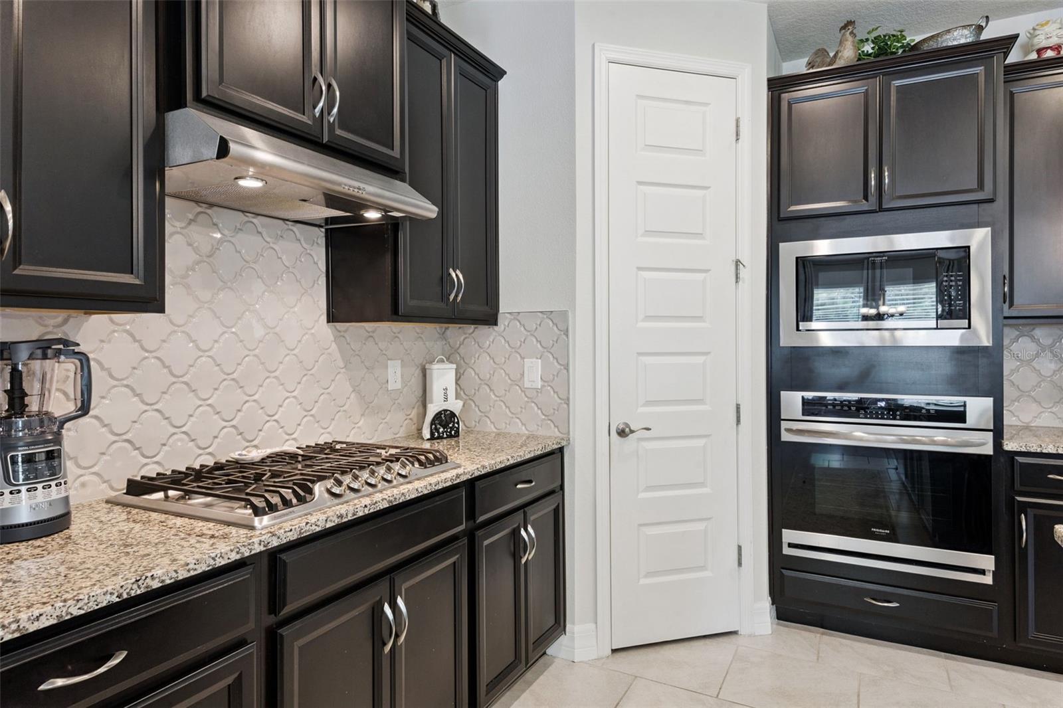


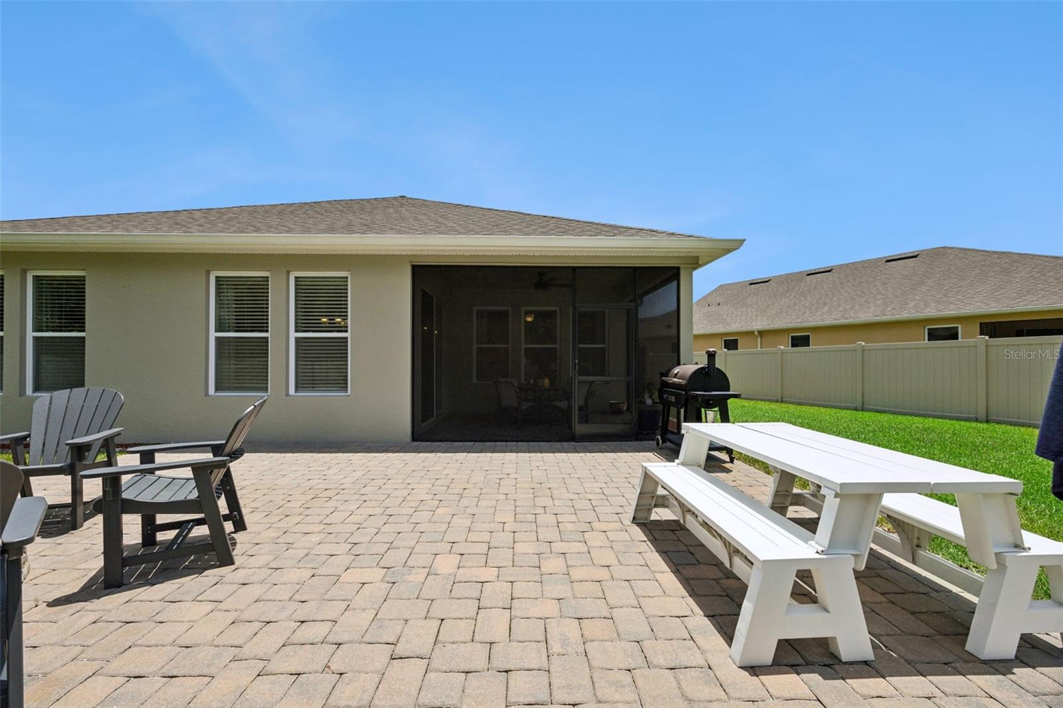
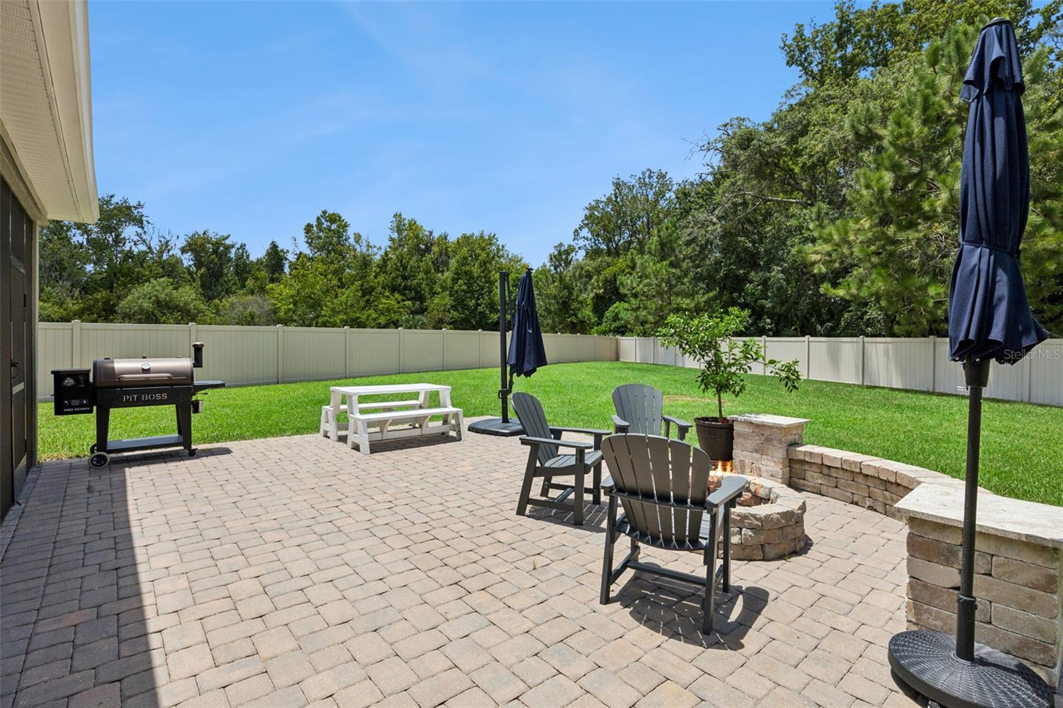


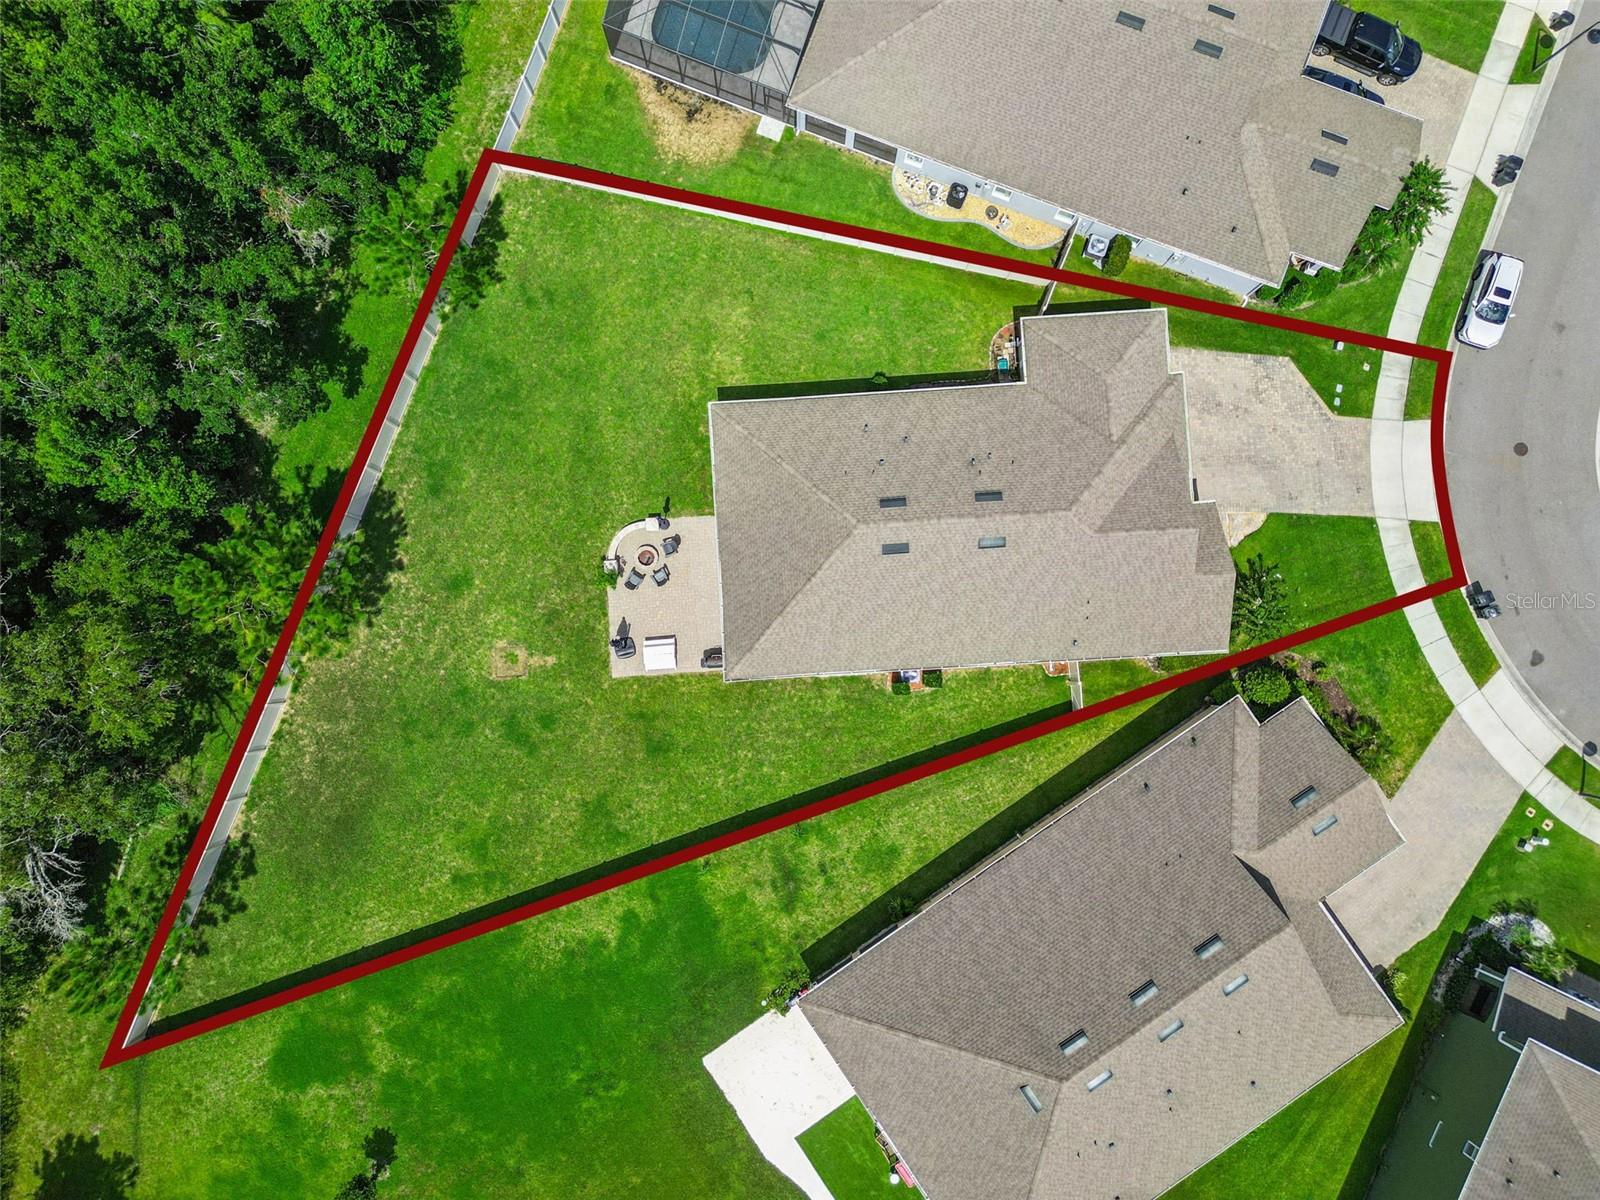
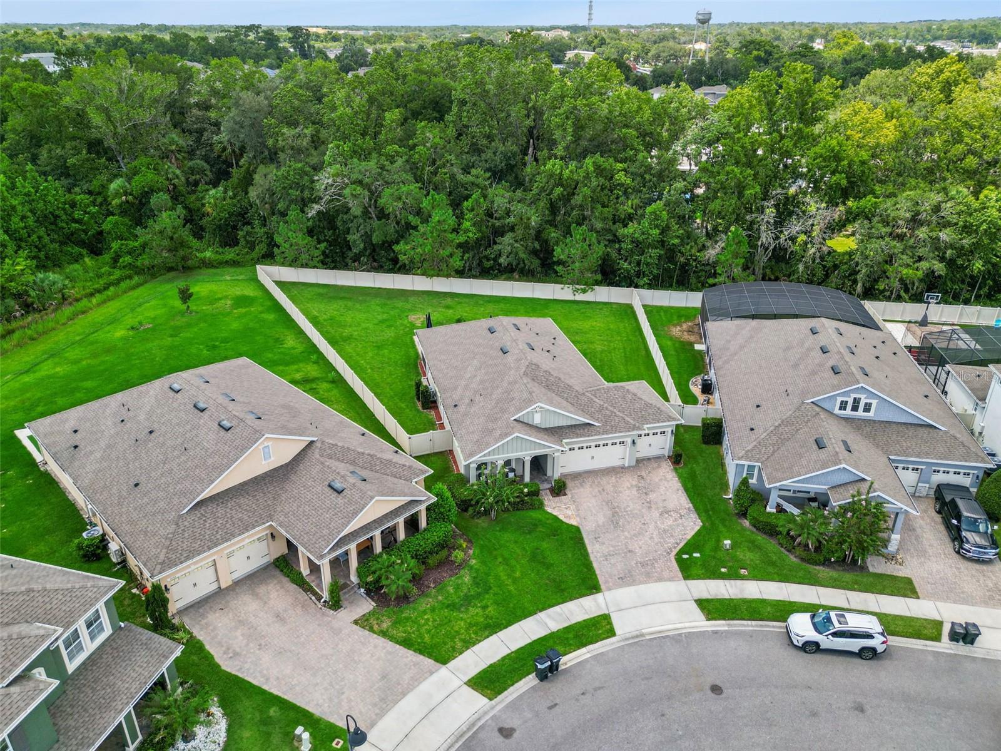


Welcome to Parkdale, one of Oviedo's most desirable gated communities! Built in 2019, this beautifully maintained 4-bedroom, 3-bath home sits on a fully fenced, oversized one-third-acre lot with no rear neighbors and breathtaking conservation views. If you've been searching for privacy, modern finishes, and a move-in-ready home, this one checks all the boxes. Inside, you'll find a highly desirable three-way split floor plan that offers both privacy and functionality, while the open-concept kitchen, family room, and dining area create the perfect space for everyday living and entertaining. The kitchen features a natural gas cooktop, electric wall oven, abundant cabinetry, and generous counter space. The spacious owner's suite is a true retreat with a tray ceiling, dual vanities, a garden tub, separate shower, and a huge walk-in closet complete with custom built-in cabinetry. The secondary bedrooms are thoughtfully positioned with access to their own bathrooms, providing comfort and privacy for family members and guests. This move-in-ready home has been beautifully upgraded with a custom pantry, custom primary closet organization, upgraded laundry room cabinetry, an epoxy-coated garage floor, an upgraded front door, a remodeled guest bathroom with a new shower, and fresh interior and exterior paint completed within the last year. Additional features include a natural gas tankless water heater and one of the few neighborhoods in Oviedo offering natural gas service. Step outside to your private, fully fenced backyard and enjoy the peace and quiet of no rear neighbors with stunning conservation views. Whether you're enjoying your morning coffee, hosting family and friends, or simply unwinding after a long day, this backyard is designed to be enjoyed year-round. Minutes from everything Oviedo has to offer, Parkdale is conveniently located off SR 426 with easy access to SR 417, making for an easy commute to Orlando. You'll also be close to Oviedo on the Park, shopping, restaurants, entertainment, and everyday conveniences.
Listing courtesy of EXP REALTY LLC. 888-883-8509
StellarMLS is the source of this information via Internet Data Exchange Program. All listing information is deemed reliable but not guaranteed and should be independently verified through personal inspection by appropriate professionals. Listings displayed on this website may be subject to prior sale or removal from sale. Availability of any listing should always be independently verified. Listing information is provided for consumer personal, non-commercial use, solely to identify potential properties for potential purchase. All other use is strictly prohibited and may violate relevant federal and state law. Data last updated on
