


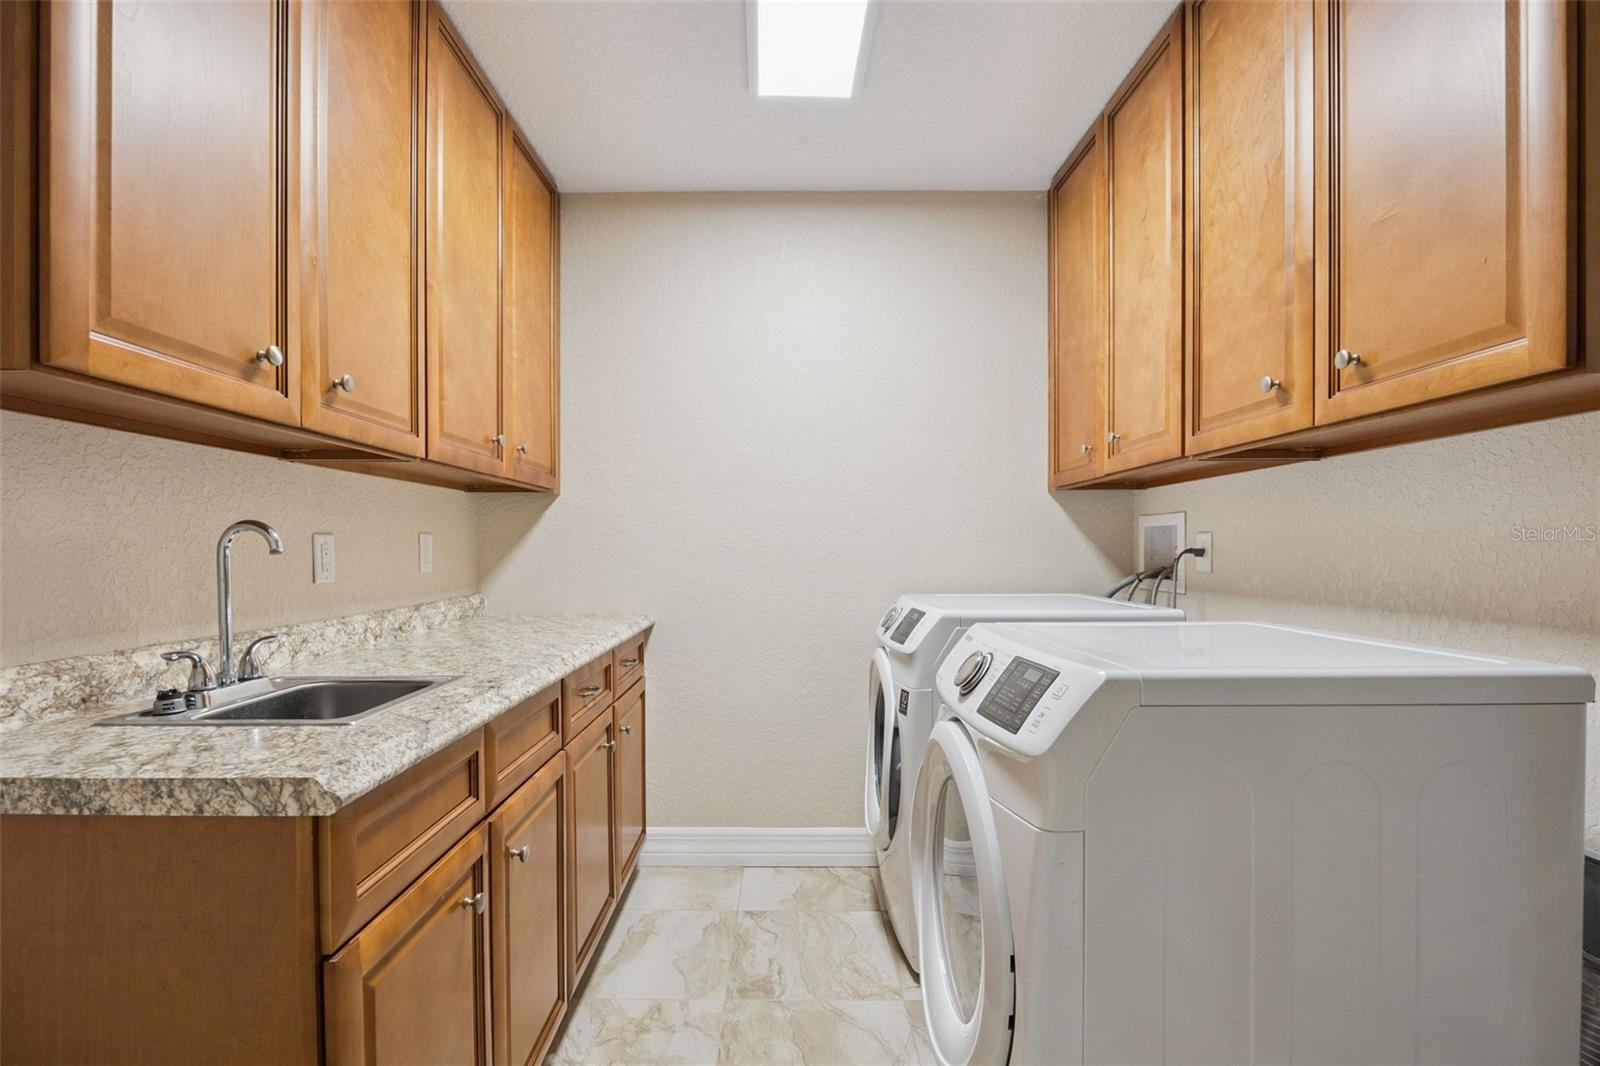


Welcome home to this beautifully crafted custom residence, built in 2014 and perfectly blending timeless design with modern comfort. Featuring 3 bedrooms, 2.5 bathrooms, a sparkling private pool, and coveted access to Lake Mills, this 1,944-square-foot home offers the ideal setting for both everyday living and effortless entertaining. Step inside to an open, light-filled floor plan where custom tray ceilings, elegant finishes, and spacious living areas create a warm and inviting atmosphere. The thoughtfully designed layout includes a sunny breakfast nook overlooking the backyard, a separate formal dining room for hosting family and friends, and tile flooring throughout the main living spaces with cozy carpet in the bedrooms. The heart of the home is the beautifully appointed kitchen, complete with granite countertops, 42-inch cabinets, and plenty of space for gathering. In addition, there is extra storage hidden in the hallway. The spacious primary suite overlooks the pool and serves as a private retreat, featuring dual vanities, a large walk-in tiled shower, his and hers closets, and custom ceiling details that add an extra touch of luxury. Step outside to your own private backyard oasis, complete with a covered lanai and screened pool - perfect for relaxing on warm Florida days or entertaining family and friends. The spacious backyard offers plenty of room for games, activities, and making memories for years to come. And with access to picturesque Lake Mills, you'll have even more opportunities to enjoy boating, fishing, kayaking, or simply taking in the natural beauty of one of Central Florida's hidden gems. This home has been meticulously maintained with numerous valuable updates, including a new roof installed in 2024, a refrigerator replaced in 2021, a microwave replaced in 2022, and a dishwasher replaced in 2020. The septic system was pumped in January 2026, when both the septic pump and aerator were also replaced. The pool's salt cell was replaced in January 2026, and the primary bedroom carpet was replaced in 2024. An additional one-car carport was added in 2017, providing extra covered parking and storage. If you've been searching for a move-in-ready custom home that offers quality craftsmanship, thoughtful upgrades, and the best of Florida living, this is one you won't want to miss. Schedule your private showing today!
Listing courtesy of KELLER WILLIAMS HERITAGE REALTY. 407-862-9700
StellarMLS is the source of this information via Internet Data Exchange Program. All listing information is deemed reliable but not guaranteed and should be independently verified through personal inspection by appropriate professionals. Listings displayed on this website may be subject to prior sale or removal from sale. Availability of any listing should always be independently verified. Listing information is provided for consumer personal, non-commercial use, solely to identify potential properties for potential purchase. All other use is strictly prohibited and may violate relevant federal and state law. Data last updated on
