


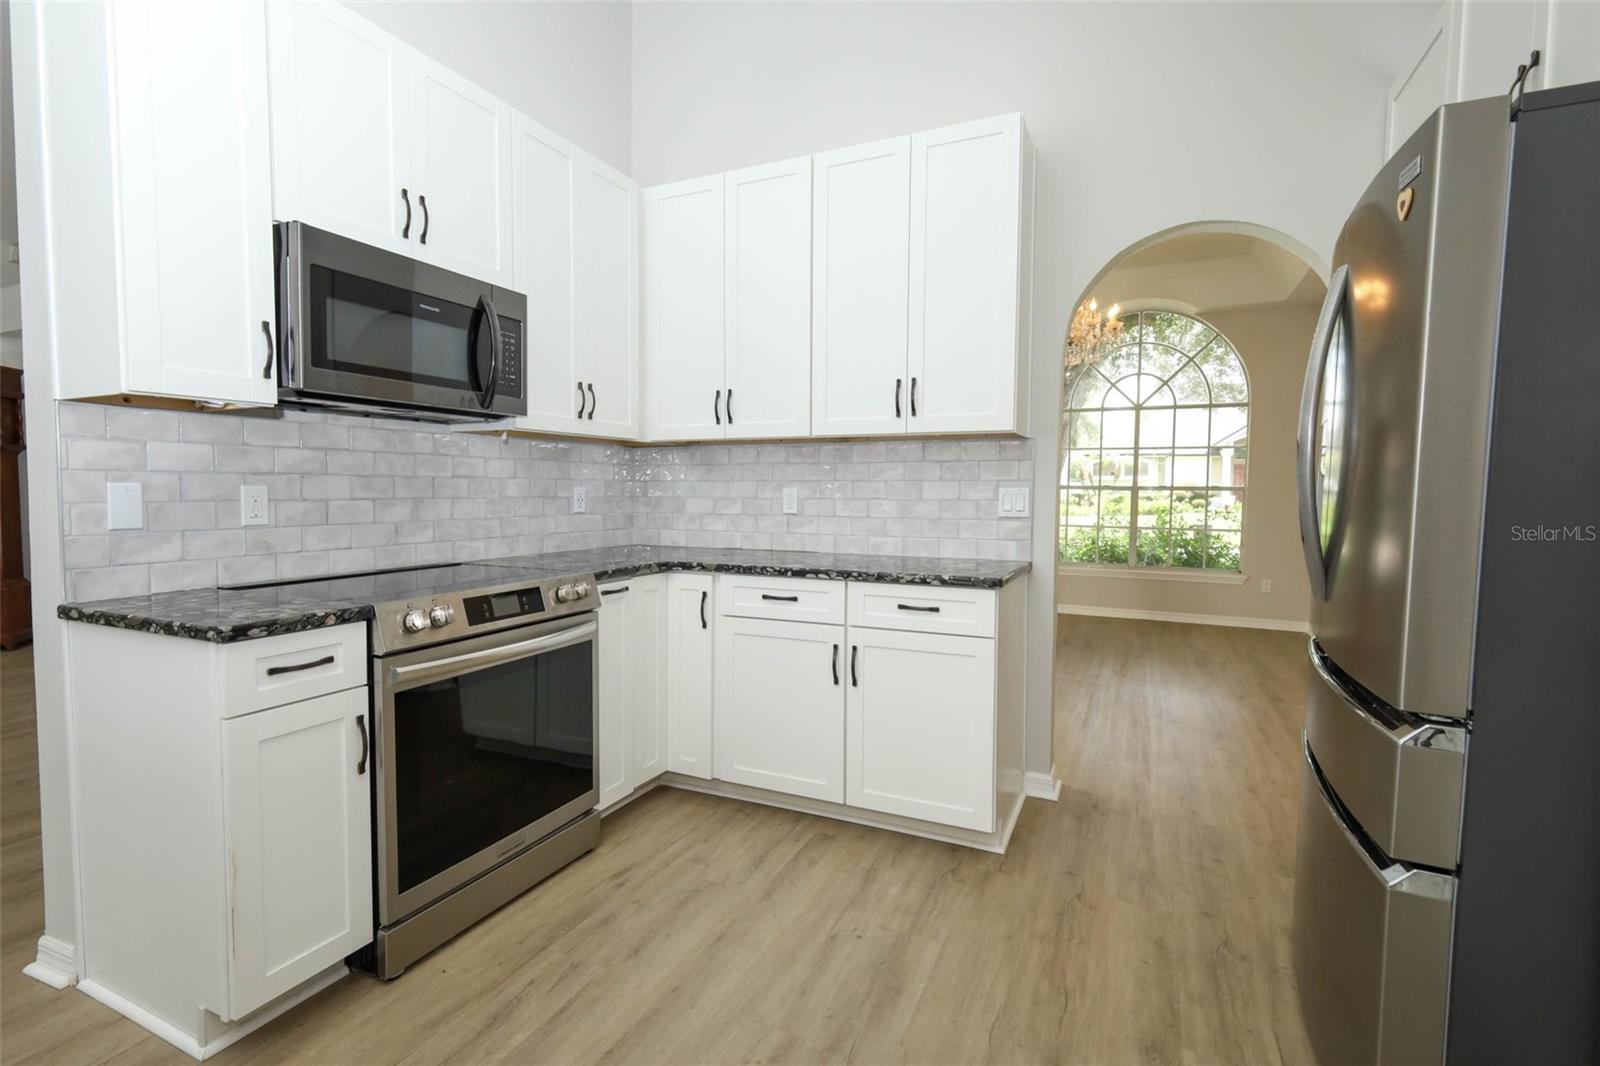


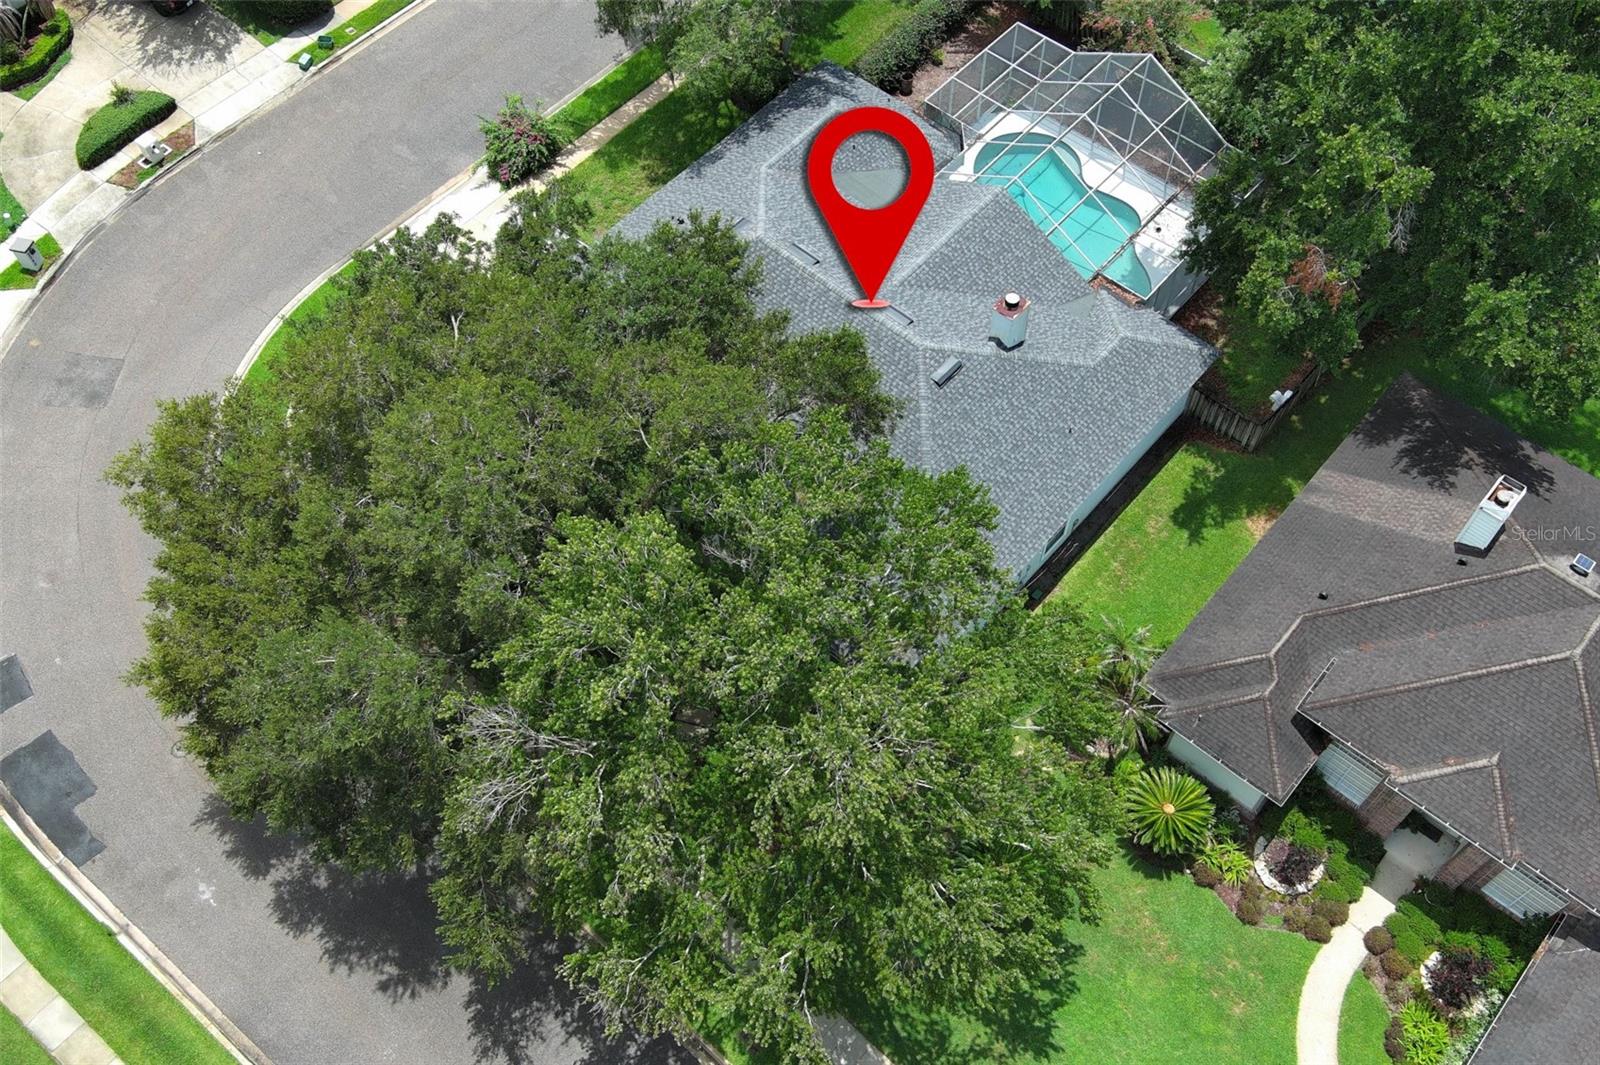


Positioned as a true destination within Huntington, this spacious Oviedo pool home brings together an impressive corner-lot setting, a flexible split-bedroom design, abundant gathering space and a highly desirable 3 car garage, the single garage bay has additional height to accommodate for boat parking. Mature trees frame the welcoming approach, while soaring architectural lines, graceful arched windows and a stately double-door entry create a memorable first impression. Inside, high ceilings, expansive windows and fresh interior paint establish a light, open atmosphere, complemented by recently installed luxury vinyl plank flooring that provides a cohesive foundation throughout the main living areas. Formal living and dining rooms offer flexibility for entertaining, working from home or creating spaces tailored to the way you live. At the heart of the home, the updated kitchen features refreshed cabinetry, stone countertops, a tiled backsplash, generous storage and an oversized island with seating and prep space. The kitchen flows naturally into the breakfast area and expansive family room, where a brick fireplace adds warmth and multiple glass doors invite the outdoors in. The thoughtfully arranged split plan places the spacious primary retreat apart from the secondary bedrooms and features a tray ceiling, dual closets and a generous bathroom with a recently updated shower. Three additional bedrooms and well-positioned bathrooms provide flexibility for guests, hobbies, study space or multigenerational living. Designed for the Florida lifestyle, the screened outdoor retreat extends the home’s entertaining potential with an expansive covered porch, refreshed pool decking and a sparkling swimming pool surrounded by room to lounge, dine and gather. Multiple access points create an easy connection between the interior and outdoor living areas, while the fenced backyard adds another layer of functionality. Additional highlights include a dedicated laundry room, ample storage and a new roof in 2025. Huntington is an established Seminole County community convenient to Oviedo’s shopping, dining and everyday services, Oviedo Medical Center, UCF, Seminole State College and major employment corridors. Nearby Center Lake Park, Riverside Park, the Cross Seminole Trail and the region’s conservation lands offer abundant opportunities to walk, bike, paddle and enjoy the outdoors. Access to SR 417, SR 434 and SR 426 helps connect you with Central Florida Research Park, downtown Orlando, Orlando International Airport, area attractions and the beaches. Served by Seminole County Public Schools, this home offers the space, setting and location to support both everyday living and memorable moments for years to come.
Listing courtesy of KELLER WILLIAMS ADVANTAGE REALTY. murraycoleman@kw.com
StellarMLS is the source of this information via Internet Data Exchange Program. All listing information is deemed reliable but not guaranteed and should be independently verified through personal inspection by appropriate professionals. Listings displayed on this website may be subject to prior sale or removal from sale. Availability of any listing should always be independently verified. Listing information is provided for consumer personal, non-commercial use, solely to identify potential properties for potential purchase. All other use is strictly prohibited and may violate relevant federal and state law. Data last updated on
