


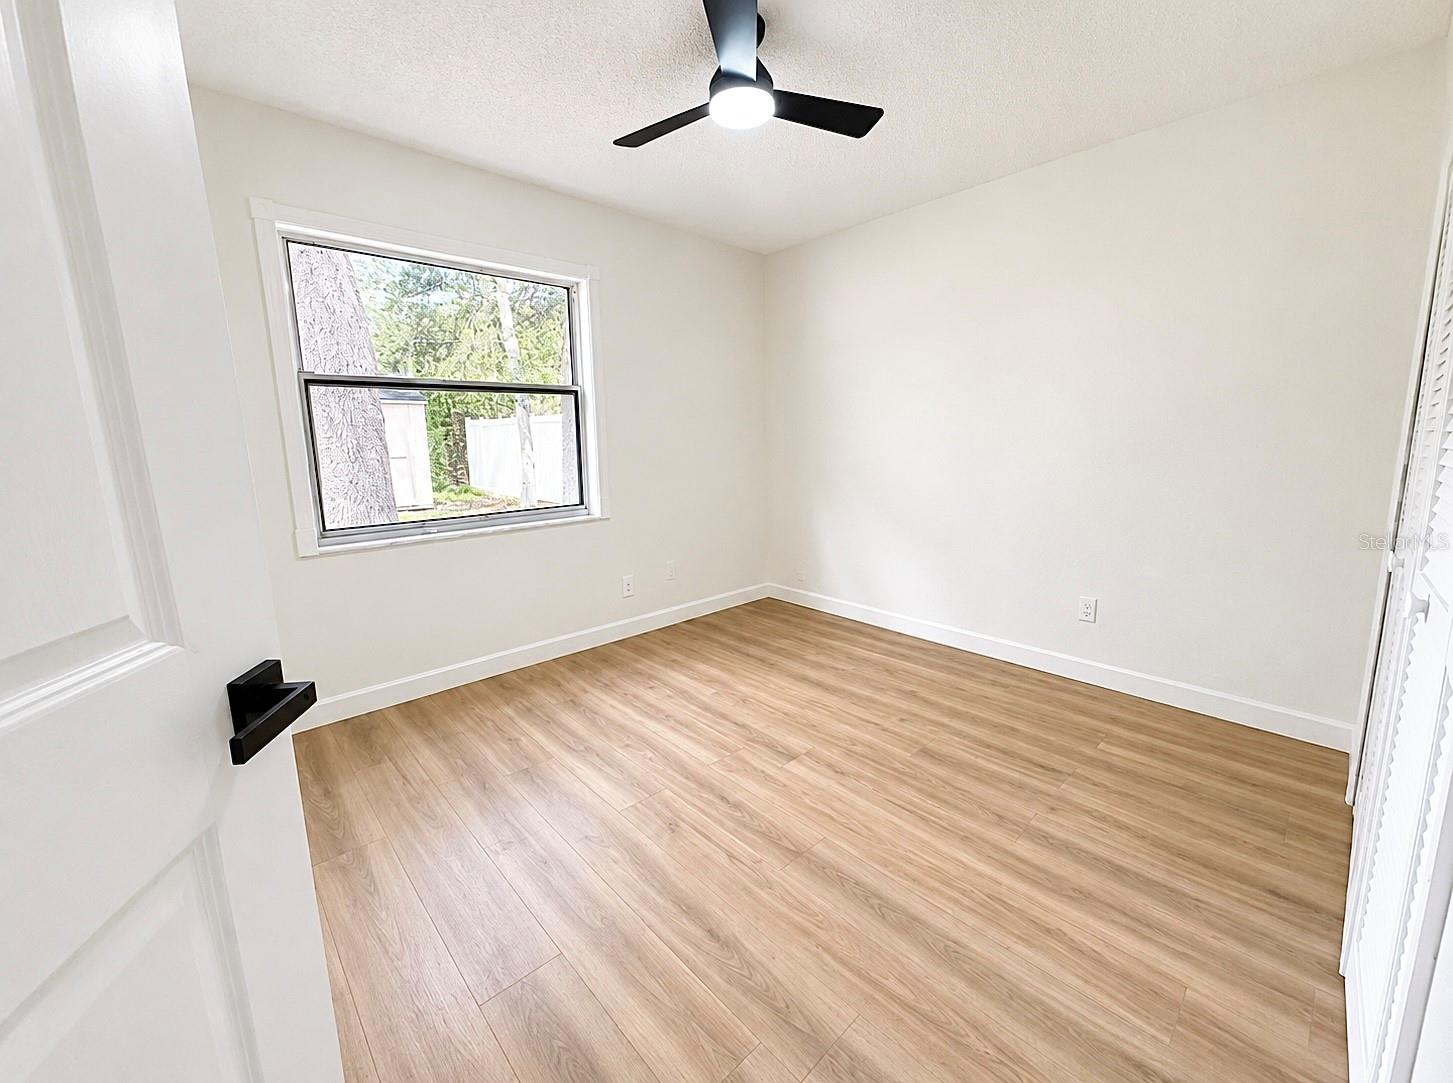


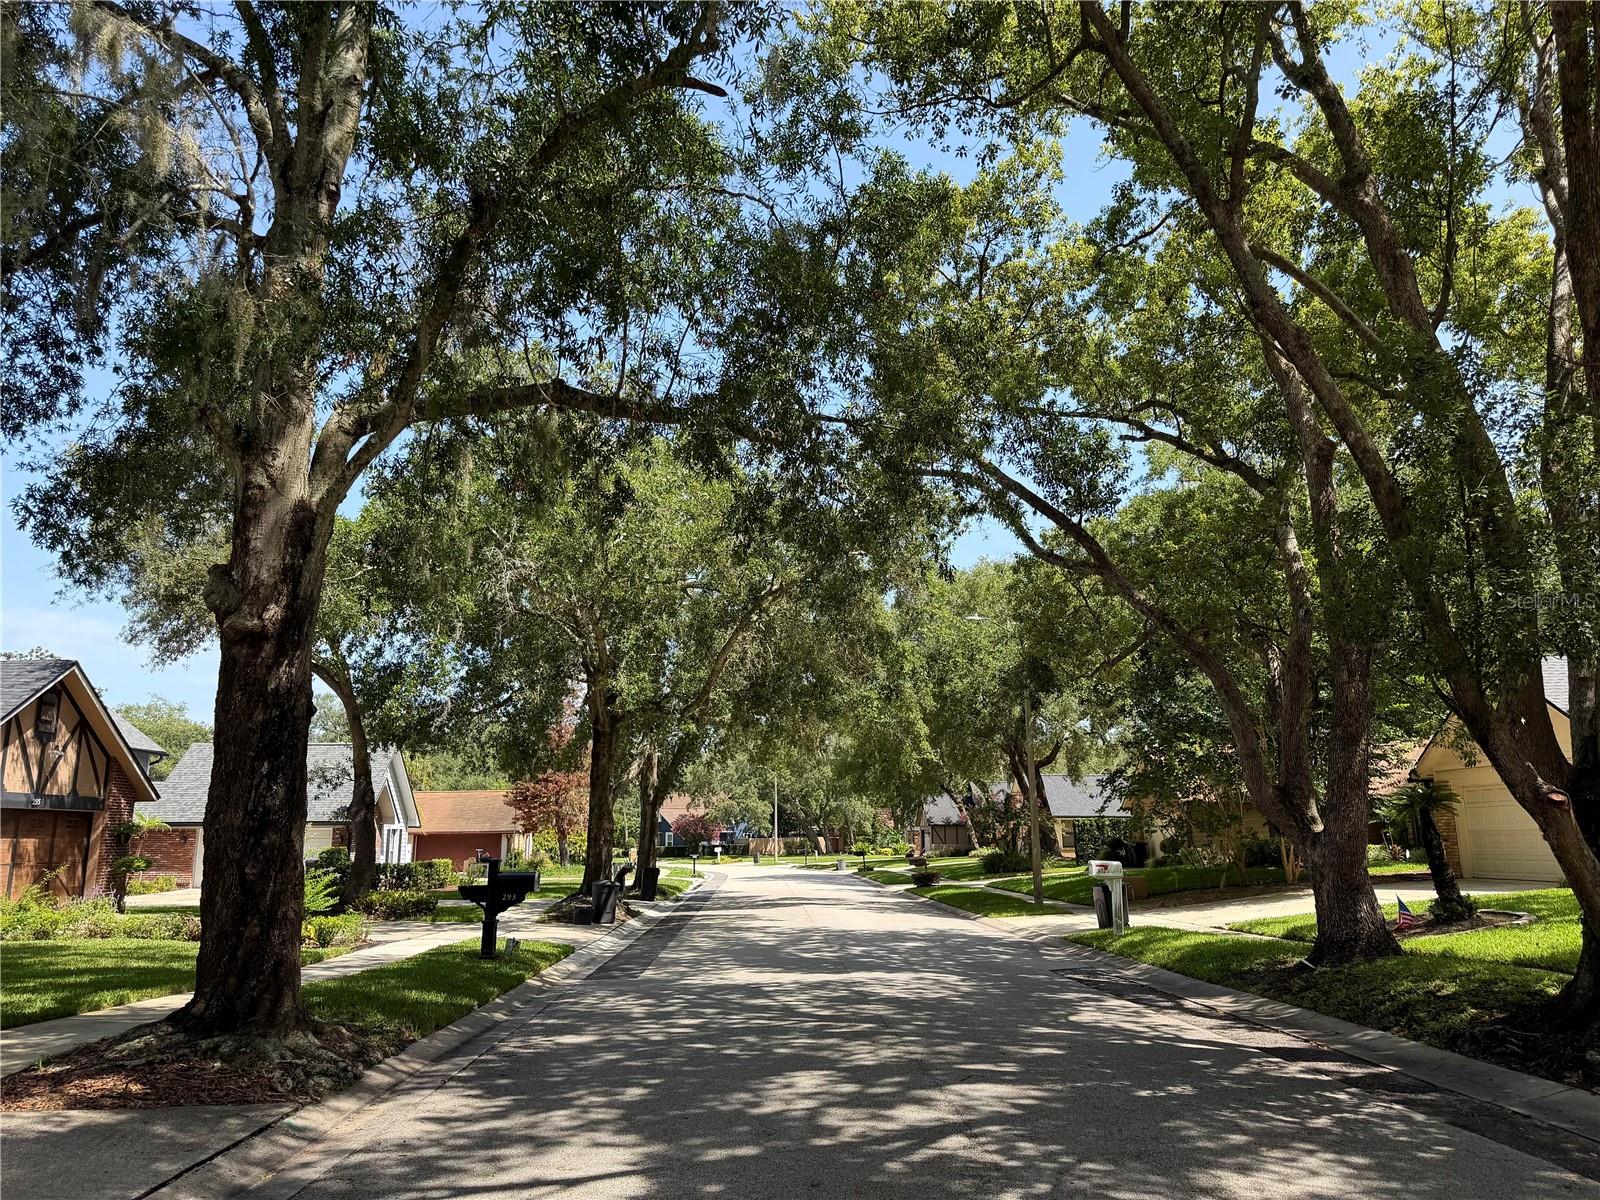

Don’t miss your chance to own this luxury 4-bedroom, 2-bath pool home retreat in the highly sought-after Tuscawilla Forest. Beautifully designed for everyday living and comfortable formality, this home offers an open layout with multiple living spaces. Walk in to a formal conversation area followed by a chef's kitchen with all granite countertops, and backsplashes. A spacious primary bedroom with an en suite spa like bathroom featuring large his and hers walk-in closets, a custom carrara quartz double vanity, and tied together with modern organic finishes. Step outside to your private fully fenced backyard oasis, featuring a sparkling pool and expansive outdoor area perfect for relaxing evenings, weekend gatherings, and enjoying the Florida nature. Ideally located near shopping, dining, parks, top-rated schools, and major roadways, this home provides the perfect combination of convenience, comfort, and modern luxury.
Listing courtesy of VELOCITY. 561-709-6011
StellarMLS is the source of this information via Internet Data Exchange Program. All listing information is deemed reliable but not guaranteed and should be independently verified through personal inspection by appropriate professionals. Listings displayed on this website may be subject to prior sale or removal from sale. Availability of any listing should always be independently verified. Listing information is provided for consumer personal, non-commercial use, solely to identify potential properties for potential purchase. All other use is strictly prohibited and may violate relevant federal and state law. Data last updated on
