2501 Civitas Place, Casselberry, FL 32707

$550,000
4
BD
2
BA
1,978
SqFt

Show Photos

Verify your account to unlock exclusive photos, mortgage tools, and more.

List Price
$550,000
Status
Active
Days on Market
15
Price Change
▼ $20,000 1785092060
MLS#
O6424448
Property Style
Single Family
Year Built
2017
Bedrooms
4
Bathrooms
2
Living Area
1,978
Lot Size
13,252
Acres
0.30
Total Acreage
1/4 to less than 1/2
Legal Subdivision Name
Reserve At Legacy Park
MLS Area Major
Casselberry

Property Description

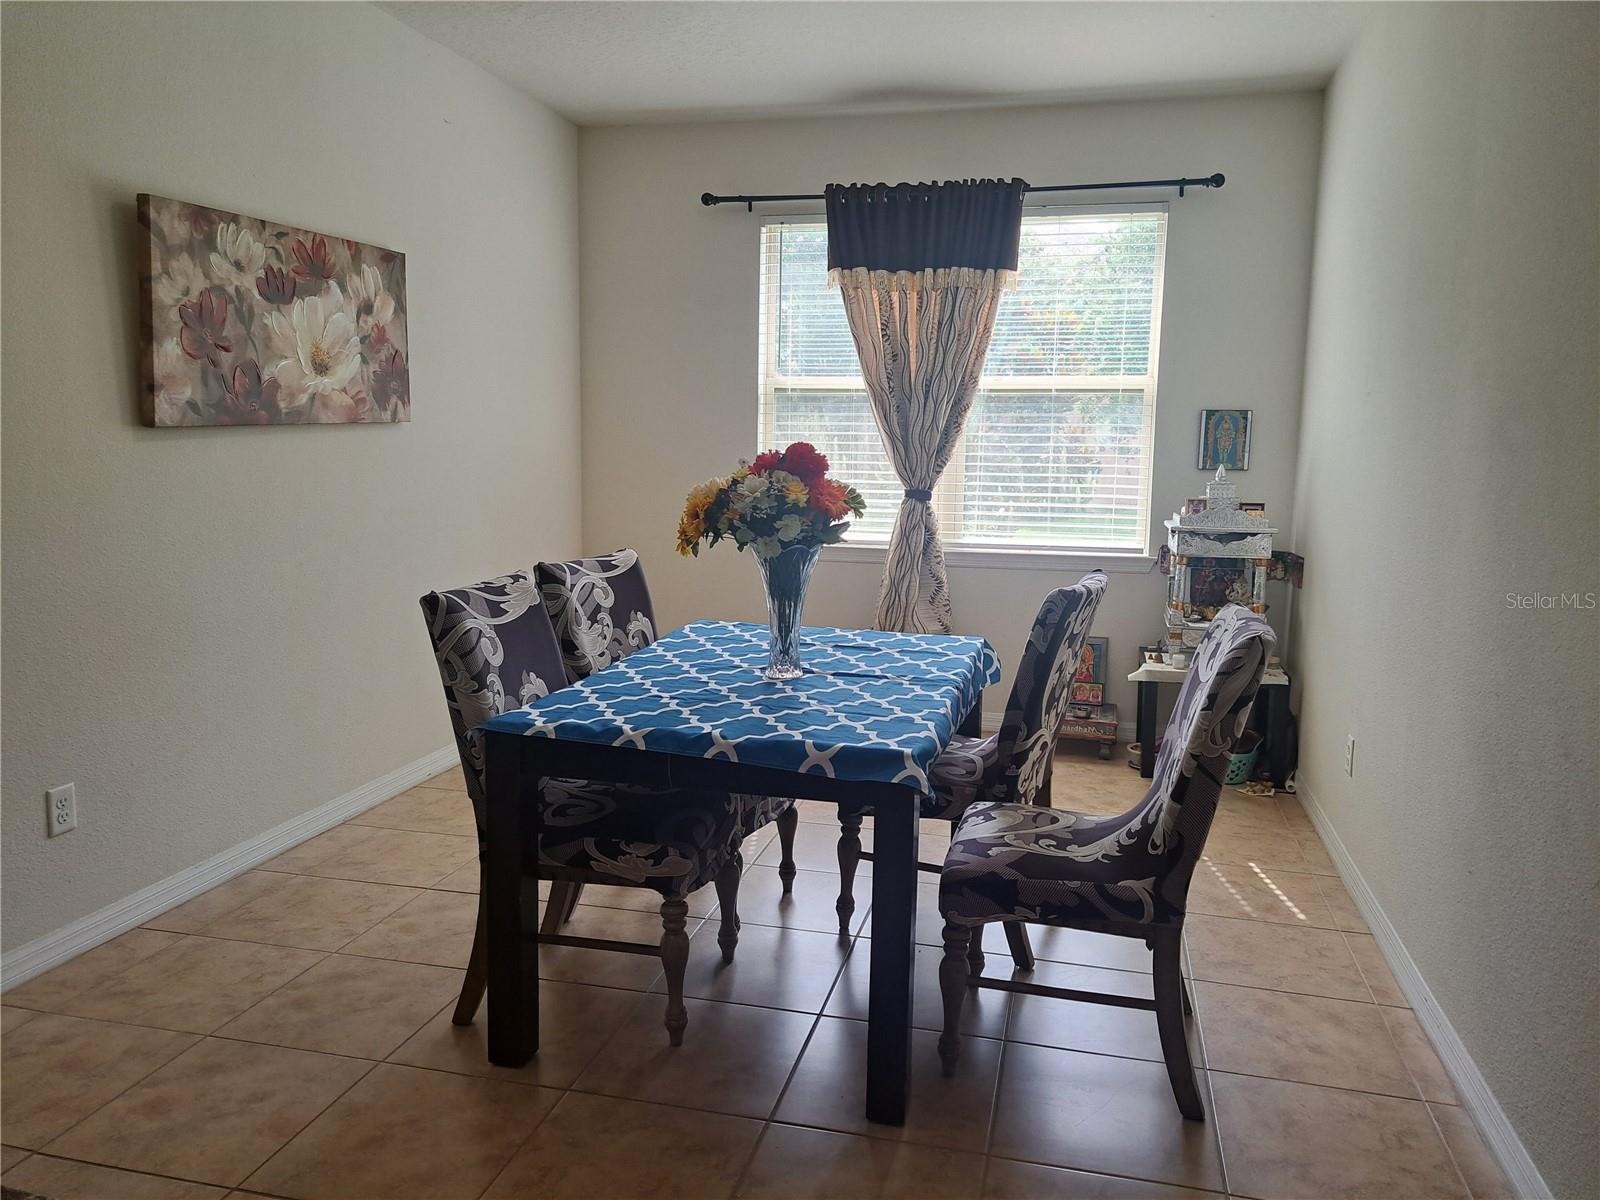
Virtually Staged. PRICE REDUCED!!! Welcome to this beautifully maintained 4-bedroom, 2-bath home, ideally situated on a quiet cul-de-sac within a desirable gated community in Casselberry. Certificate of Occupancy issued on January 8, 2018, this move-in-ready home offers an open-concept floor plan on a spacious 0.30-acre conservation lot with no rear neighbors, providing exceptional privacy and peaceful views. The spacious primary suite features a custom walk-in closet and a luxurious spa-inspired en-suite bathroom complete with an oversized super shower. Additional highlights include an elegant 8-foot glass front entry door, a two-car garage with overhead storage, and a professionally maintained lawn. Enjoy modern living with smart and energy-efficient features, including a Ring® video doorbell, smart thermostat, and automated irrigation system. Residents also have access to outstanding community amenities, including a resort-style swimming pool, playground, and dog park. Conveniently located near The Geneva School, top-rated Seminole County public schools, shopping, dining, parks, and major commuter routes, this owner-occupied home has been meticulously cared for and shows true pride of ownership. Don't miss this exceptional opportunity—schedule your private tour today.

Additional Information

Taxes
$4552
HOA Fee
$150
HOA Payment Schedule
Monthly
Community Features
Community Mailbox, Dog Park, Gated Community - Guard, Irrigation-Reclaimed Water, Playground, Pool, Sidewalks, No Deed Restriction
Property Description
One Story
Zoning
RES
Interior Layout
Ceiling Fans(s), Eat-in Kitchen, In Wall Pest System, Open Floorplan, Primary Bedroom Main Floor, Smart Home, Solid Surface Counters, Thermostat, Window Treatments
Interior Features
Ceiling Fans(s), Eat-in Kitchen, In Wall Pest System, Open Floorplan, Primary Bedroom Main Floor, Smart Home, Solid Surface Counters, Thermostat, Window Treatments
Floor
Carpet, Tile
Appliances
Convection Oven, Dishwasher, Disposal, Electric Water Heater, Ice Maker, Microwave, Range, Refrigerator, Water Softener
Utilities
Sewer Available, Sewer Connected, Sprinkler Meter, Sprinkler Recycled, Water Available, Water Connected
Heating
Central, Electric, Heat Pump
Air Conditioning
Central Air, Humidity Control
Exterior Construction
Block, Stucco
Exterior Features
Lighting, Rain Gutters, Sidewalk, Sliding Doors, Sprinkler Metered
Roof
Shingle
Foundation
Slab
Pool
Community
Garage Carport
2 Car Garage
Garage Spaces
2
Pets
Allowed
Flood Zone Code
X
Parcel ID
10-21-30-5TX-0000-0560
Legal Description
LOT 56 RESERVE AT LEGACY PARK PB 80 PGS 24 TO 33

Listing courtesy of BLISSFUL REAL ESTATE LLC. 407-867-0007

Mortgage Calculator

Amount of Loan
Annual Interest Rate
%
Term of Loan
Years

Does not include any taxes or fees.
Please consult a financial professional.
Calculator source: Real Geeks

StellarMLS is the source of this information via Internet Data Exchange Program. All listing information is deemed reliable but not guaranteed and should be independently verified through personal inspection by appropriate professionals. Listings displayed on this website may be subject to prior sale or removal from sale. Availability of any listing should always be independently verified. Listing information is provided for consumer personal, non-commercial use, solely to identify potential properties for potential purchase. All other use is strictly prohibited and may violate relevant federal and state law. Data last updated on

"