1221 Dumaine Avenue, Port Orange, FL 32129

$509,000
4
BD
3
BA
2,656
SqFt

Show Photos

Verify your account to unlock exclusive photos, mortgage tools, and more.

List Price
$509,000
Status
Active
Days on Market
5
MLS#
NS1088793
Property Style
Single Family
Architectural Style
Contemporary
Year Built
2007
Bedrooms
4
Bathrooms
3
Baths Half
1
Living Area
2,656
Lot Size
5,500
Acres
0.13
Total Acreage
0 to less than 1/4
Legal Subdivision Name
Port Orange Landings Phase 1
Complex/Comm Name
Oakbrook
MLS Area Major
Port Orange

Property Description

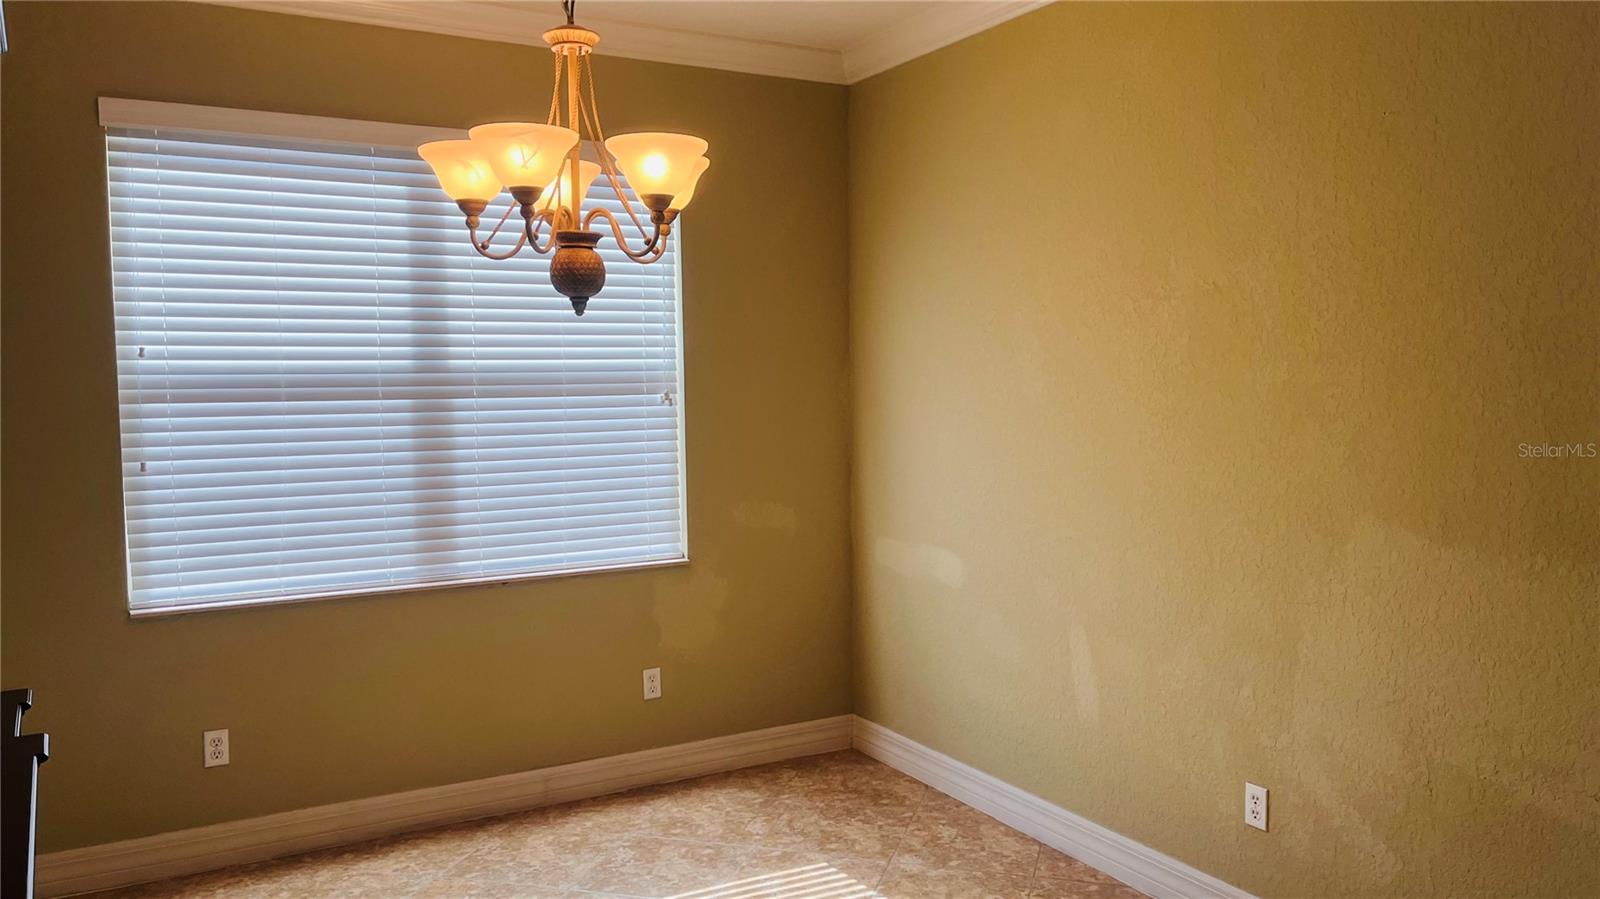
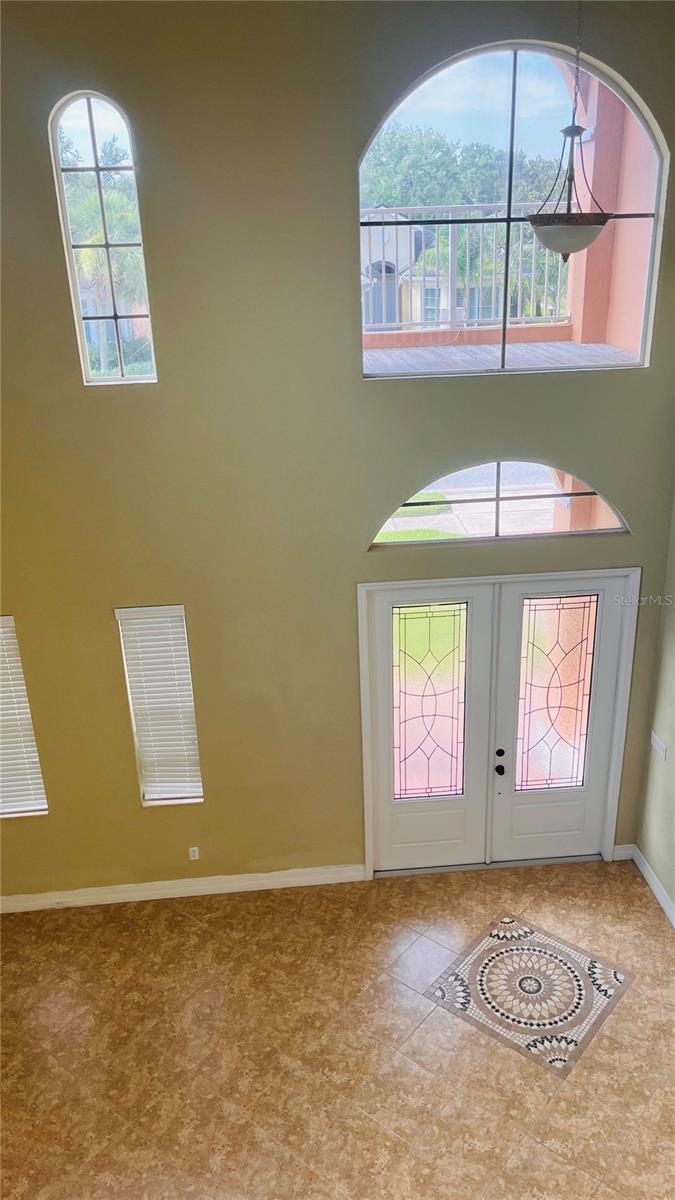
SUBJECT PROPERTY CONSISTS OF A 4 BEDROOM / 2.5 BATH DWELLING THAT IS CONSTRUCTED OF CB/STUCCO (FIRST FLOOR) WITH WOOD FRAME/STUCCO (SECOND FLOOR) AND ENCOMPASSES 2,656 SF IN HVAC'D SPACE AND A 400 SF GARAGE. THIS HOME HAS A 10 YEAR OLD ROOF AND 1 YEAR OLD HVAC SYSTEM NOW IN PLACE AND WAS ORIGINALLY BUILT AND COMPLETED IN 2007. THE HOME IS ADORNED IN BOTH TILE AND WOOD FLOORING ALL THROUGHOUT THE STRUCTURE WITH A LARGER KITCHEN WHICH HAS A BREAKFAST NOOK FACING THE SCENIC REAR YARD AND COMMUNITY POND. THERE IS A QUIET COMMUNITY DOCK AND PLAYGROUND AMENITY FOR USE BY THE COMMUNITY RESIDENTS WITHIN THIS NEIGHBORHOOD, WHICH HAS GREAT ACCESS TO DUNLAWTON BOULEVARD WITH ITS MANY ESSENTIAL SERVICES AND RETAIL SHOPS, AS WELL AS I-95.

Additional Information

Taxes
$4402
Minimum Lease
8-12 Months
HOA Fee
$70
HOA Payment Schedule
Monthly
Maintenance Includes
Common Area Taxes, Maintenance Grounds, Other
Location
Sidewalk, Paved
Community Features
Playground, No Deed Restriction
Property Description
Two Story
Zoning
RES
Interior Layout
Cathedral Ceiling(s), Ceiling Fans(s), High Ceilings, Kitchen/Family Room Combo, Walk-In Closet(s), Window Treatments
Interior Features
Cathedral Ceiling(s), Ceiling Fans(s), High Ceilings, Kitchen/Family Room Combo, Walk-In Closet(s), Window Treatments
Floor
Ceramic Tile, Wood
Appliances
Dishwasher, Disposal, Electric Water Heater, Microwave, Range, Refrigerator
Utilities
Cable Connected, Electricity Connected, Natural Gas Connected
Heating
Electric
Air Conditioning
Central Air
Exterior Construction
Concrete, Stucco, Frame
Exterior Features
Sidewalk, Sliding Doors
Roof
Shingle
Foundation
Slab
Pool
No Pool
Garage Carport
2 Car Garage
Garage Spaces
2
Garage Features
Driveway, Garage Door Opener, Ground Level
Elementary School
Horizon Elem
Middle School
Silver Sands Middle
High School
Atlantic High
Housing for Older Persons
Yes
Pets
Allowed
Flood Zone Code
X
Parcel ID
00-63-18-05-00-0650
Legal Description
PLEASE SEE ATTACHED SUPPLEMENTAL INFORMATION FOR CONTRACT ADDENDUM #1 (LEGAL)

Listing courtesy of SALTY CITY REALTY. 386-295-9299

Mortgage Calculator

Amount of Loan
Annual Interest Rate
%
Term of Loan
Years

Does not include any taxes or fees.
Please consult a financial professional.
Calculator source: Real Geeks

StellarMLS is the source of this information via Internet Data Exchange Program. All listing information is deemed reliable but not guaranteed and should be independently verified through personal inspection by appropriate professionals. Listings displayed on this website may be subject to prior sale or removal from sale. Availability of any listing should always be independently verified. Listing information is provided for consumer personal, non-commercial use, solely to identify potential properties for potential purchase. All other use is strictly prohibited and may violate relevant federal and state law. Data last updated on

"