2803 Brook Hollow Road, Clermont, FL 34714

$405,000
3
BD
2
BA
1,710
SqFt

Show Photos

Verify your account to unlock exclusive photos, mortgage tools, and more.

List Price
$405,000
Status
Active
Days on Market
1
MLS#
G5117578
Property Style
Single Family
Architectural Style
Florida
Year Built
2001
Bedrooms
3
Bathrooms
2
Living Area
1,710
Lot Size
5,500
Acres
0.13
Total Acreage
0 to less than 1/4
Legal Subdivision Name
Weston Hills Sub
MLS Area Major
Clermont

Property Description

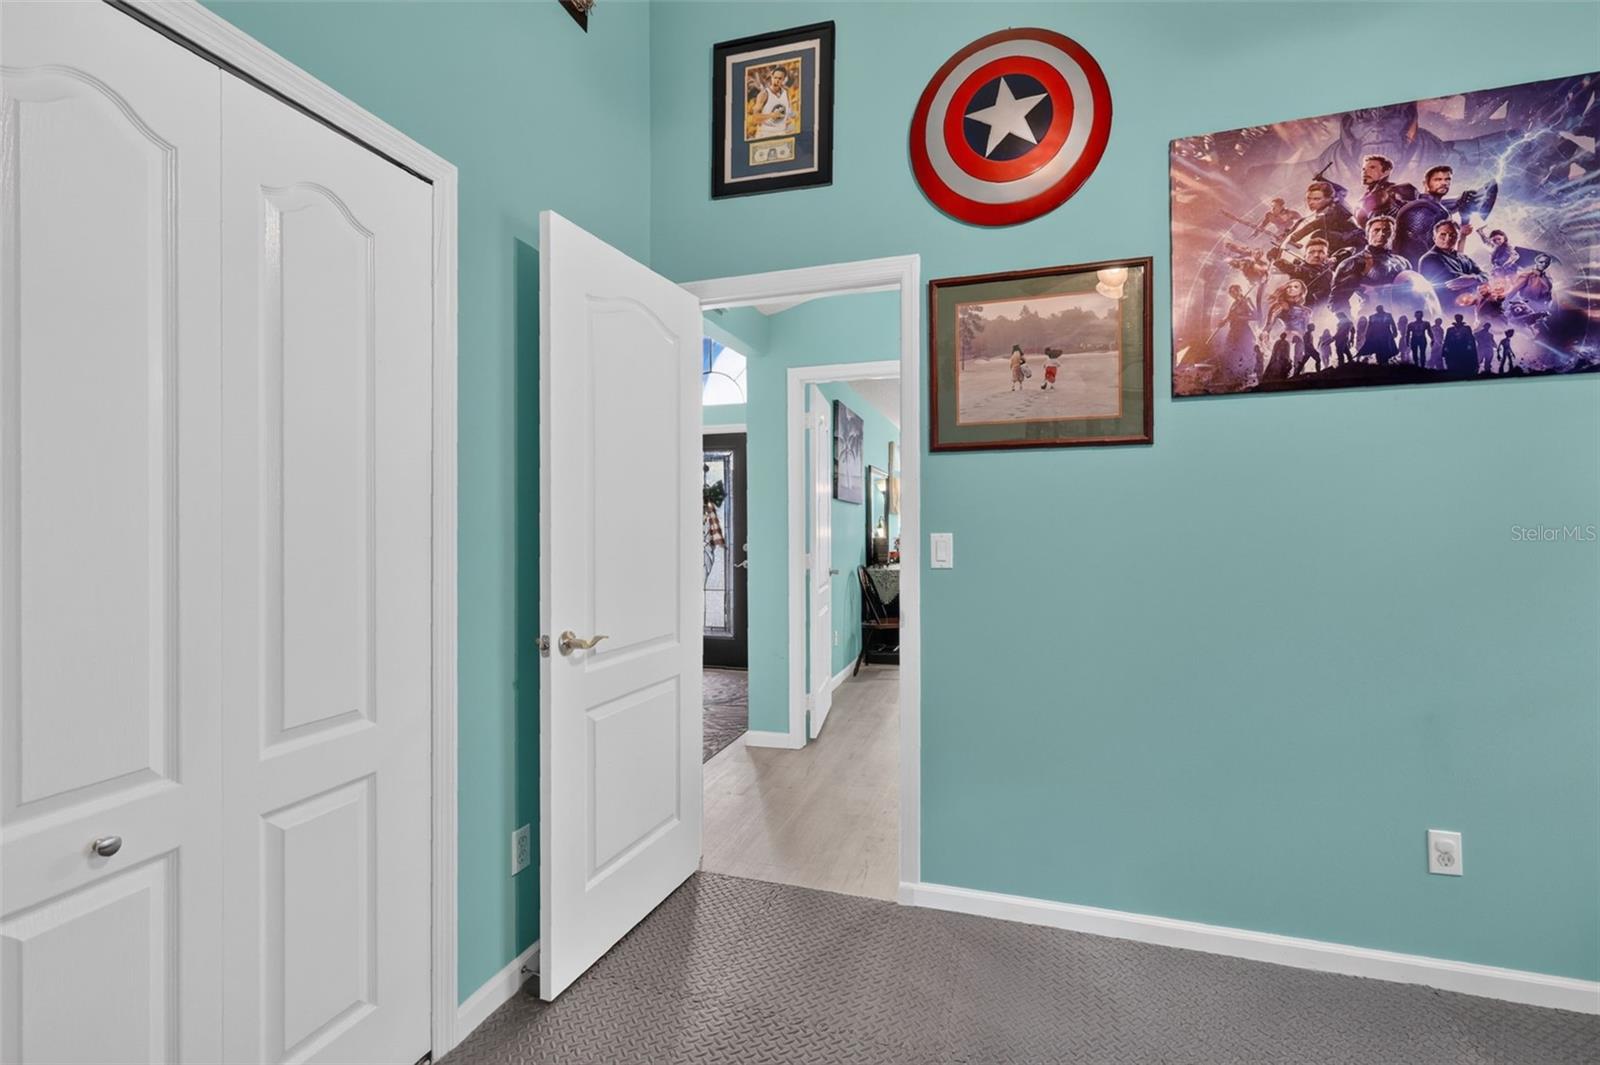
Whether you're looking for a meticulously maintained forever home or an investor looking for the next gem for your portfolio, this is the house you've been waiting to call home. Situated in the gated community of Weston Hills, this 3/2 beauty has "pride of ownership" written all over it. Bringing the coastal feel right here to Central Florida, unwind after a long day in your tropical paradise. Recent upgrades include: Roof (2023), complete kitchen upgrade including new cabinets, quartz countertops, and newer appliances, complete bathroom upgrades including countertops/vanities and tile, fresh interior paint, LVP flooring, motorized outside screens, and more! Whether it's a quiet community packed full of amenities and security is what you're seeking, a location close to shopping, dining, and groceries is important, or if location to all major theme parks and neighboring communities is at the top of your list, this home and location have it all. Don't wait, schedule your private showing today!

Additional Information

Taxes
$4648
Minimum Lease
No Minimum
HOA Fee
$360
HOA Payment Schedule
Quarterly
Maintenance Includes
Common Area Taxes, Pool, Recreational Facilities
Location
Landscaped, Level, Sidewalk
Community Features
Deed Restrictions, Dog Park, Gated Community - No Guard, Park, Playground, Pool, Sidewalks, Tennis Court(s), Street Lights
Property Description
One Story
Zoning
R-4
Interior Layout
Built-in Features, Ceiling Fans(s), Eat-in Kitchen, High Ceilings, Kitchen/Family Room Combo, Primary Bedroom Main Floor, Split Bedroom, Thermostat, Window Treatments
Interior Features
Built-in Features, Ceiling Fans(s), Eat-in Kitchen, High Ceilings, Kitchen/Family Room Combo, Primary Bedroom Main Floor, Split Bedroom, Thermostat, Window Treatments
Floor
Luxury Vinyl, Tile
Appliances
Dishwasher, Disposal, Dryer, Electric Water Heater, Microwave, Range, Refrigerator, Washer
Utilities
BB/HS Internet Available, Cable Available, Electricity Connected, Sewer Connected, Water Connected
Heating
Central
Air Conditioning
Central Air
Exterior Construction
Block, Stucco
Exterior Features
Lighting, Sidewalk
Roof
Shingle
Foundation
Slab
Pool
Community, Private
Pool Type
Gunite, Heated, In Ground
Garage Carport
2 Car Garage
Garage Spaces
2
Elementary School
Sawgrass Bay Elementary
Middle School
Windy Hill Middle
High School
East Ridge High
Fences
Vinyl
Pets
Allowed
Flood Zone Code
X
Parcel ID
22-24-26-2305-000-36600
Legal Description
WESTON HILLS SUBDIVISION PHASE II LOT 366 PB 42 PGS 78-80 ORB 4282 PG 746

Listing courtesy of WHEATLEY REALTY GROUP. 352-227-3834

Mortgage Calculator

Amount of Loan
Annual Interest Rate
%
Term of Loan
Years

Does not include any taxes or fees.
Please consult a financial professional.
Calculator source: Real Geeks

StellarMLS is the source of this information via Internet Data Exchange Program. All listing information is deemed reliable but not guaranteed and should be independently verified through personal inspection by appropriate professionals. Listings displayed on this website may be subject to prior sale or removal from sale. Availability of any listing should always be independently verified. Listing information is provided for consumer personal, non-commercial use, solely to identify potential properties for potential purchase. All other use is strictly prohibited and may violate relevant federal and state law. Data last updated on

"