


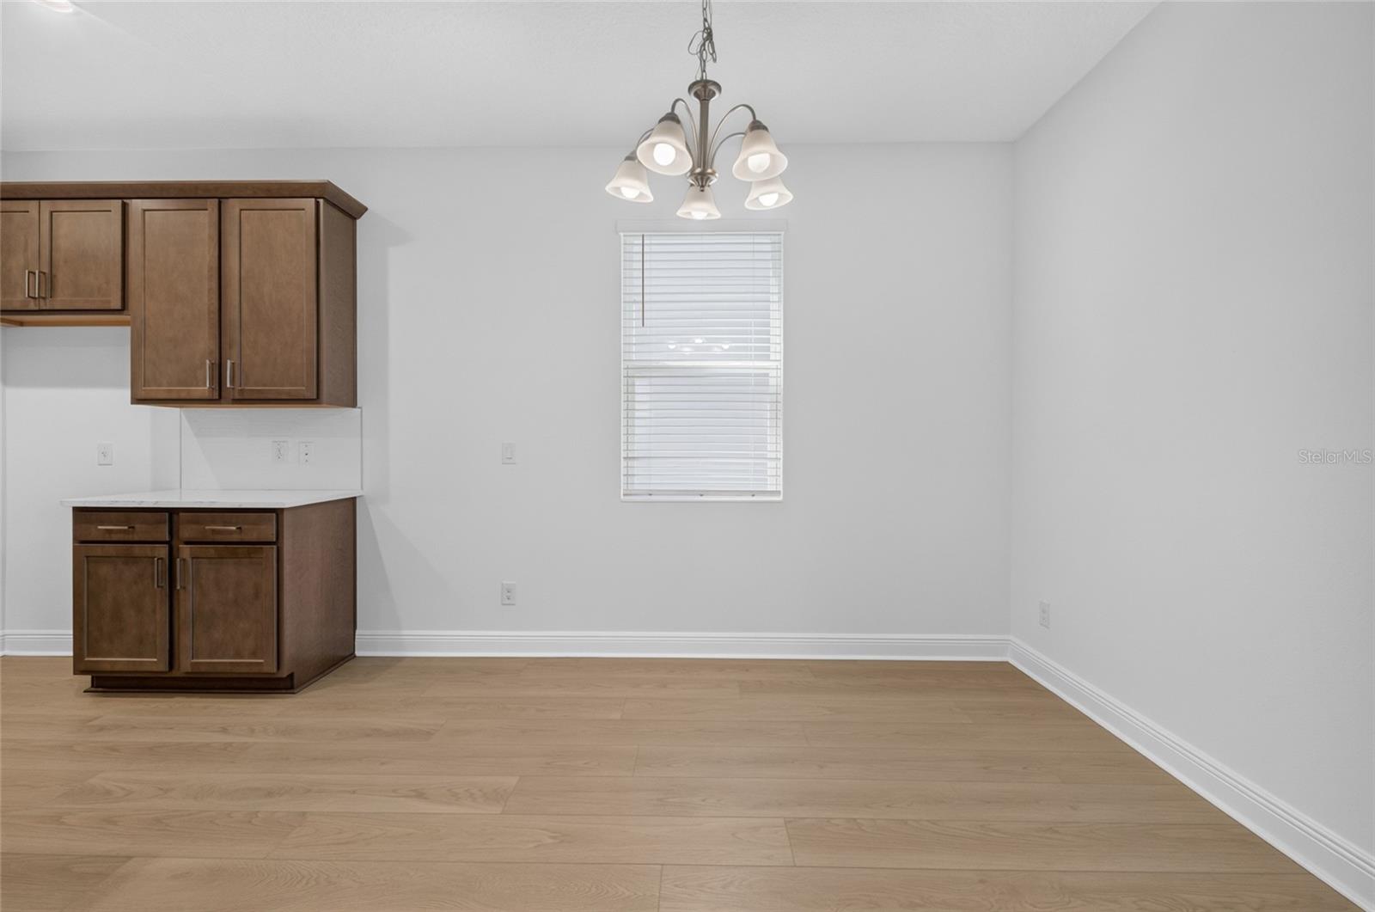


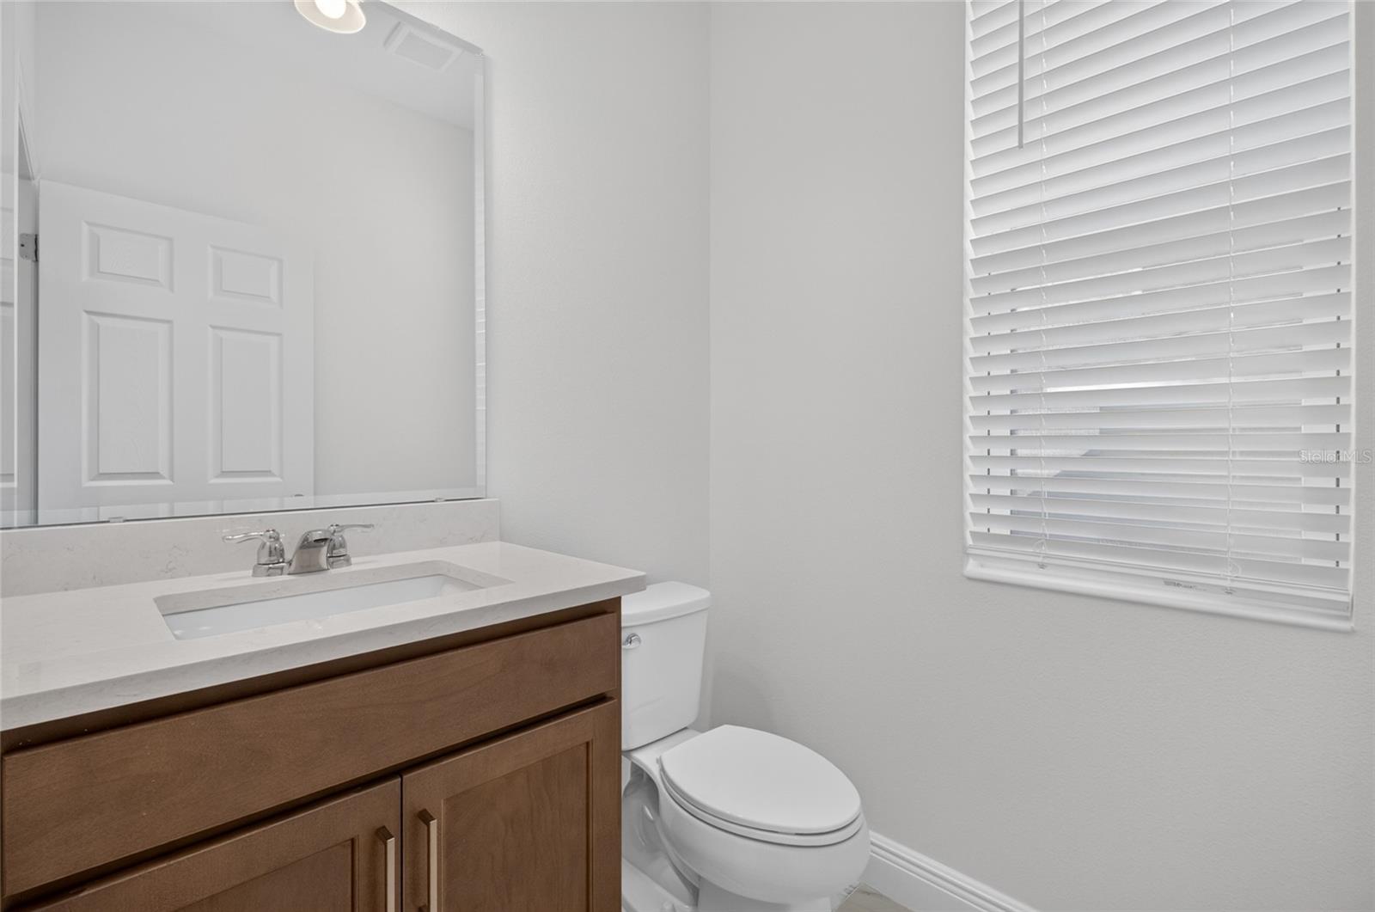


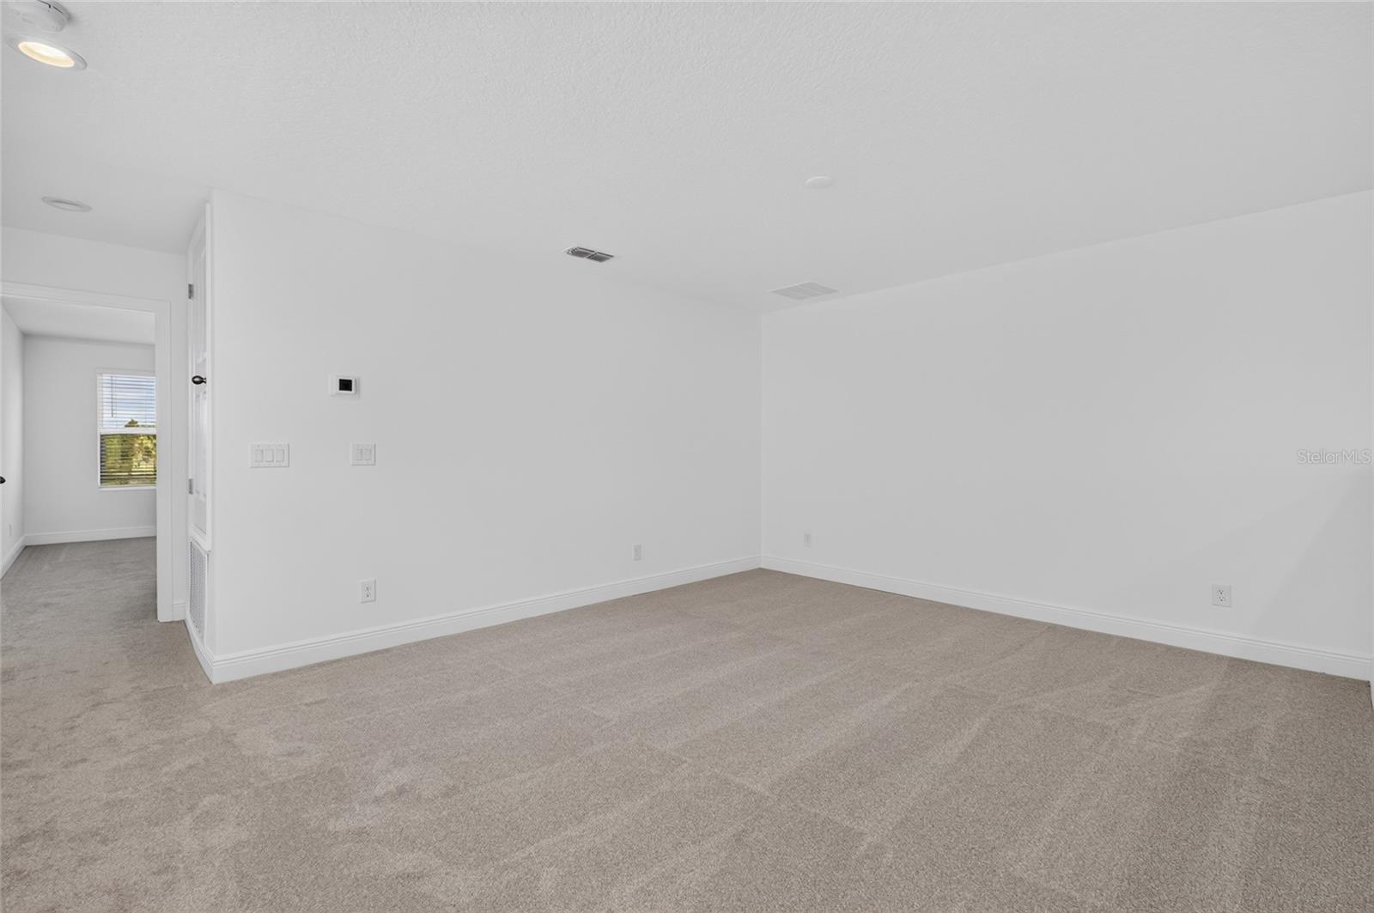


NO REAR NEIGHBORS + 3-CAR GARAGE in Clermont's Ridgeview — one of the last move-in ready homes of its kind at 7501 Catania Loop. This 4-bedroom, 2.5-bath two-story pairs a rare conservation-facing homesite with an oversized 3-car garage, a combination that almost never comes available in 34714. A private Study/Den behind French doors sits just off the foyer — a true work-from-home office or flex room. Luxury Vinyl Plank flooring runs throughout the first-floor living areas under 9'4" ceilings, finished with 5¼" baseboards and window blinds already installed throughout. The kitchen is the heart of the plan: upgraded cabinetry, quartz countertops, stainless steel appliances and a full tile backsplash, open to a generous Great Room and out to the covered rear lanai — where the view stays yours. The primary suite lives like a retreat, with its own separate sitting room, dual comfort-height vanities topped in quartz, an oversized walk-in closet, and a walk-in shower wrapped in upgraded wall tile behind frameless glass. Ridgeview residents enjoy a resort-style community pool and playground, with Lake Louisa State Park just up the road and the new Olympus development taking shape nearby. Direct access to Schofield Road links Clermont to Winter Garden, putting shopping, dining, Highway 27, the Florida Turnpike and Orlando's theme park corridor within easy reach. A rare final opportunity — schedule your private showing today.
Listing courtesy of MOBED REALTY, P.A.. 352-223-4884
StellarMLS is the source of this information via Internet Data Exchange Program. All listing information is deemed reliable but not guaranteed and should be independently verified through personal inspection by appropriate professionals. Listings displayed on this website may be subject to prior sale or removal from sale. Availability of any listing should always be independently verified. Listing information is provided for consumer personal, non-commercial use, solely to identify potential properties for potential purchase. All other use is strictly prohibited and may violate relevant federal and state law. Data last updated on
