


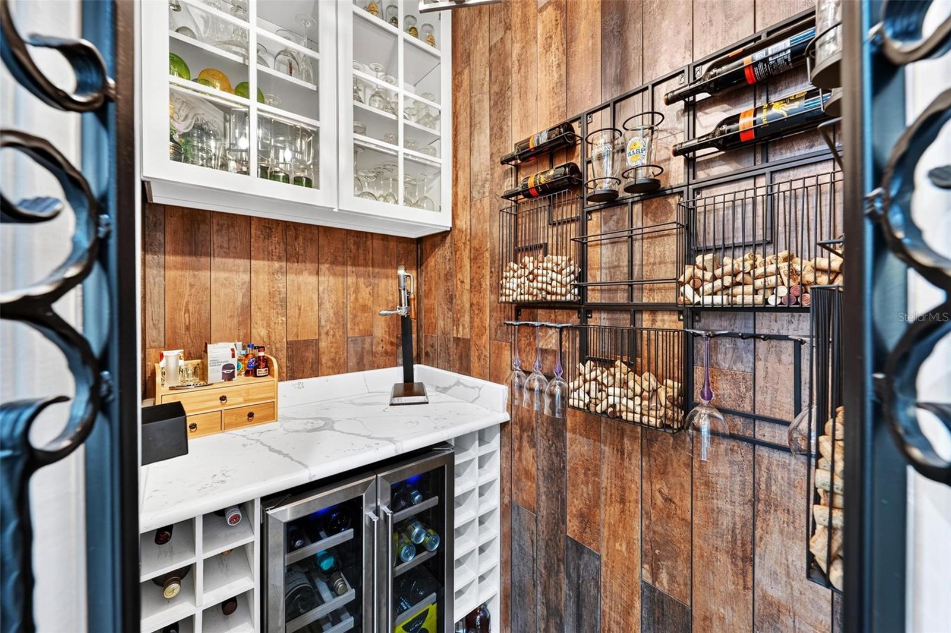


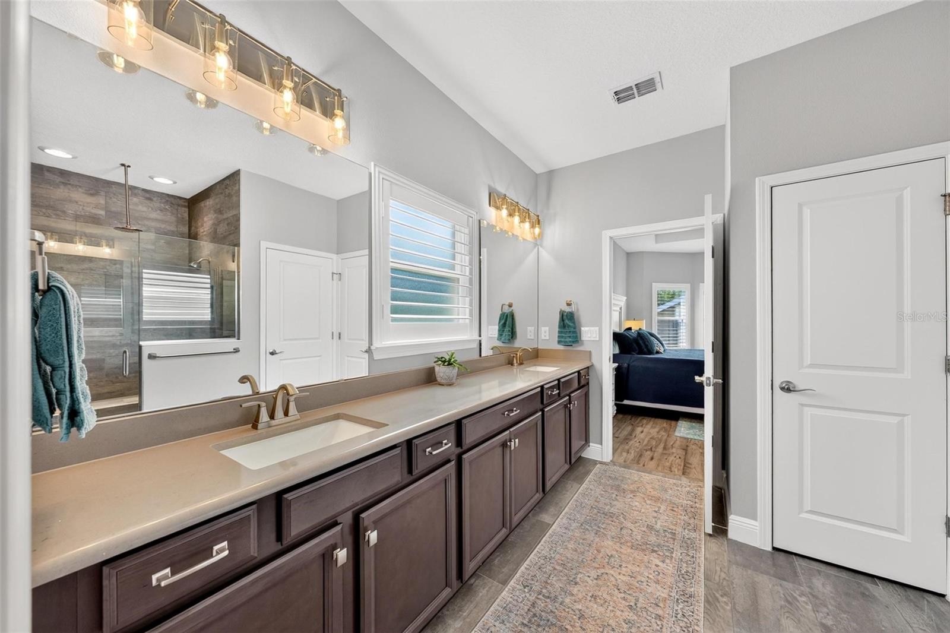


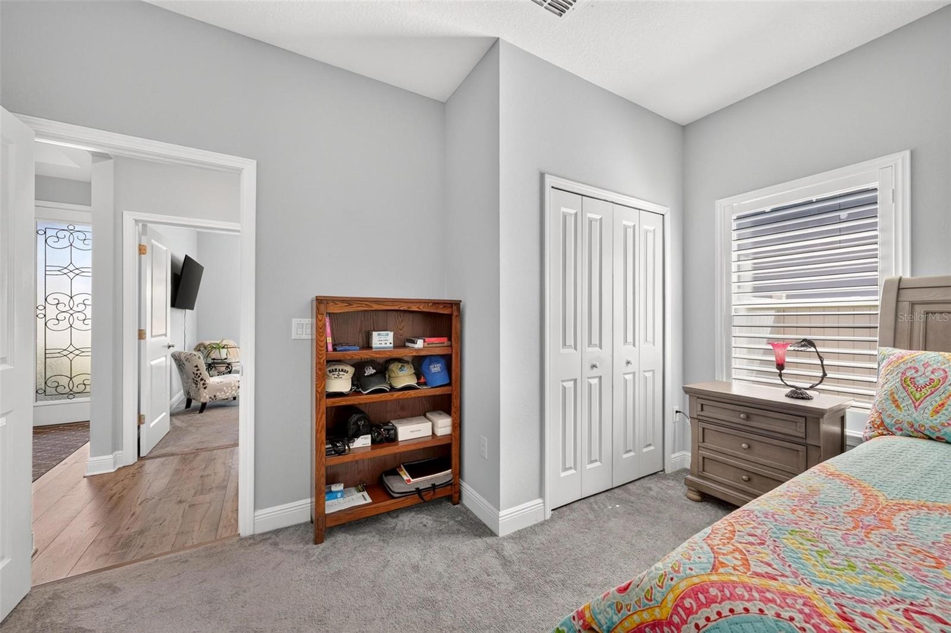


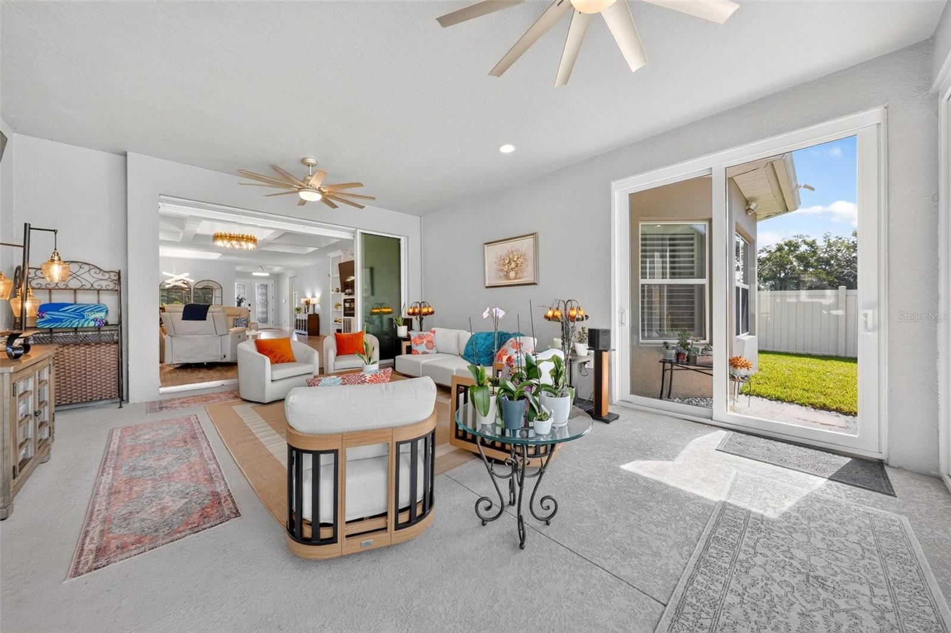

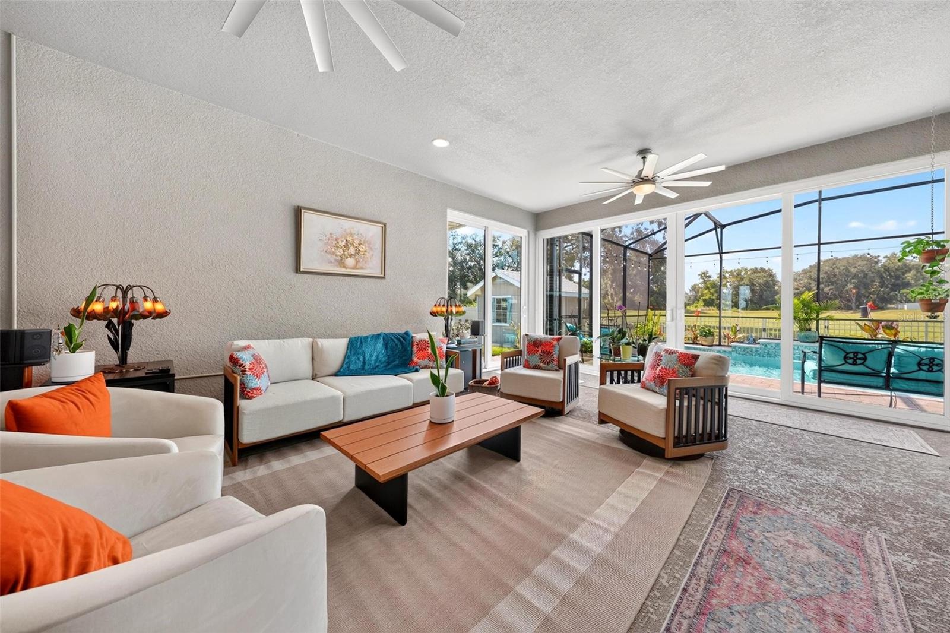

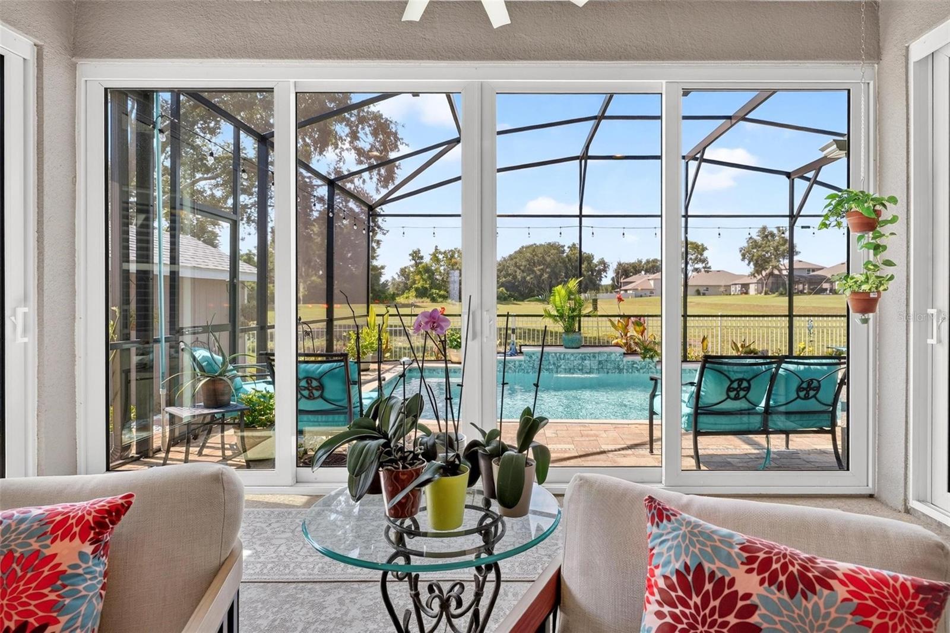


Nestled on a 0.23-acre lot with no rear neighbors, this stunning 4 Bed/3 Bath home offers incredible privacy, serene nature conservation views, and custom structural and luxury upgrades! Architectural beauty radiates throughout, with coffered ceilings in the entryway, living room, dining room, and primary suite, while the living room features custom built-ins complete with an electric fireplace. At the heart of the home is the kitchen, featuring a massive 107” x 74” center island, custom cabinetry, quartz countertops, a pot filler, an oversized pantry closet, a split oven, and a propane gas cooktop. Just off the kitchen, discover a custom wine grotto behind wrought iron doors, complete with a dual-temperature drink fridge. The thoughtfully designed split floor plan offers maximum privacy with bedrooms situated across three distinct corners of the home. The spacious primary retreat boasts a large bay window overlooking the serene backyard and an ensuite with an oversized walk-in closet. A dedicated guest suite features built-in storage and a private adjacent bath, while two remaining bedrooms share a full bath in their own separate wing. Step into the spacious enclosed Florida room, featuring ceiling fans and hurricane-rated sliding doors. Fully enclosed under a sweeping birdcage screen, the backyard features a heated saltwater pool and a fully equipped outdoor kitchen boasting granite countertops, a built-in KitchenAid grill, sink, disposal, and drawer storage. The fully fenced yard features a 12’x8’ storage shed, 6-ft vinyl fencing on the sides, and a 4-ft open metal fence along the back to preserve unobstructed views. Enjoy ultimate convenience with fully paid-off solar panels for low monthly electric bills, a whole-home water softener, a Rachio smart sprinkler controller, and a custom indoor-to-garage pet door leading to a private, enclosed space for pets. Enjoy the proximity to Clermont and Orlando for prime shopping, dining, and entertainment, as well as renowned local destinations like Mission Resort + Club, The Howey Mansion, Little Lake Harris, Sugarloaf Mountain, Historic Mount Dora, and so much more! Don’t miss this rare opportunity to make this one-of-a-kind dream home yours. Schedule your private tour today!
Listing courtesy of BHHS FLORIDA REALTY. 352-729-7325
StellarMLS is the source of this information via Internet Data Exchange Program. All listing information is deemed reliable but not guaranteed and should be independently verified through personal inspection by appropriate professionals. Listings displayed on this website may be subject to prior sale or removal from sale. Availability of any listing should always be independently verified. Listing information is provided for consumer personal, non-commercial use, solely to identify potential properties for potential purchase. All other use is strictly prohibited and may violate relevant federal and state law. Data last updated on
