


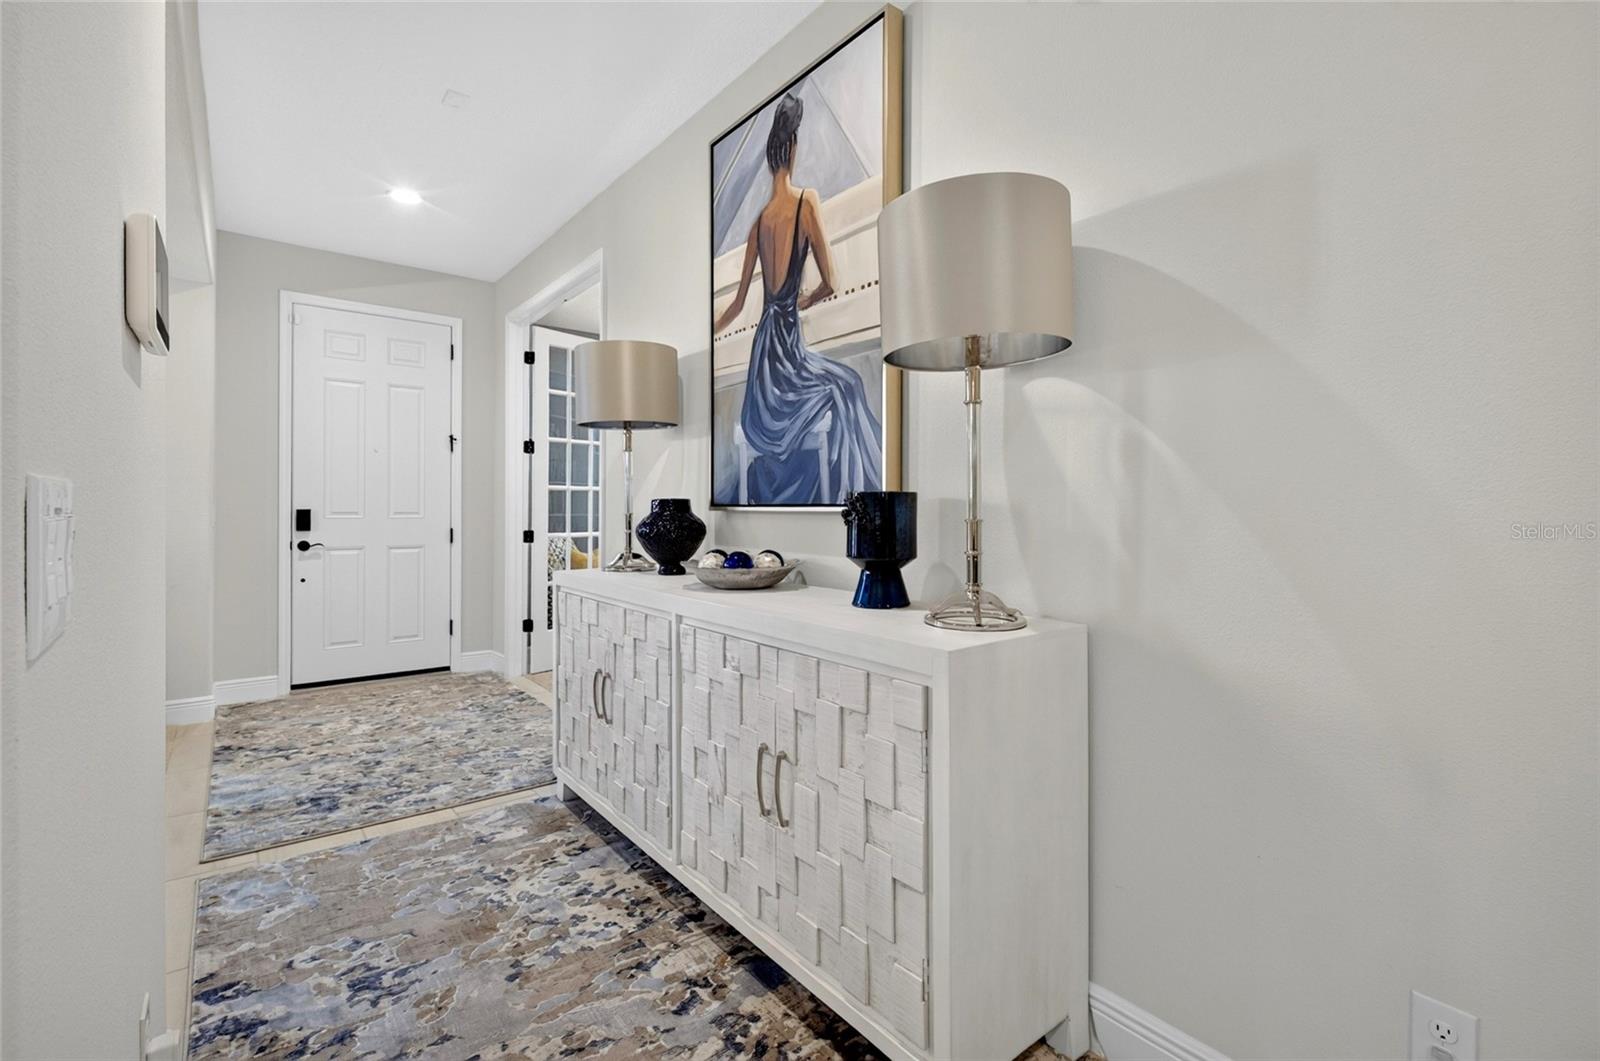


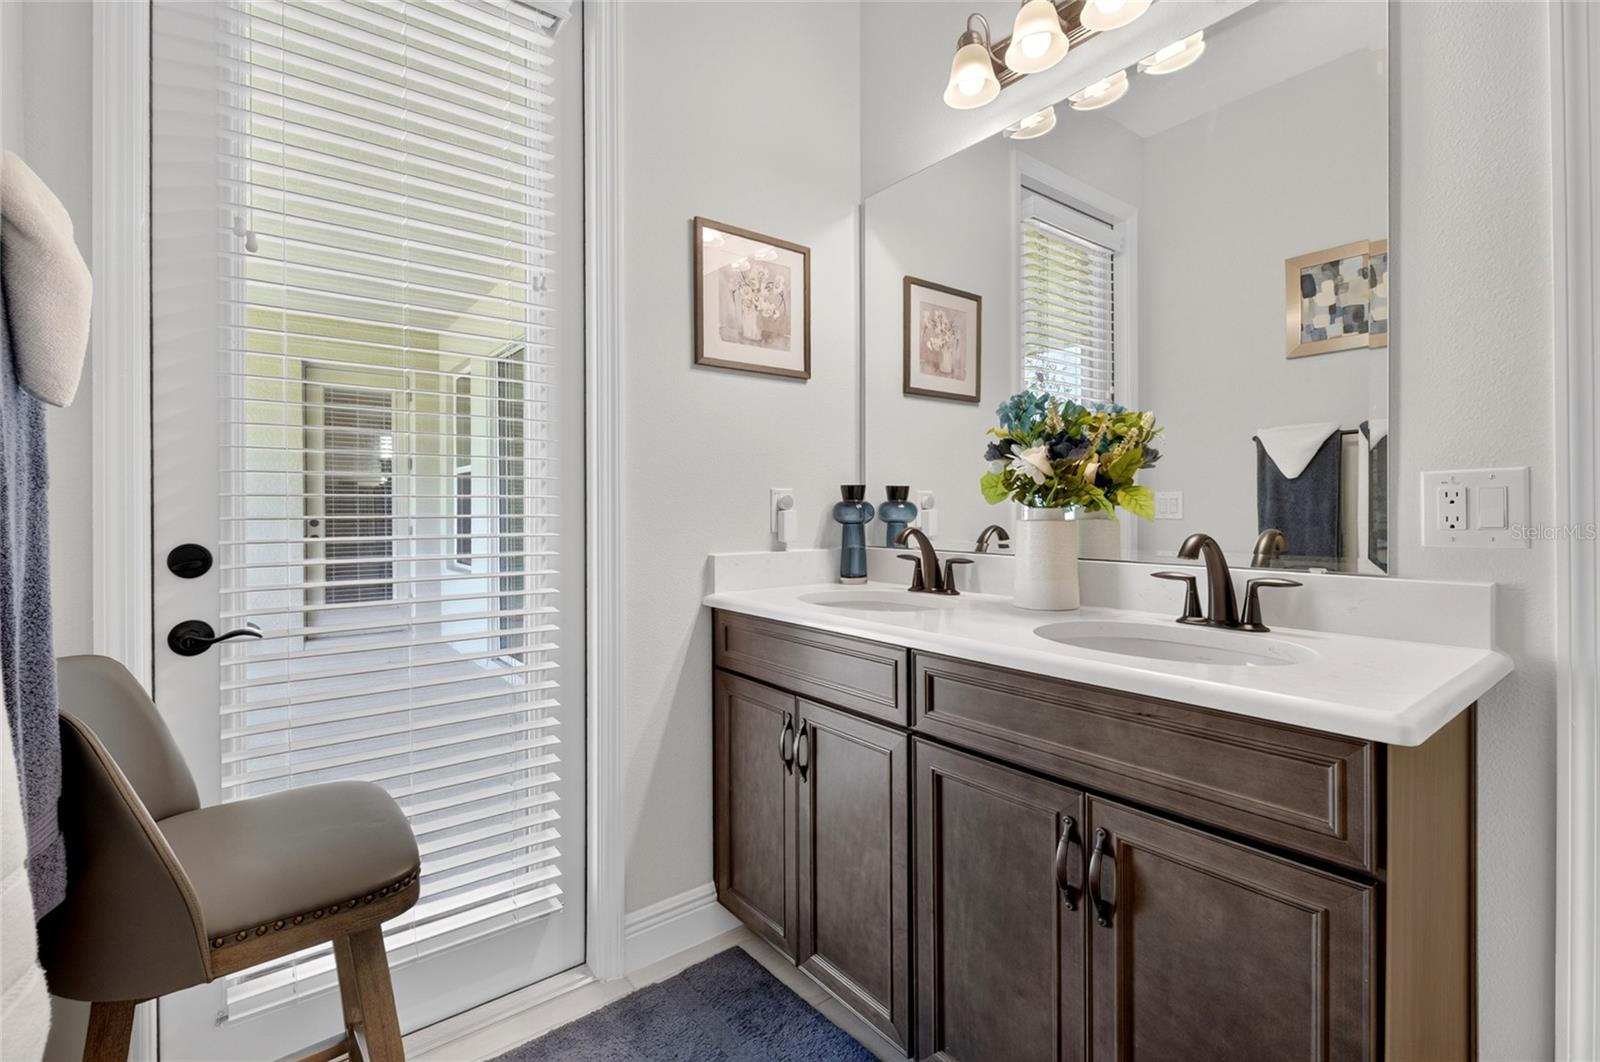


Move-in ready and designed for comfortable Florida living, this exceptional Brentwood floor plan offers 4 bedrooms, 3 full bathrooms, a private study/den, and a spacious 3-car garage. The thoughtfully designed three-way split layout provides privacy for the primary suite and secondary bedrooms. At the heart of the home, an oversized great room with elegant coffered ceilings opens to a covered rear lanai, creating an inviting space for everyday living and entertaining. The gourmet kitchen features quartz countertops, double wall ovens, a cooktop, stainless steel appliances, a farmhouse sink, tile backsplash, and a large walk-in pantry. The spacious primary suite includes a spa-inspired bathroom with dual adult-height vanities, upgraded tile flooring, a frameless glass shower with rainfall showerhead, a separate soaking tub, and an oversized walk-in closet. Generously sized secondary bedrooms provide flexibility for family, guests, or a home office, with several offering walk-in closets. Located in the desirable Ardmore Reserve community near schools, shopping, dining, and major Central Florida roadways, this beautifully appointed home combines space, style, and convenience. Schedule your private showing today!
Listing courtesy of MOBED REALTY, P.A.. 352-223-4884
StellarMLS is the source of this information via Internet Data Exchange Program. All listing information is deemed reliable but not guaranteed and should be independently verified through personal inspection by appropriate professionals. Listings displayed on this website may be subject to prior sale or removal from sale. Availability of any listing should always be independently verified. Listing information is provided for consumer personal, non-commercial use, solely to identify potential properties for potential purchase. All other use is strictly prohibited and may violate relevant federal and state law. Data last updated on
