


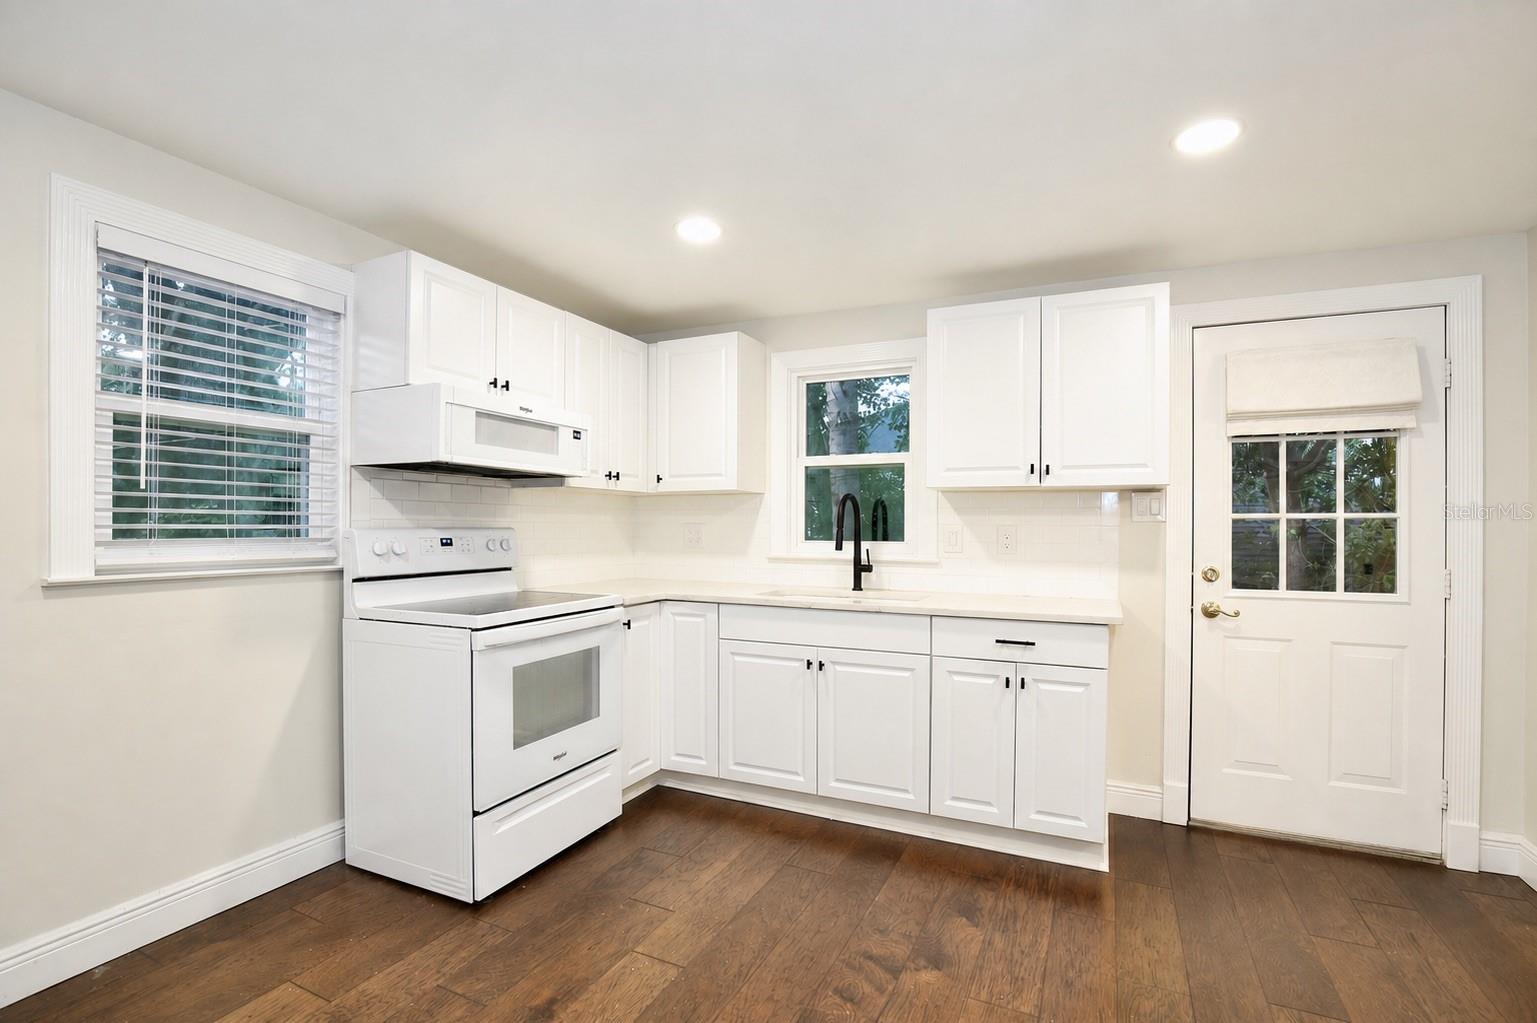


Discover a rare blend of character, flexibility, and location in Orlando’s sought-after College Park neighborhood. This distinctive property includes a comfortable main residence and a separate garage apartment—creating outstanding possibilities for multi-generational living, extended-stay guests, a private home office, or potential rental income. The main residence offers three bedrooms and two full bathrooms, along with a welcoming living room, a separate family room, a dedicated dining area, and a functional kitchen. Multiple gathering spaces provide plenty of room for everyday living, entertaining, or creating personalized work and relaxation areas. The garage apartment adds exceptional versatility with one bedroom, one full bathroom, a complete kitchen, dining area, and a cozy living room. A spacious den on the first floor, conveniently located beside the one-car garage, provides even more usable space for an office, studio, recreation room, or additional storage. The property is surrounded by mature landscaping that creates a peaceful setting while keeping you close to the best of Orlando. Enjoy quick access to Downtown Orlando, Kia Center, Camping World Stadium, Inter.Co Stadium (home of Orlando City Soccer), major highways, dining, entertainment, and Central Florida’s world-famous theme parks. Whether you are searching for a home with room to accommodate different lifestyles or an investment property with flexible living spaces, this College Park opportunity delivers location, versatility, and exceptional potential.
Listing courtesy of DENIZ REALTY PARTNERS LLC. 407-704-0780
StellarMLS is the source of this information via Internet Data Exchange Program. All listing information is deemed reliable but not guaranteed and should be independently verified through personal inspection by appropriate professionals. Listings displayed on this website may be subject to prior sale or removal from sale. Availability of any listing should always be independently verified. Listing information is provided for consumer personal, non-commercial use, solely to identify potential properties for potential purchase. All other use is strictly prohibited and may violate relevant federal and state law. Data last updated on
