
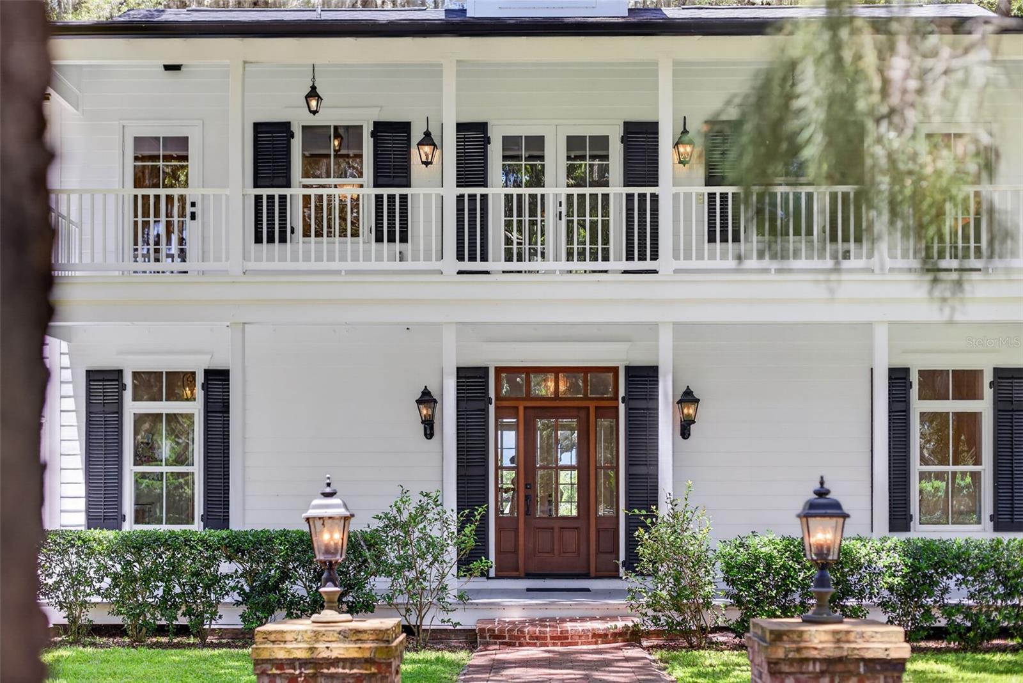


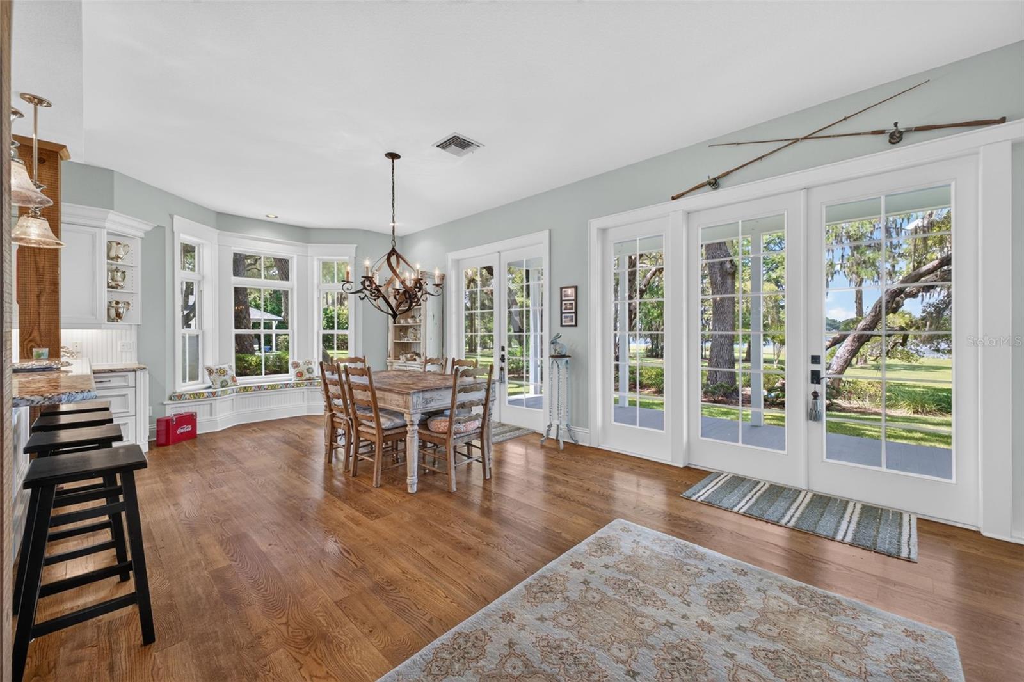


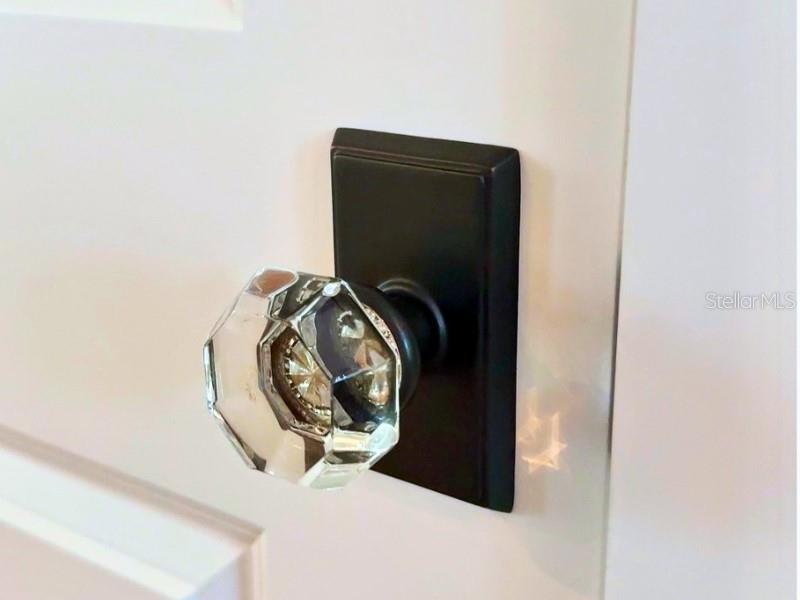


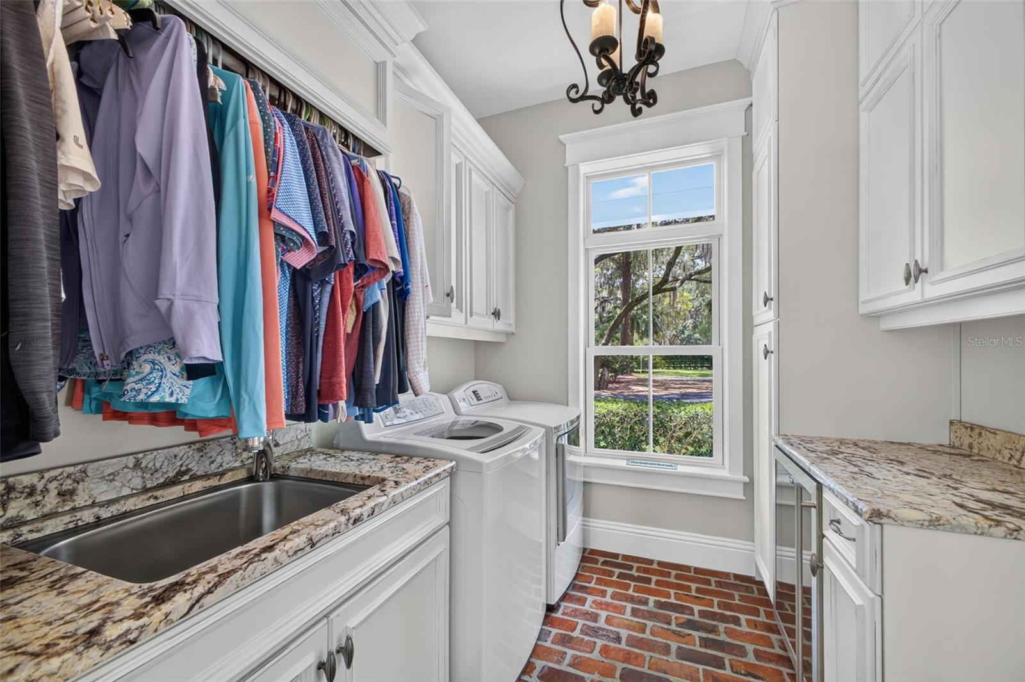


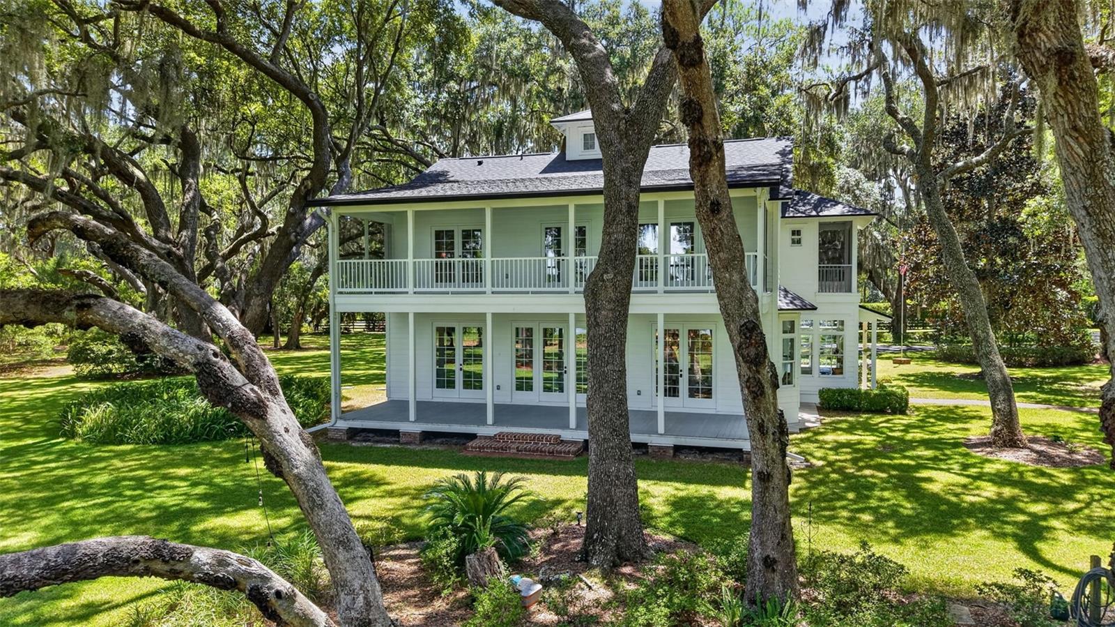


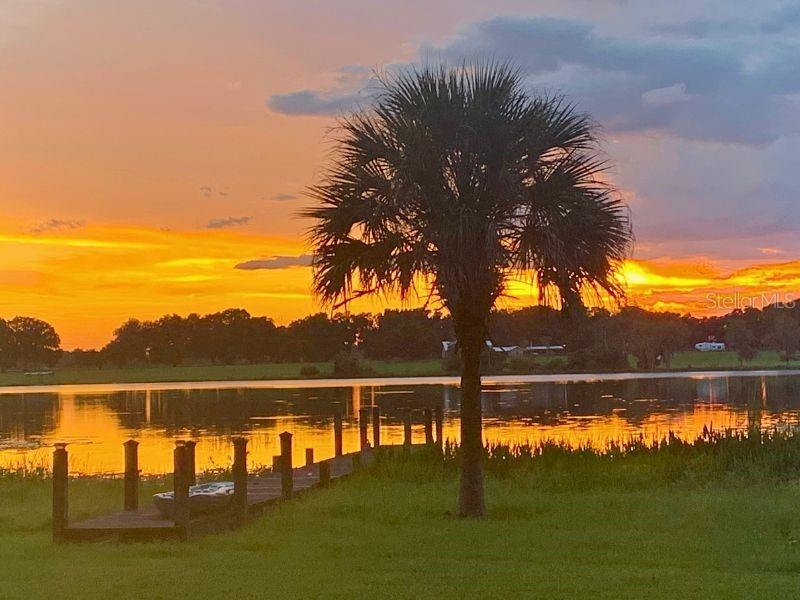


Nestled beneath a canopy of majestic oak trees along nearly 300 feet of pristine Lake Murphy frontage, this extraordinary custom-built estate embodies the charm of Old Florida with the luxury and craftsmanship today's discerning buyer desires. Enjoy breathtaking west-facing sunsets and peaceful views of the neighboring cattle pasture, all while being just minutes from Mount Dora, Eustis, and Tavares. Bring the boat, Lake Murphy is a private skiable lake, offering endless opportunities for watersports, fishing, and sunsets right from your backyard. Built in 2009 and used primarily as a vacation home until recently, this meticulously maintained 3-bedroom, 2.5-bath residence offers over 2,700 square feet of thoughtfully designed living space. Soaring 10-foot ceilings, custom mahogany entry doors, handcrafted cabinetry, and stunning white oak flooring showcase the exceptional quality found throughout. The gourmet kitchen is a chef's dream, featuring GE Monogram appliances, Thermador cooking equipment, a farmhouse sink, warming drawer, built-in microwave, wine cooler, custom cabinetry, and a refrigerator that's only one year old. Designed to embrace its stunning surroundings, nearly every room opens onto expansive porches or balconies overlooking the lake. The luxurious primary on-suite bath features marble countertops, a spa-inspired walk-in shower with full-body spray jets, and plumbing already in place for a freestanding soaking tub. Exceptional craftsmanship continues throughout the home with custom wood columns and a fireplace mantel milled from trees harvested directly from the property. Additional features include a remote-controlled gas fireplace, whole-home surround sound with individual room controls, security system with glass-break sensors and door monitoring, authentic brick-floored mudroom, two HVAC systems (one replaced approximately two years ago). The beautifully landscaped grounds include mature trees and a 20-zone irrigation system to maintain the lush setting year-round. Zoned for horses and chickens, this property offers the perfect blend of luxury estate and country lifestyle, bring the farm and enjoy the freedom to create your own private homestead while still living on the water. The detached 3,300+ square-foot garage provides space for four vehicles and includes an unfinished 1,400-square-foot upper level ready to become a guest suite, home office, studio, multigenerational living space, income-producing apartment, or even a boutique event venue (subject to county approval). For those seeking even more privacy, the seller may consider selling the adjoining five-acre parcel with the home, creating the opportunity for an extraordinary family compound or expanded equestrian estate. The parcel will not be sold separately. A new architectural shingle roof was installed in 2024 over a peel-and-stick waterproof membrane for enhanced protection and potential insurance savings. Properties of this caliber are rarely available in Lake County. Offering timeless architecture, unmatched craftsmanship, incredible waterfront views, skiable lake access, equestrian and hobby farm potential, and endless possibilities, this is more than a home—it's a legacy estate built to be treasured for generations.
Listing courtesy of LAKE LIFE REALTY. 352-223-3199
StellarMLS is the source of this information via Internet Data Exchange Program. All listing information is deemed reliable but not guaranteed and should be independently verified through personal inspection by appropriate professionals. Listings displayed on this website may be subject to prior sale or removal from sale. Availability of any listing should always be independently verified. Listing information is provided for consumer personal, non-commercial use, solely to identify potential properties for potential purchase. All other use is strictly prohibited and may violate relevant federal and state law. Data last updated on
