


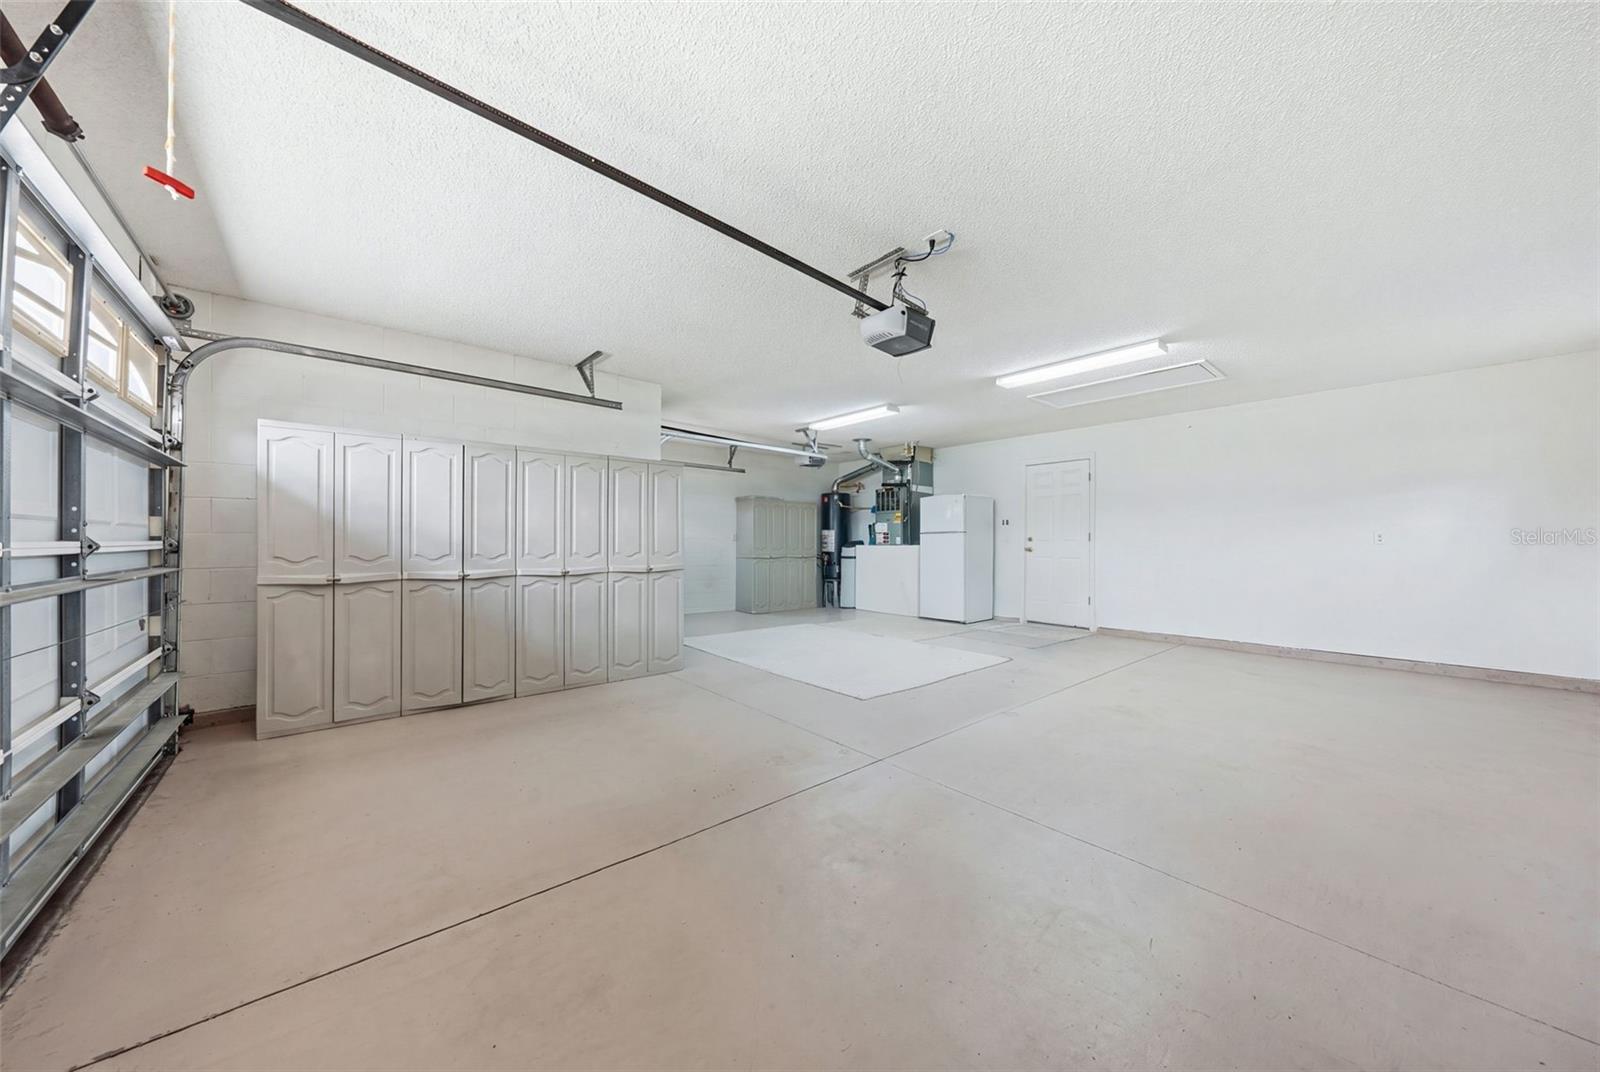


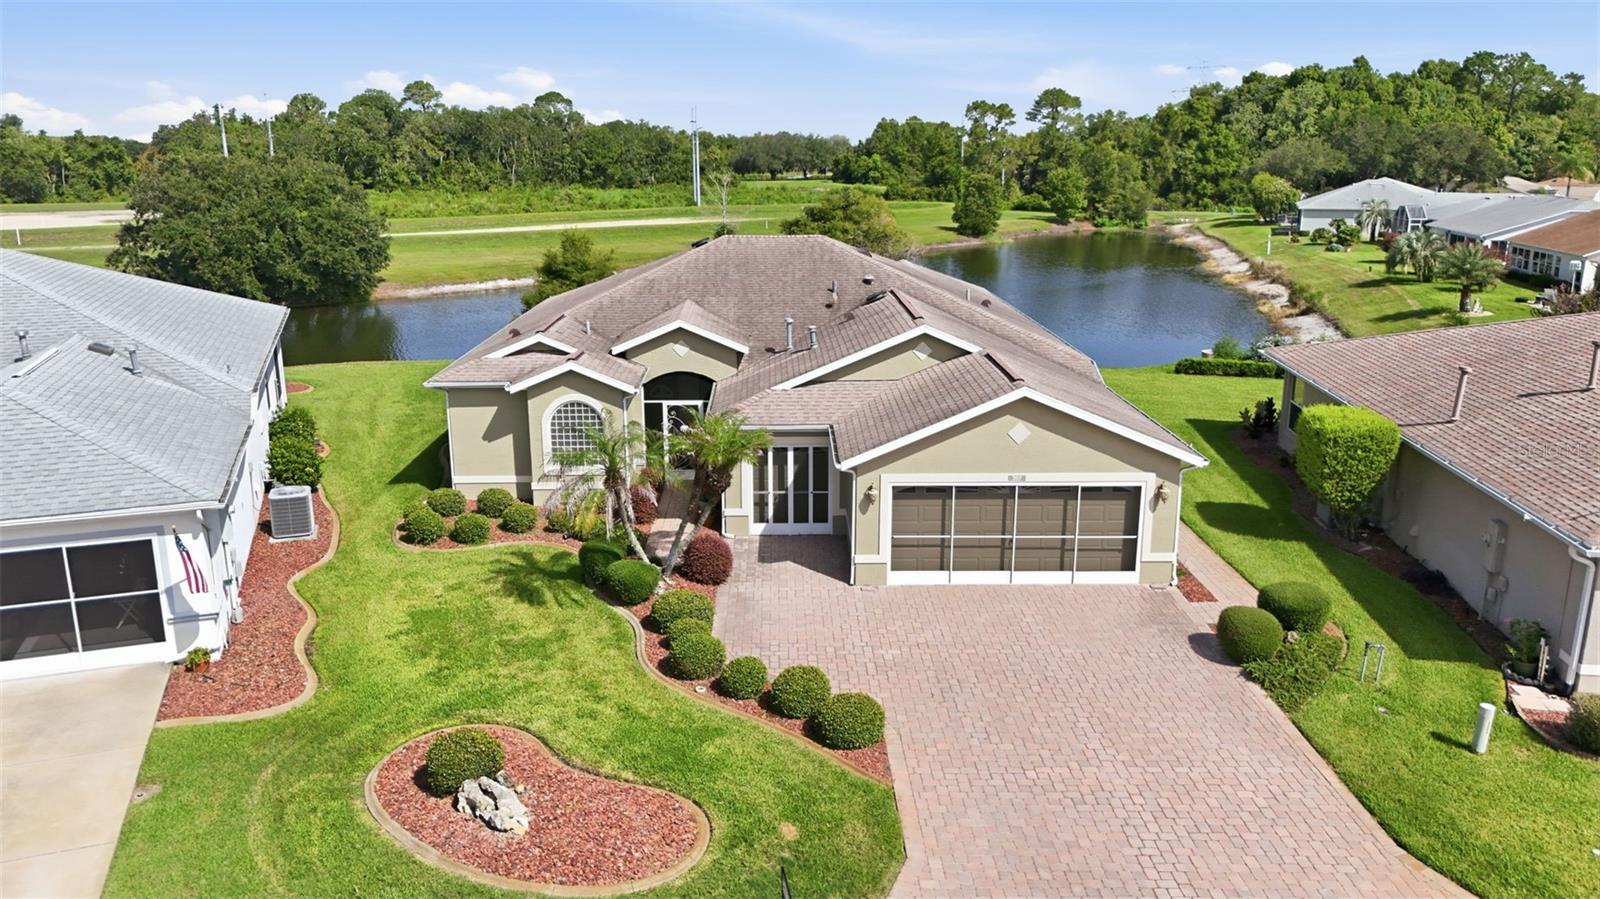


Virtually Staged. Waterfront views, thoughtful updates, and maintenance-free living—this beautifully maintained 3-bedroom, 2.5-bath home in Pennbroke Fairways has it all! Offering 2,124 square feet of living space, this move-in-ready home is nestled in one of the area’s premier 55+ gated golf communities, where resort-style amenities and everyday convenience come together. From the moment you arrive, you’ll appreciate the home’s outstanding curb appeal with mature landscaping, decorative concrete curbing, and a freshly painted exterior (2025). Step inside to find luxury vinyl plank flooring throughout the main living areas and an open, inviting floor plan designed for both entertaining and everyday living. The spacious living and dining room flows seamlessly into an enclosed, air-conditioned lanai with tranquil pond views—the perfect place to enjoy your morning coffee or unwind at the end of the day. The bright family room also overlooks the water and opens to a second enclosed lanai, giving you multiple spaces to relax and take in the scenery. The kitchen offers abundant oak cabinetry, a flat-top range, breakfast bar, tile flooring, and a sunny breakfast nook. The spacious primary suite features a massive walk-in closet and a beautifully renovated ensuite bath (2019) with dual granite vanities, a jetted soaking tub, walk-in shower, linen closet, and soft-close cabinetry. Two guest bedrooms and a full guest bath provide comfortable accommodations for family and friends. Additional highlights include an indoor laundry room with washer and dryer, a convenient half bath, oversized two-car garage with ample storage, dedicated golf cart garage, 2019 roof, 2024 water softener, gas water heater, and years of meticulous care. Enjoy truly low-maintenance living with an HOA of just $265/month, which includes lawn care, cable, and internet. Residents of Pembroke Fairways enjoy access to multiple golf courses, resort-style pools, a clubhouse with restaurant, recreation center, walking trails, library, hair salon, and RV/boat storage—all within a beautifully maintained, guard-gated community. Schedule your private showing today and experience the Pembroke Fairways lifestyle for yourself!
Listing courtesy of RE/MAX PREMIER REALTY. 352-460-4396
StellarMLS is the source of this information via Internet Data Exchange Program. All listing information is deemed reliable but not guaranteed and should be independently verified through personal inspection by appropriate professionals. Listings displayed on this website may be subject to prior sale or removal from sale. Availability of any listing should always be independently verified. Listing information is provided for consumer personal, non-commercial use, solely to identify potential properties for potential purchase. All other use is strictly prohibited and may violate relevant federal and state law. Data last updated on
