


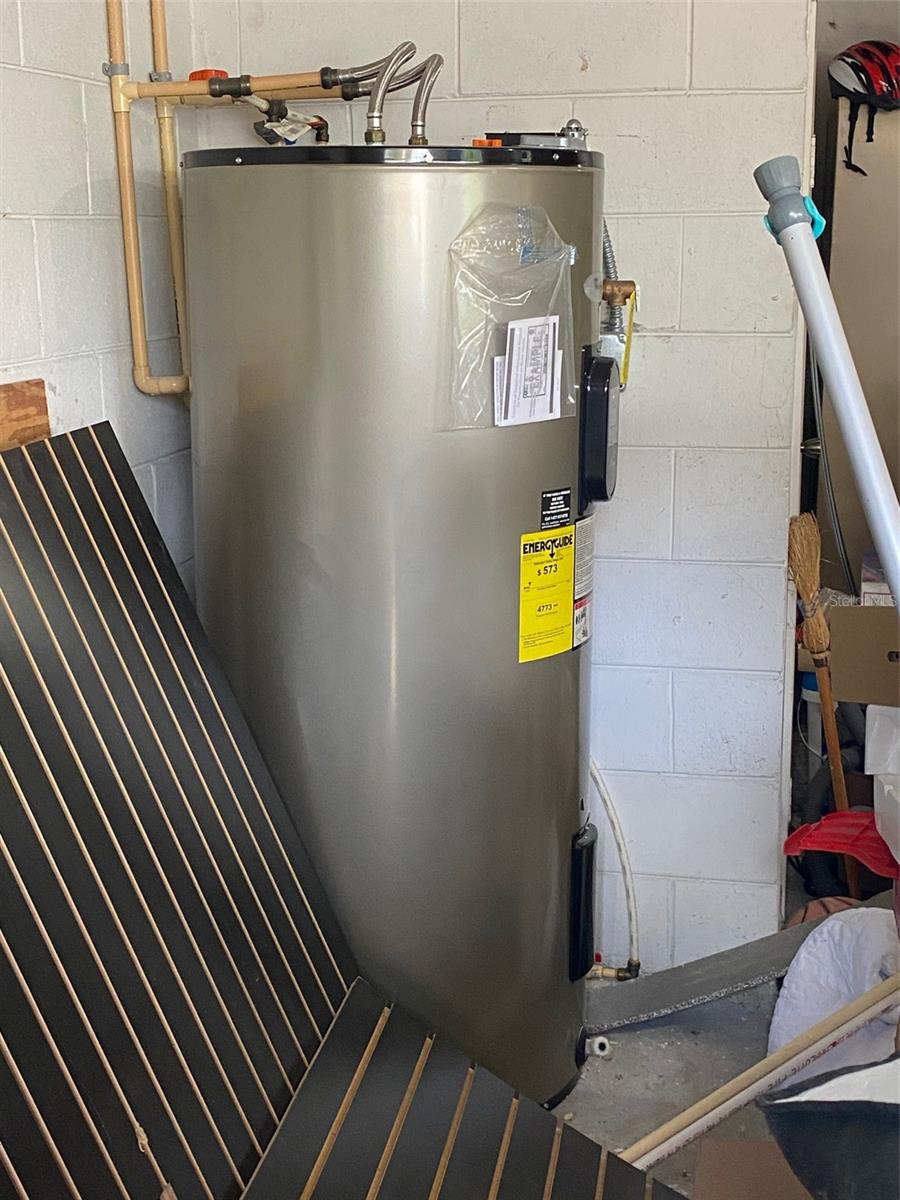

Virtually Staged. Beautiful block constructed home located in an established neighborhood just outside of Orlando proper in beautiful Altamonte Springs. This is a top-rated school district. This Spacious, flexible floor plan features 4 bedrooms upstairs, including a large primary suite and plenty of storage On the main floor there is a formal living room, dining room, kitchen and breakfast room with Sliding glass doors opening to the covered and enclosed deck overlooking the private pool and spa, perfect for relaxing or hosting guests! Downstairs is a separate family room or a space easily converted to an in-law apartment with separate entrance. Major bonus: 10 kWh solar panel system fully paid off, offering significant long-term energy savings. Additional features include white vinyl privacy fencing, Complete home re-piped plumbing (2021), Newer Pella windows (2019) and new electrical all copper wiring (2021) , plus Central Heat and A/C (2019) and an 80-gallon hot water heater Conveniently located near parks, shopping, dining, and recreation, including opportunities for ice skating and kayaking on the Wekiva River. After nearly 30 years of ownership, the sellers are downsizing—creating a wonderful opportunity for the next owner. Easy to show. Schedule your private tour today.
Listing courtesy of CHARLES RUTENBERG REALTY ORLANDO. 407-622-2122
StellarMLS is the source of this information via Internet Data Exchange Program. All listing information is deemed reliable but not guaranteed and should be independently verified through personal inspection by appropriate professionals. Listings displayed on this website may be subject to prior sale or removal from sale. Availability of any listing should always be independently verified. Listing information is provided for consumer personal, non-commercial use, solely to identify potential properties for potential purchase. All other use is strictly prohibited and may violate relevant federal and state law. Data last updated on
